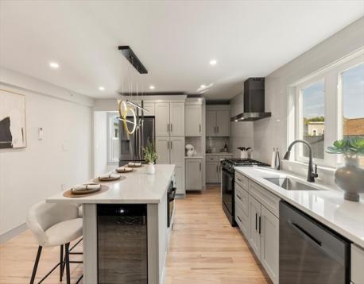
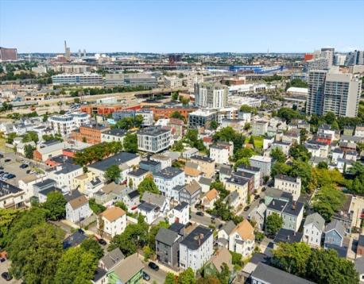
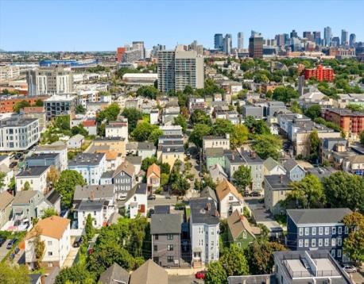
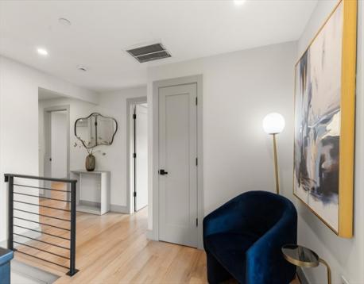
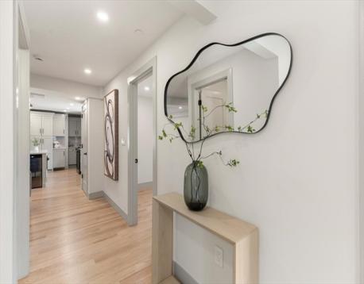
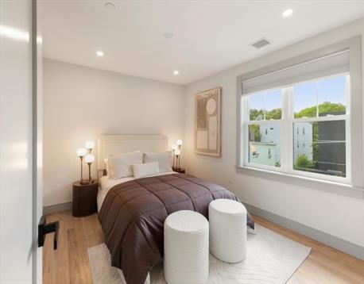
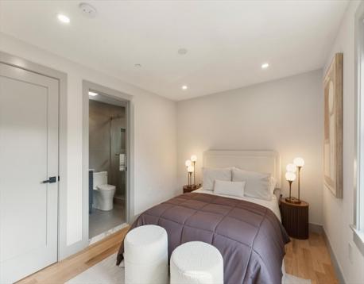
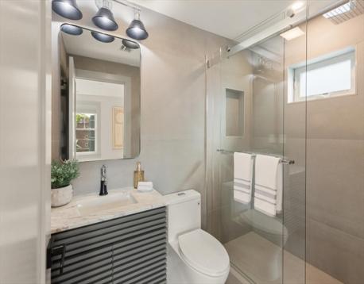
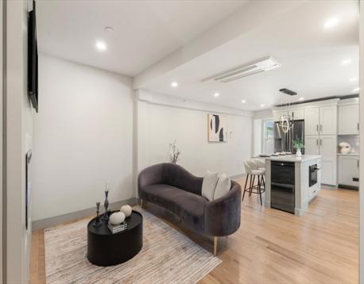
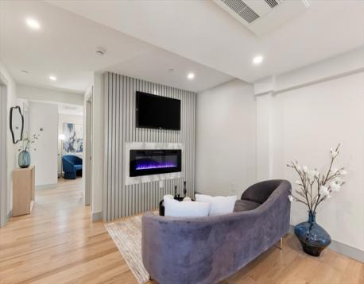
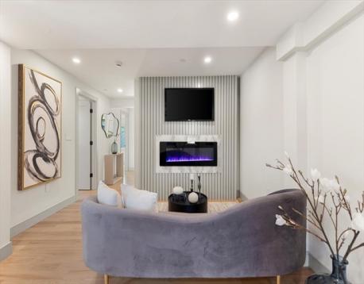
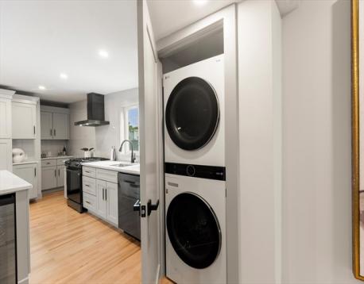
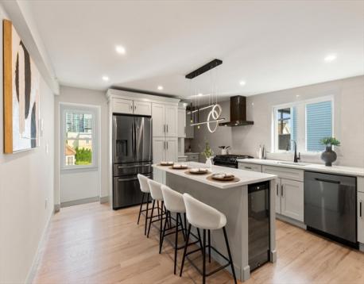
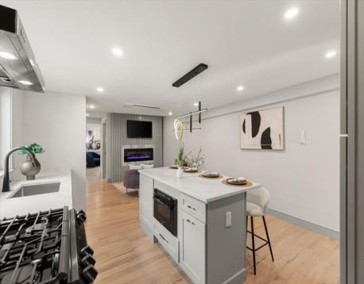
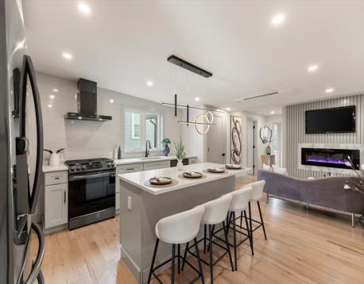
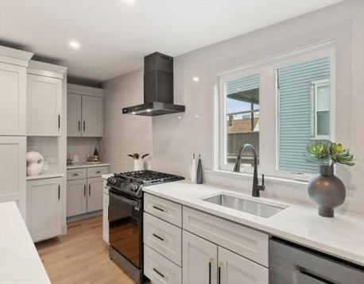
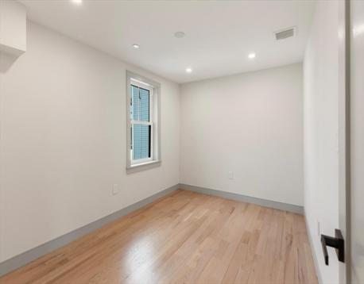
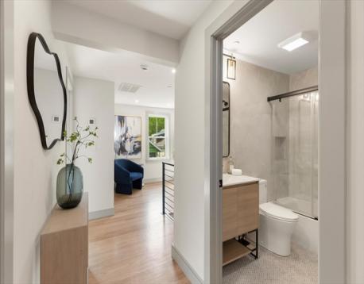
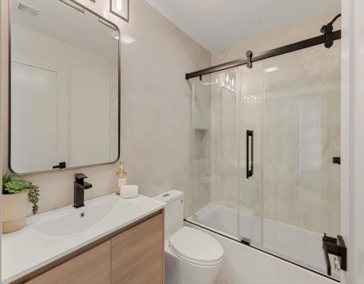
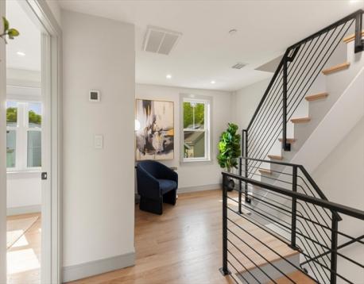
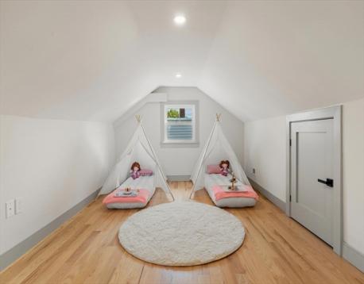
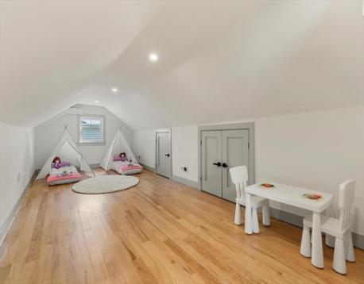
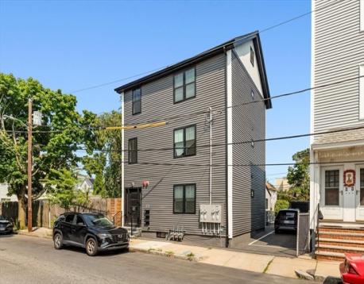
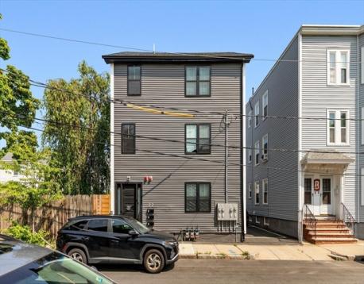
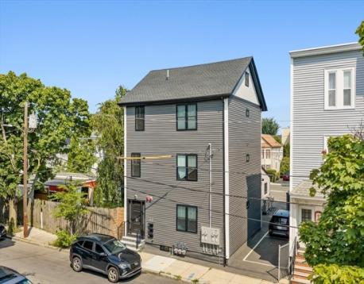
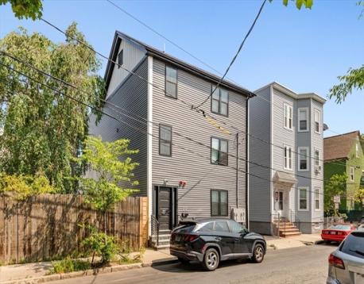
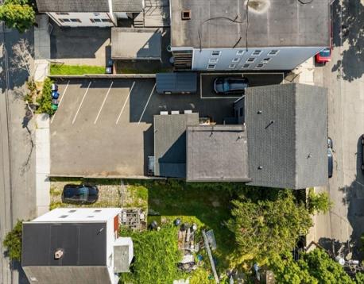
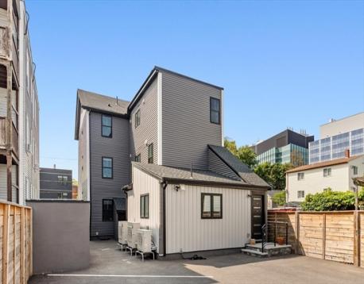
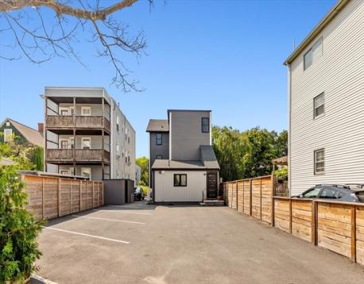
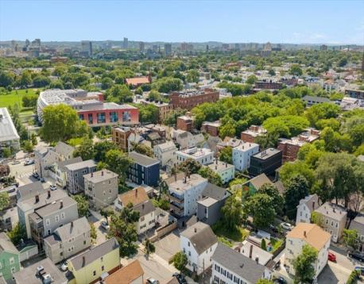
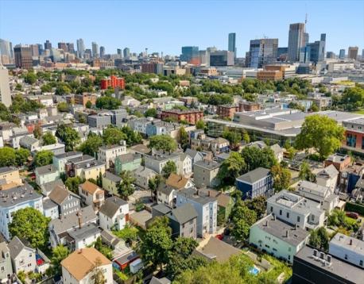
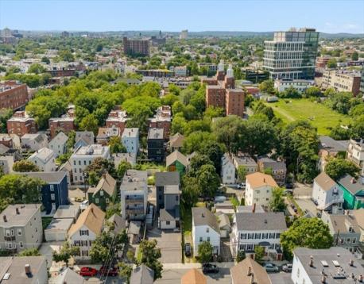
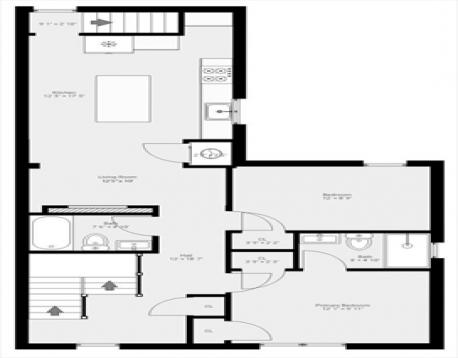
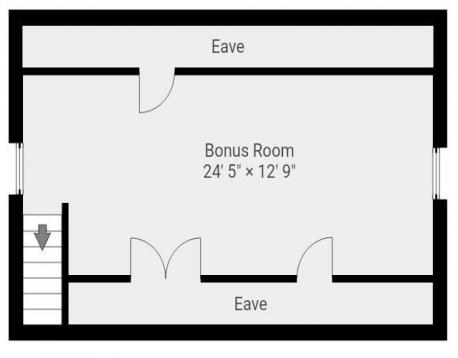
Better than new and beautifully appointed, this stunning 2-bedroom, 2-full-bath penthouse offers sophisticated city living in one of Cambridge’s most sought-after locations. Just outside of vibrant Inman Square and less than a half-mile from Union Square and the Union Square T-Station, the location offers exceptional access to Cambridge’s renowned dining, shopping, culture, and transportation. MIT is just one mile away, while the Cambridge Public Library is almost at your doorstep. Inside, a gorgeous and thoughtfully designed open-concept floor plan creates an effortless flow between the living and entertaining spaces. The stylish kitchen is the centerpiece of the home, featuring a large center island and a contemporary aesthetic that is as functional as it is beautiful. The adjoining living room is warm and inviting, highlighted by a striking fireplace feature that adds the perfect touch of ambiance. Two bedrooms and two full bathrooms provide comfort and flexibility, while the convenience of in-unit laundry makes everyday living effortless. Upstairs, a versatile bonus space offers endless possibilities — perfect for a home office, playroom, creative studio, or cozy retreat. Outside you’ll find 2 off-street parking spaces and a bicycle storage shed. With its elevated finishes and on-trend design this penthouse offers the best of modern city living!
| MLS Listing ID: | 73561896 |
|---|---|
| Listing Price: | $999,999 |
| Listing Status: | Active [?] |
| Property Type: | Condo |
| Style: | Low-rise |
| Rooms: | 5 |
| Bedrooms: | 2 |
| Full Baths: | 2 |
| Living Space: | 1225 sf. |
| Lot Size: | 0.09 acres (4038 sf.) |
| Parking: | Yes, Off-Street, Deeded, Off-Street, Deeded |
| Taxes: | $3,780.19 |
| Tax Year: | 2026 |
| Asscociation Fees: | $273.00 |
Listing Current as of September 29, 2026 12:00am
This listing brought to you by Vita Realty Group of Compass.
The property listing data and information set forth herein were provided to MLS Property Information Network, Inc. from third party sources, including sellers, lessors and public records, and were compiled by MLS Property Information Network, Inc. The property listing data and information are for the personal, non-commercial use of consumers having a good faith interest in purchasing or leasing listed properties of the type displayed to them and may not be used for any purpose other than to identify prospective properties which such consumers may have a good faith interest in purchasing or leasing. MLS Property Information Network, Inc. and its subscribers disclaim any and all representations and warranties as to the accuracy of the property listing data and information set forth herein.
A&S Realty, Inc and their agents make no warranties or representations as to the accuracy of this data, although good faith efforts have been made to ensure that the data displayed on this page is as accurate as possible. In certain cases listings are syndicated through another agency, management company, or through the MLS. A&S Realty, Inc is not responsible for the data that is displayed from a syndicate partner. Listings may no longer be available, pricing may be subject to change, and any photos or descriptions may be of a similar unit or from a previous year.


