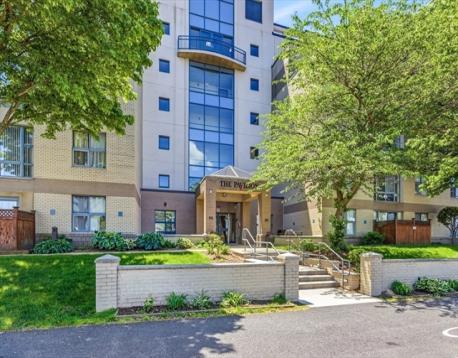
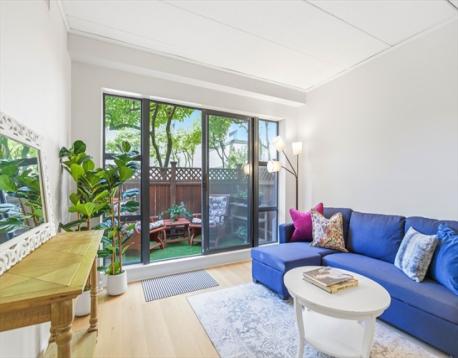
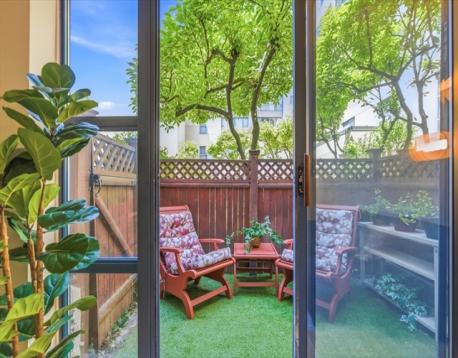
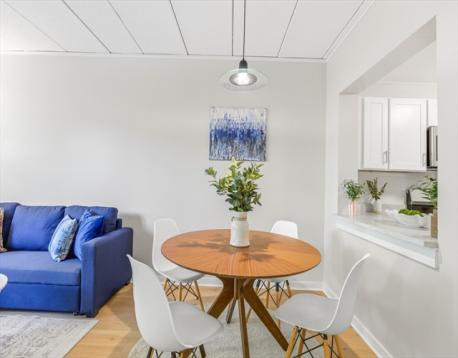
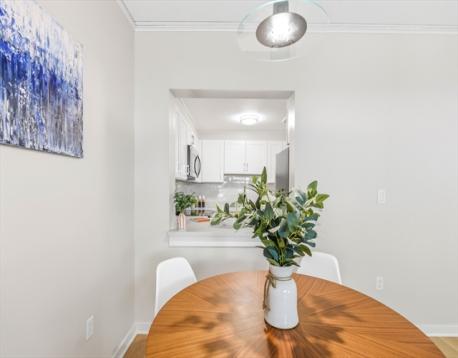
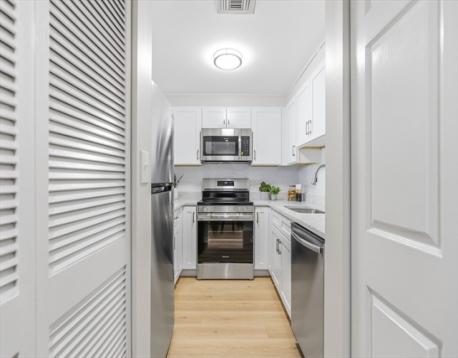
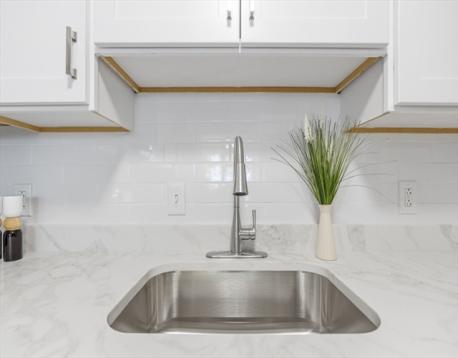
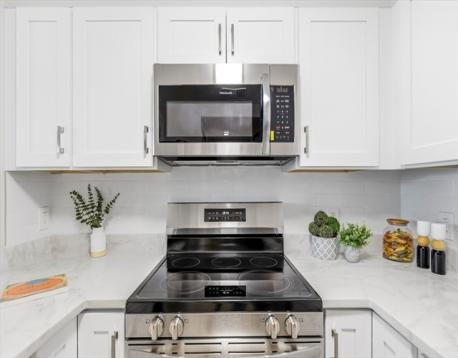
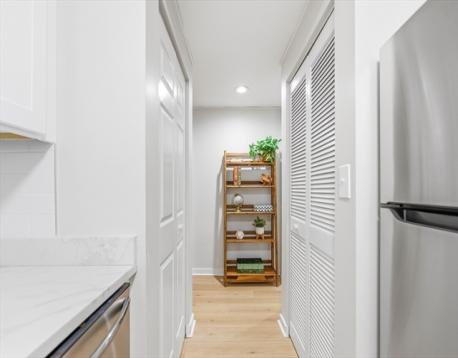
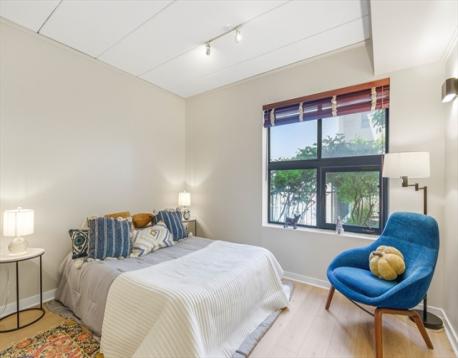
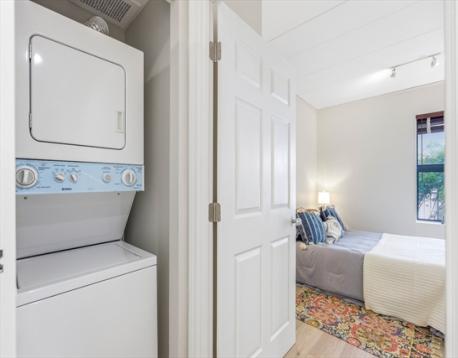
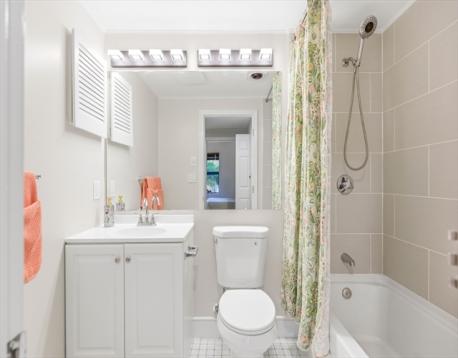
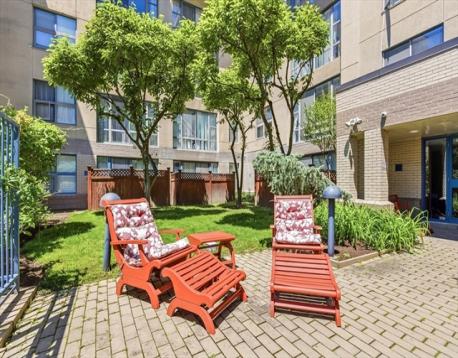
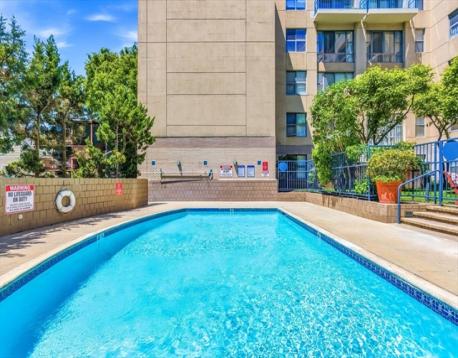
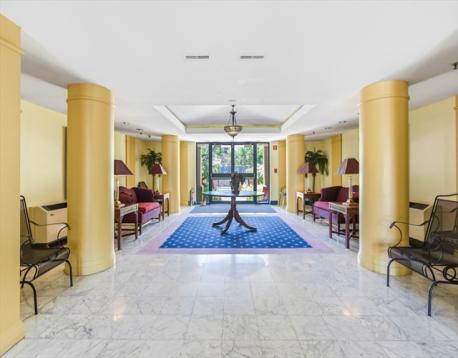
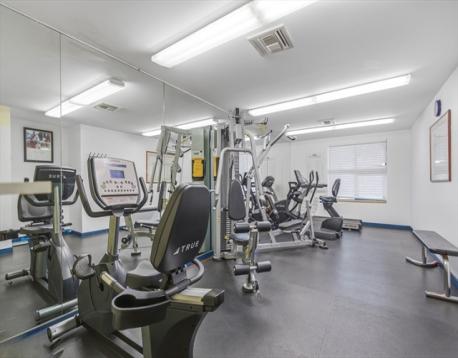
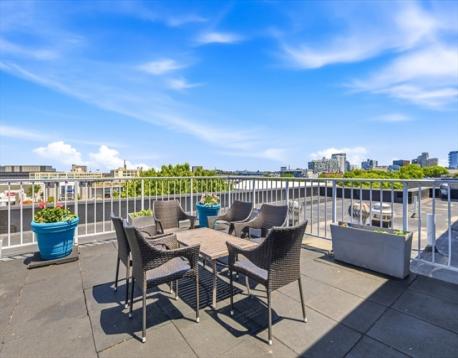
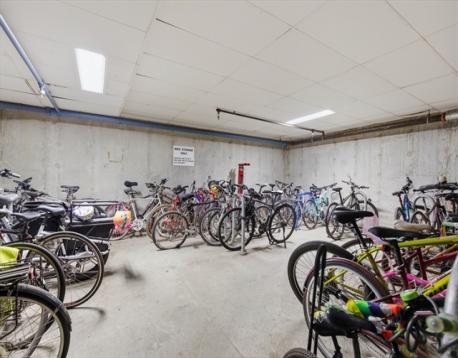
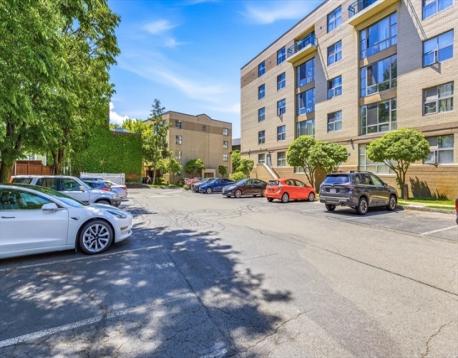
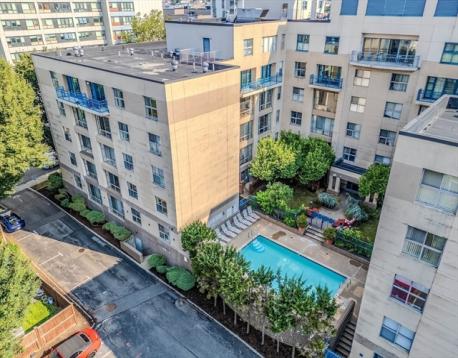
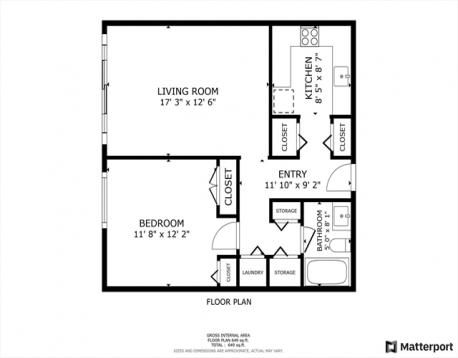
Welcome to The Pavilion — a completely remodeled 642 sqft first-floor 1-bedroom condo in East Cambridge. Brand-new kitchen with new cabinets, quartz countertops, and stainless steel appliances. Remodeled bathroom with new tub and tile surround. New wood-based laminate floors throughout. Large living/dining room with floor-to-ceiling windows opening to a private patio with direct access to the community pool. The generously sized bedroom offers great natural light and ample closet space. In-unit laundry, central A/C, and 1 assigned off-street parking space included. Building amenities include a roof deck with panoramic views of Cambridge, well-equipped gym, bike room, private courtyard with landscaped gardens, and outdoor pool. Walk to Star Market, Lechmere Green Line T, Kendall Square, MIT, and the Charles River.
| MLS Listing ID: | 73525598 |
|---|---|
| Listing Price: | $650,000 |
| Listing Status: | Active [?] |
| Neighborhood: | East Cambridge |
| Property Type: | Condo |
| Style: | High-rise |
| Rooms: | 3 |
| Bedrooms: | 1 |
| Full Baths: | 1 |
| Living Space: | 642 sf. |
| Lot Size: | - |
| Parking: | Yes, Off-Street, Assigned, Off-Street, Assigned |
| Taxes: | $3,431.00 |
| Tax Year: | 2026 |
| Asscociation Fees: | $569.00 |
Listing Current as of October 12, 2026 12:00am
This listing brought to you by Simon Gray of Coldwell Banker Realty - Newton.
The property listing data and information set forth herein were provided to MLS Property Information Network, Inc. from third party sources, including sellers, lessors and public records, and were compiled by MLS Property Information Network, Inc. The property listing data and information are for the personal, non-commercial use of consumers having a good faith interest in purchasing or leasing listed properties of the type displayed to them and may not be used for any purpose other than to identify prospective properties which such consumers may have a good faith interest in purchasing or leasing. MLS Property Information Network, Inc. and its subscribers disclaim any and all representations and warranties as to the accuracy of the property listing data and information set forth herein.
A&S Realty, Inc and their agents make no warranties or representations as to the accuracy of this data, although good faith efforts have been made to ensure that the data displayed on this page is as accurate as possible. In certain cases listings are syndicated through another agency, management company, or through the MLS. A&S Realty, Inc is not responsible for the data that is displayed from a syndicate partner. Listings may no longer be available, pricing may be subject to change, and any photos or descriptions may be of a similar unit or from a previous year.


