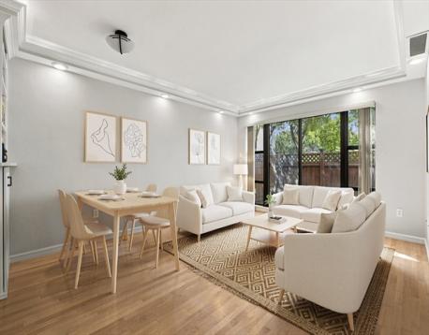
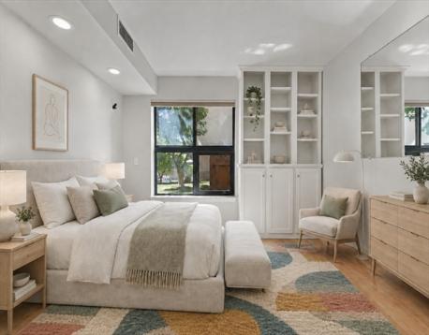
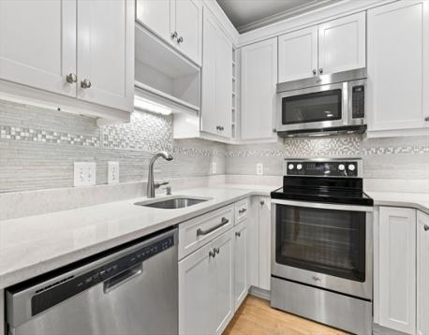
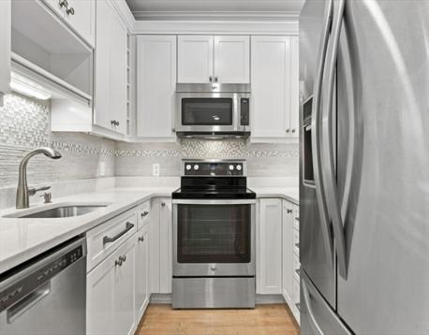
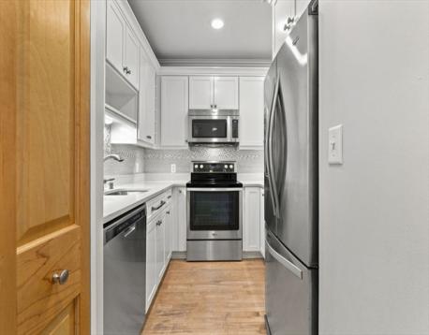
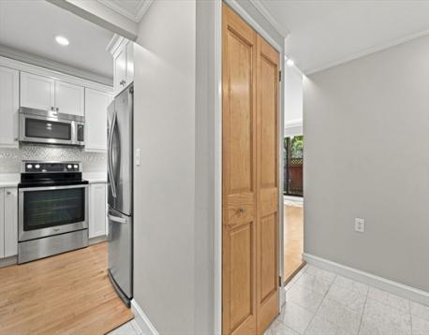
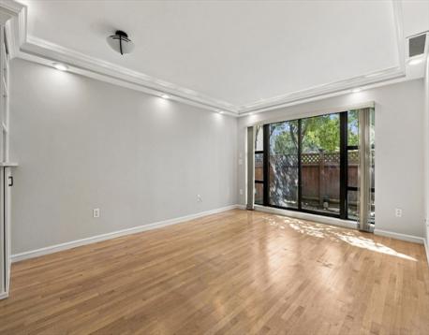
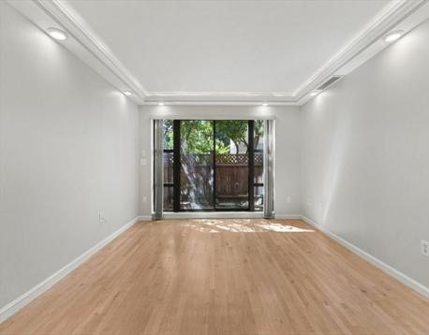
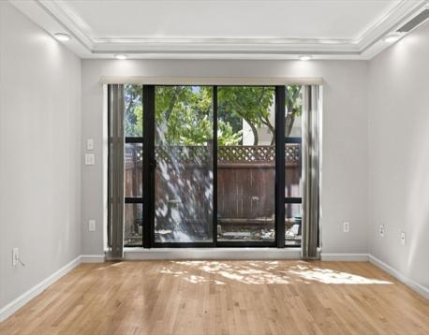
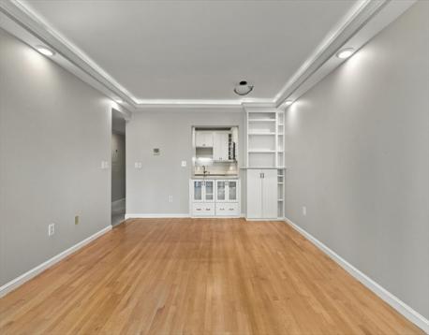
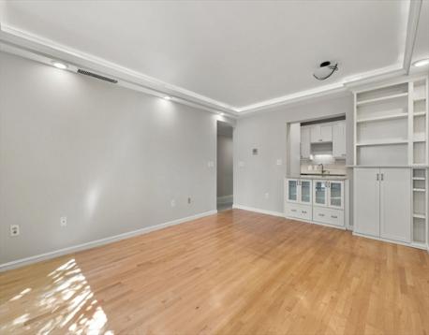
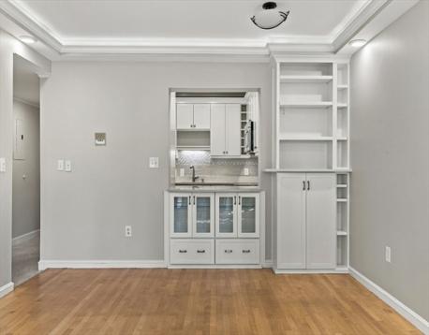
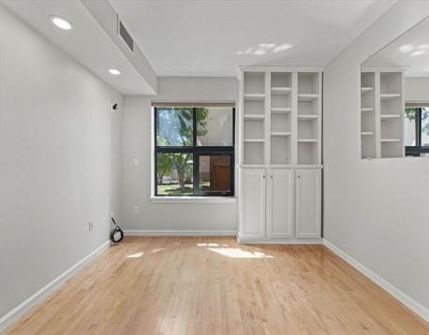
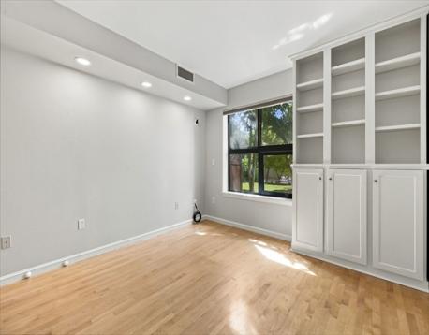
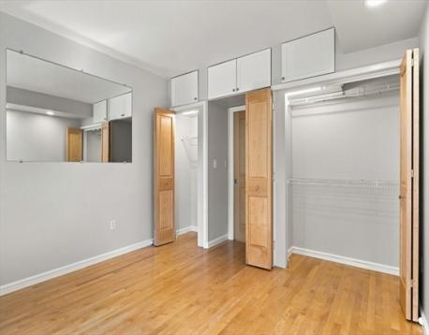
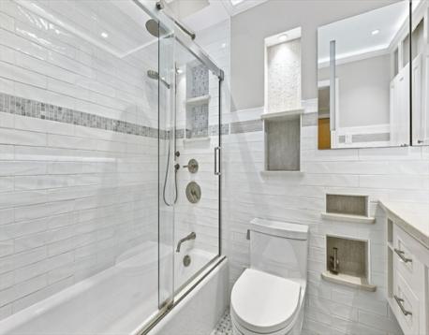
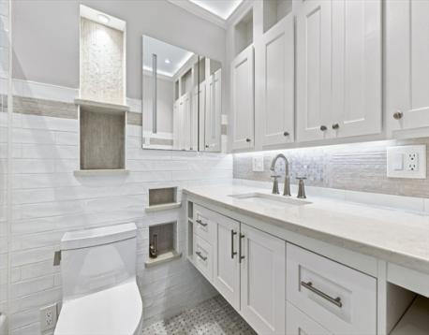
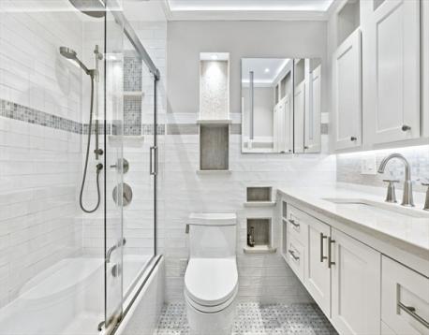
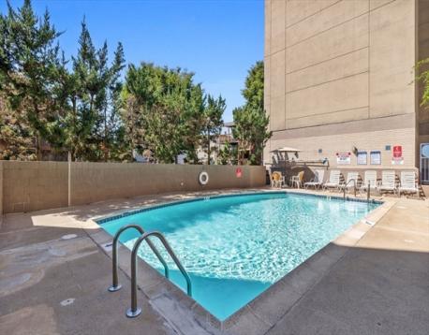
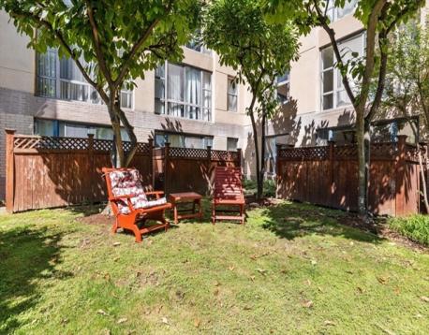
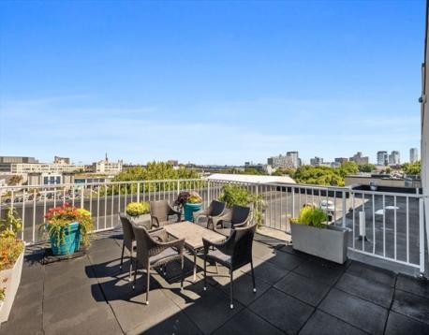
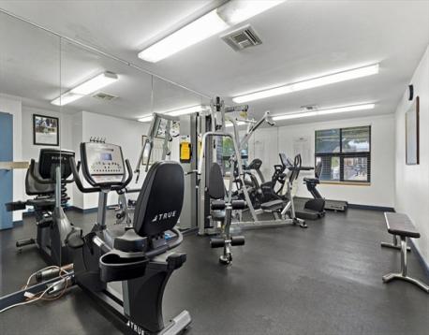
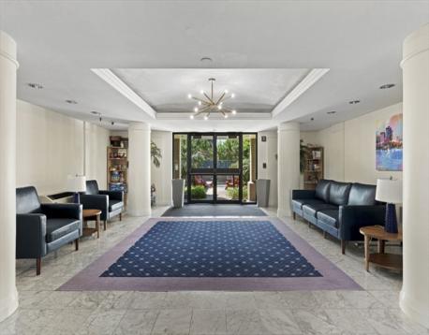
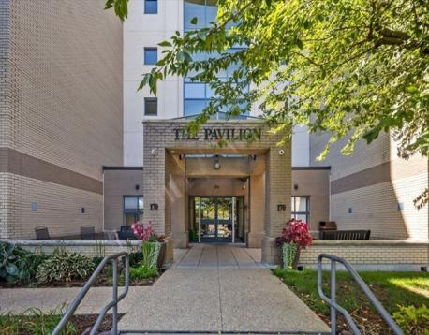
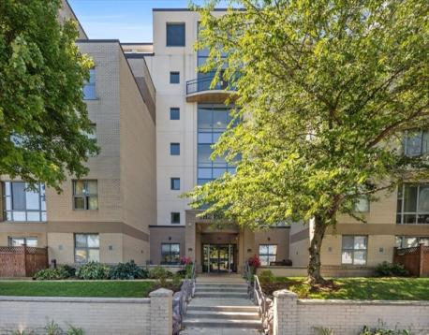
A rare combination of exceptional amenities, renovation and value, 170 Gore Street Unit 117 is a magnificent home in the city. Facing the secluded courtyard, it features ample windows and a glass slider opening directly to a fenced, private patio. From there, a gate opens directly onto the community greenspace and a heated association swimming pool. Across the corridor sits the fitness center, while an assigned parking spot is located just past the side entryway, an expansive roof terrace is easily accessible via elevator, and dedicated storage is included. Inside the home, little expense was spared in the renovations. The kitchen offers plentiful storage and custom cabinetry, with solid wood shaker cabinets, quartz countertops and an italian porcelain backsplash. The bath has high end fixtures, numerous niches in the bath enclosure, a basketweave marble floor and a modern cast iron tub. There are bespoke built-ins in both the living room and the bedroom and much custom lighting throughout. All interior doors and flooring are solid maple. Practicality is not forgotten, with plentiful storage with ample closets and extra cabinet space added in the bedroom. Additional soundproofing has even been added to the living room and bedroom ceilings. All of this in one of Cambridge’s most convenient locations; the Lechmere T is just ½ mile away, while Kendall, Inman and Union squares are all a mere 7/10 of a mile from your door.
Open House: September 26th 12:00-1:30pm
| MLS Listing ID: | 73581940 |
|---|---|
| Listing Price: | $639,000 |
| Listing Status: | New [?] |
| Property Type: | Condo |
| Style: | Mid-rise |
| Rooms: | 3 |
| Bedrooms: | 1 |
| Full Baths: | 1 |
| Living Space: | 627 sf. |
| Lot Size: | - |
| Parking: | Yes, Assigned |
| Taxes: | $315.00 |
| Tax Year: | 2026 |
| Asscociation Fees: | $569.00 |
Listing Current as of September 25, 2026 11:00am
This listing brought to you by Jonathan Mitchell of Compass.
The property listing data and information set forth herein were provided to MLS Property Information Network, Inc. from third party sources, including sellers, lessors and public records, and were compiled by MLS Property Information Network, Inc. The property listing data and information are for the personal, non-commercial use of consumers having a good faith interest in purchasing or leasing listed properties of the type displayed to them and may not be used for any purpose other than to identify prospective properties which such consumers may have a good faith interest in purchasing or leasing. MLS Property Information Network, Inc. and its subscribers disclaim any and all representations and warranties as to the accuracy of the property listing data and information set forth herein.
A&S Realty, Inc and their agents make no warranties or representations as to the accuracy of this data, although good faith efforts have been made to ensure that the data displayed on this page is as accurate as possible. In certain cases listings are syndicated through another agency, management company, or through the MLS. A&S Realty, Inc is not responsible for the data that is displayed from a syndicate partner. Listings may no longer be available, pricing may be subject to change, and any photos or descriptions may be of a similar unit or from a previous year.


