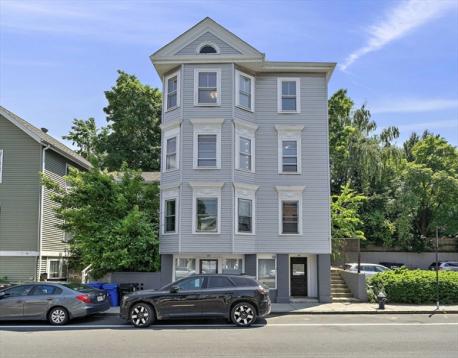
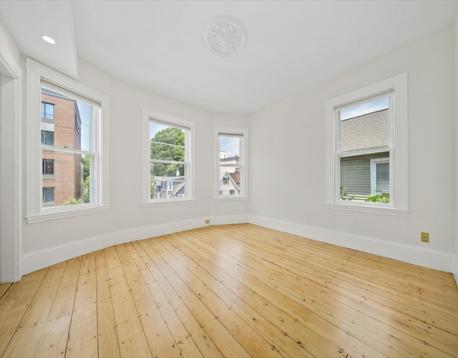
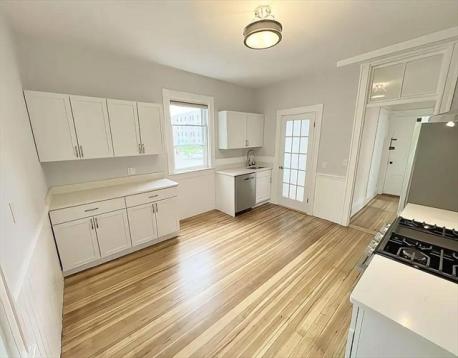
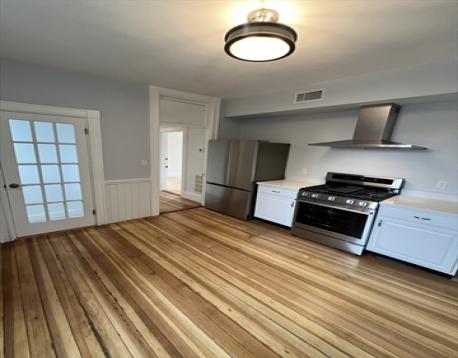
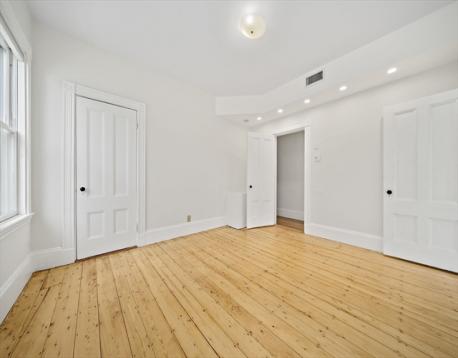
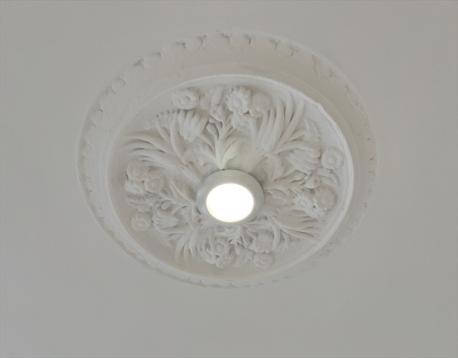
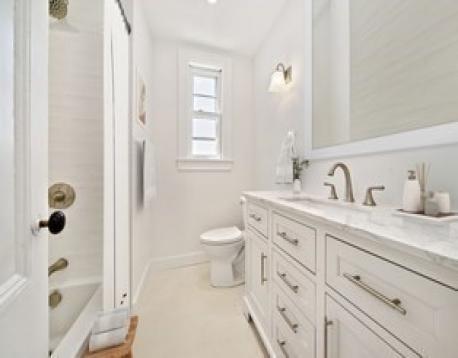
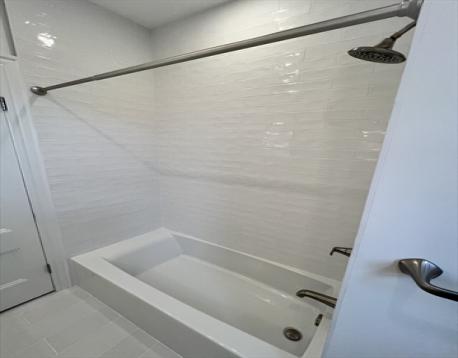
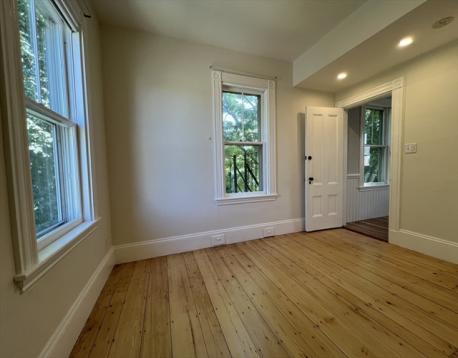
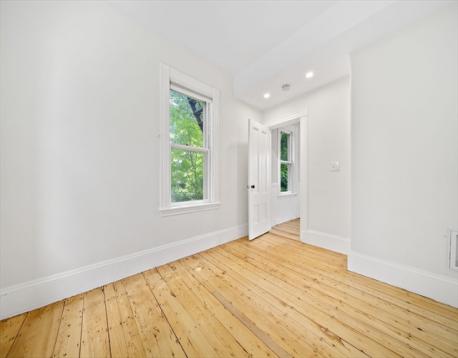
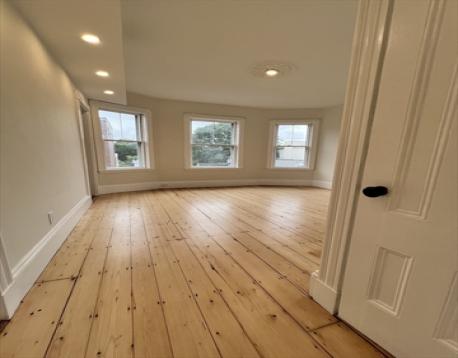
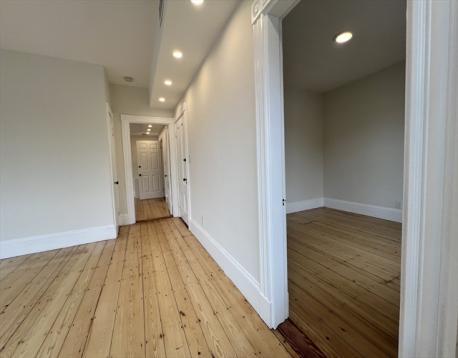
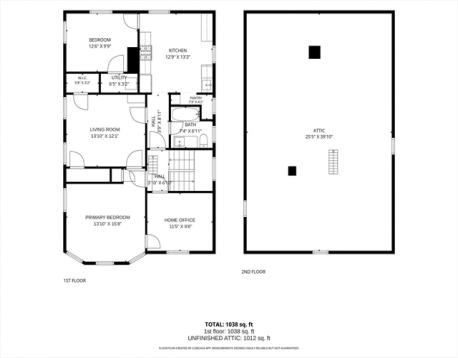
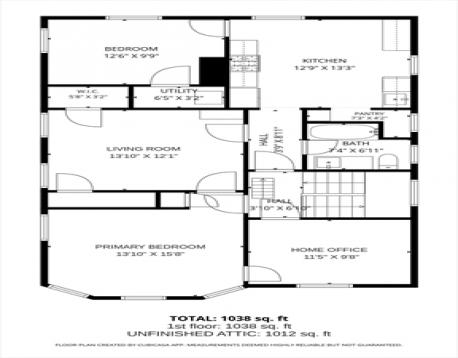
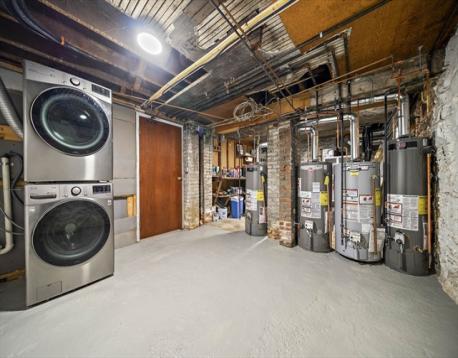
Sunny and spacious top-floor home, renovated in 2026 and move-in ready. Three bedrooms, refinished hardwood floors, a new tiled bath, a new heating system and a large deeded attic directly above the unit. High ceilings, pleasing views of Brookline and Boston, and original period detail, including a bow-front primary bedroom and a plaster ceiling medallion. The large eat-in kitchen has stone counters, new stainless steel appliances, gas cooking and a pantry. The heating system includes all-new ductwork, and the water heater is new. Freshly painted throughout. Deleaded. Private, with nobody above you. The layout flexes to a home office or guest room as your needs change. The attic has good headroom, new insulation and skylights. Use it for storage now, and explore finishing it later. The monthly fee is well below the Brookline norm and covers water, sewer, master insurance, exterior maintenance and landscaping. Small four-unit association with a newer roof carrying a 50-year warranty, a fenced common yard, bike storage and common laundry. Pets allowed. Owner-occupants may qualify for Brookline's residential tax exemption, which considerably lowers the annual tax bill. Monthly garage parking is available nearby. Steps to Village shops & cafes, the Green Line D and Longwood Medical. Pierce School District.Vacant and easy to show. The work is done; all that's left is to move in. 1st open house Saturday: 12-2 PM.
Open House: September 26th 12:00-2:00pm
| MLS Listing ID: | 73580621 |
|---|---|
| Listing Price: | $725,000 |
| Listing Status: | New [?] |
| Neighborhood: | Brookline Village |
| Property Type: | Condo |
| Style: | Low-rise |
| Rooms: | 5 |
| Bedrooms: | 3 |
| Full Baths: | 1 |
| Living Space: | 1038 sf. |
| Lot Size: | - |
| Parking: | Yes, Rented |
| Taxes: | $3,419.00 |
| Tax Year: | 2026 |
| Asscociation Fees: | $338.00 |
Listing Current as of September 22, 2026 11:00am
This listing brought to you by Declan O'Toole of SelectRE Boston.
The property listing data and information set forth herein were provided to MLS Property Information Network, Inc. from third party sources, including sellers, lessors and public records, and were compiled by MLS Property Information Network, Inc. The property listing data and information are for the personal, non-commercial use of consumers having a good faith interest in purchasing or leasing listed properties of the type displayed to them and may not be used for any purpose other than to identify prospective properties which such consumers may have a good faith interest in purchasing or leasing. MLS Property Information Network, Inc. and its subscribers disclaim any and all representations and warranties as to the accuracy of the property listing data and information set forth herein.
A&S Realty, Inc and their agents make no warranties or representations as to the accuracy of this data, although good faith efforts have been made to ensure that the data displayed on this page is as accurate as possible. In certain cases listings are syndicated through another agency, management company, or through the MLS. A&S Realty, Inc is not responsible for the data that is displayed from a syndicate partner. Listings may no longer be available, pricing may be subject to change, and any photos or descriptions may be of a similar unit or from a previous year.


