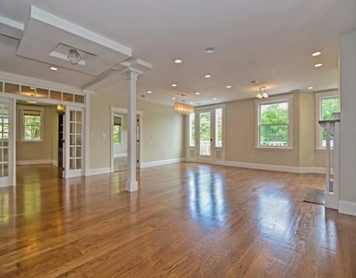
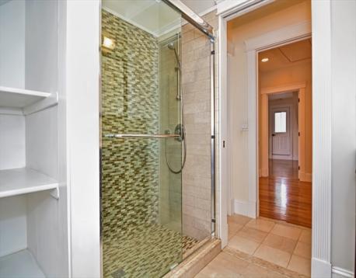
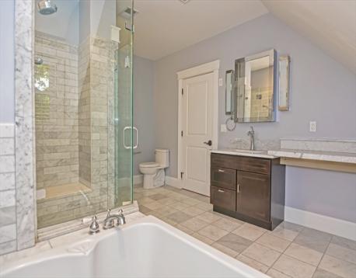
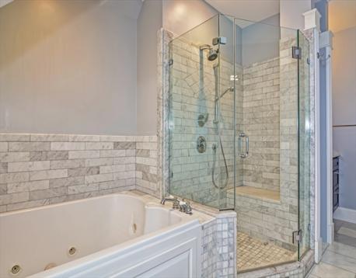
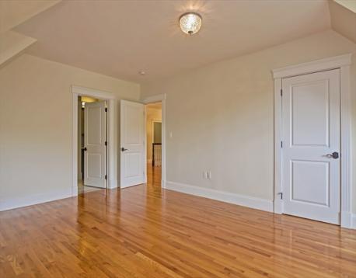
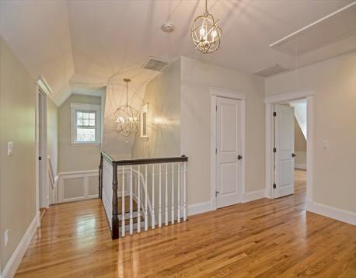
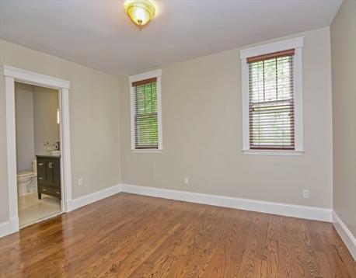
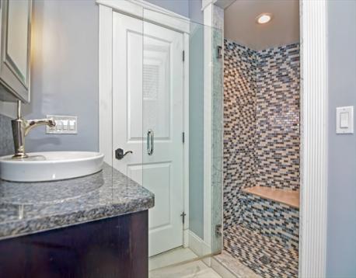
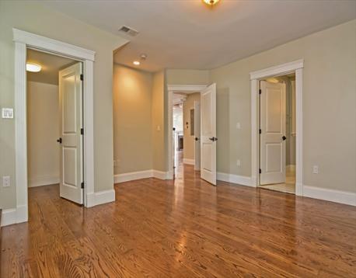
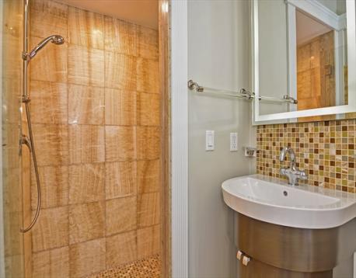
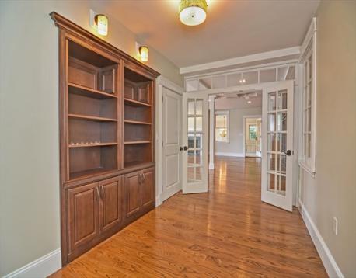
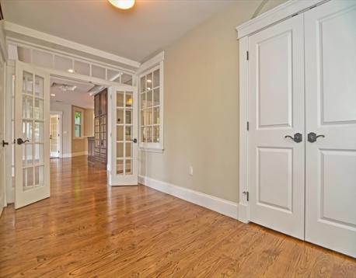
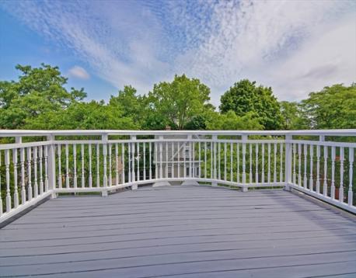
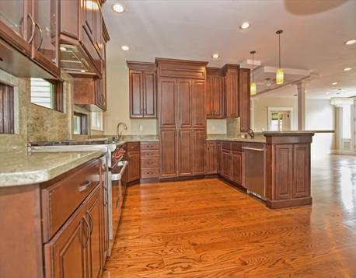
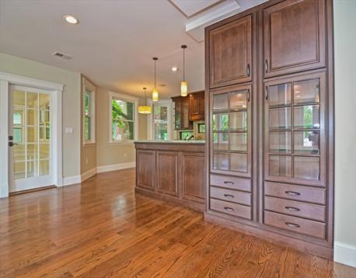
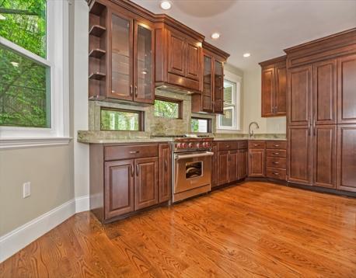
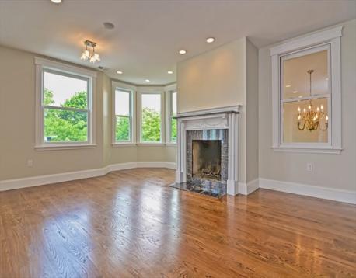
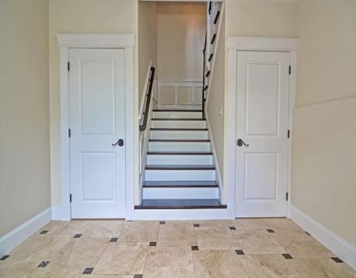
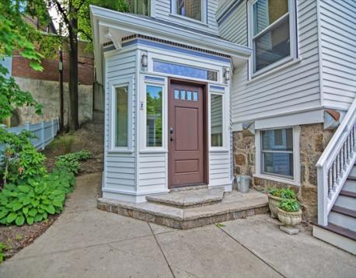
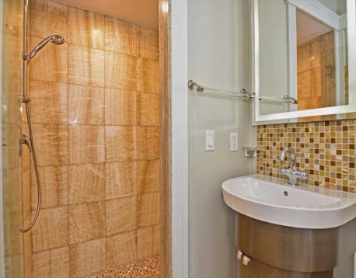
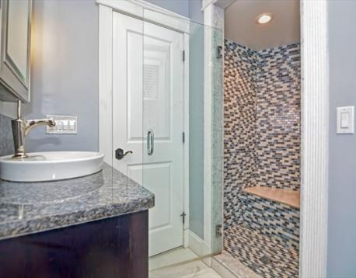
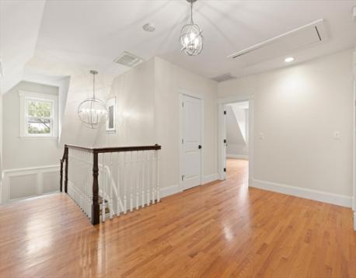
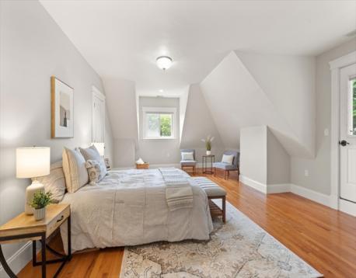
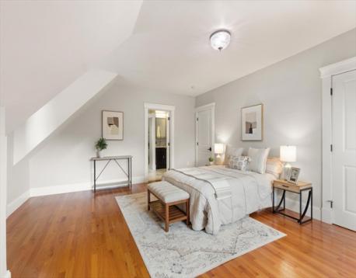
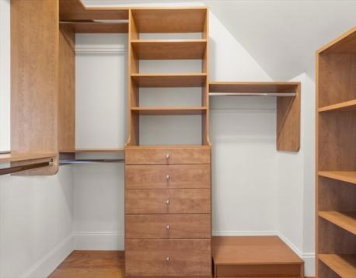
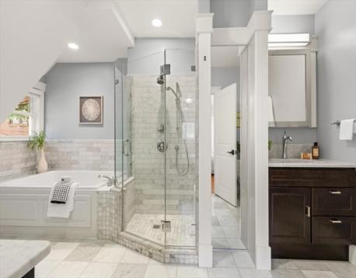
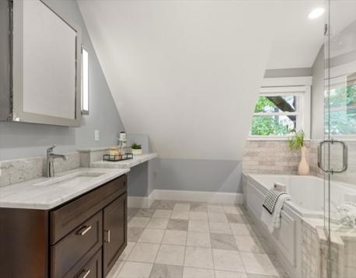
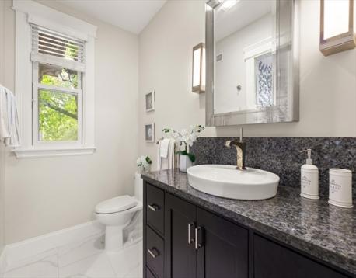
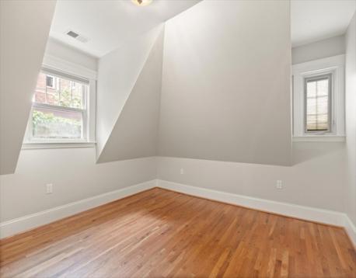
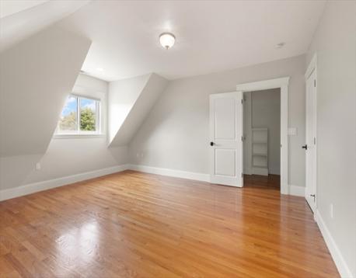
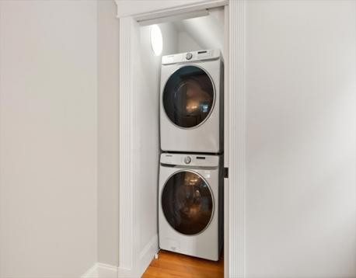
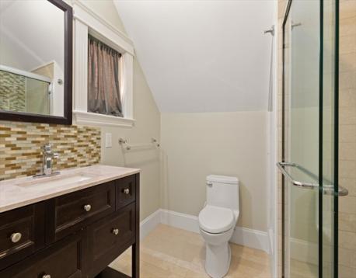
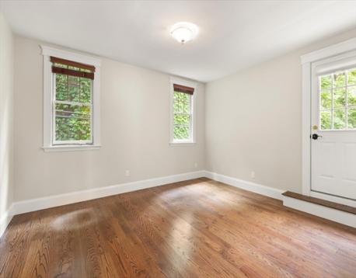
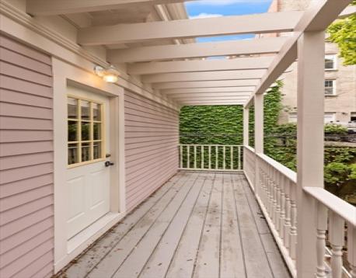
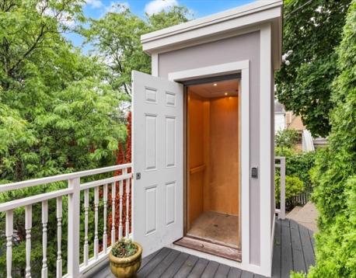
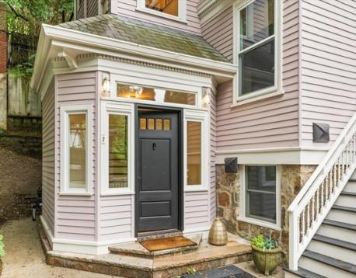
Luxury upper-level duplex residence on a quiet one-way street in the heart of Washington Square, offering approximately 3,500 sq. ft. of thoughtfully designed living space. This elegant home features 5 bedrooms, 4 full bathrooms, and an open floor plan ideal for both everyday living and entertaining. The sun-filled living and dining area showcases a marble fireplace and opens to a spacious private deck with sweeping Boston skyline views. The chef's kitchen is equipped with premium appliances, including a Wolf range, a breakfast bar, and abundant workspace. The spacious primary suite features a private balcony, marble bath with an oversized Jacuzzi tub, radiant heated floors, and custom closets. A second ensuite bedroom also offers a private balcony, while additional bedrooms provide flexibility for guests, a home office, or family living. Additional highlights include four private outdoor decks and balconies, hardwood floors, central air, laundry on the 2nd floor, custom built-ins and closets, a built-in surround sound system, Nest thermostats, abundant natural light, and two outdoor parking spaces. An elevator provides convenient access from the parking area to the main entrance. Ideally located just moments from Washington Square's restaurants, cafés, shops, the MBTA Green Line (C Branch), and the Driscoll School, this exceptional residence offers a rare combination of luxury, space, and convenience in one of Brookline's most desirable neighborhoods.
| MLS Listing ID: | 73519268 |
|---|---|
| Listing Price: | $2,700,000 |
| Listing Status: | Active [?] |
| Property Type: | Condo |
| Style: | 2/3 Family |
| Rooms: | 8 |
| Bedrooms: | 5 |
| Full Baths: | 4 |
| Living Space: | 3498 sf. |
| Lot Size: | - |
| Parking: | Yes, Off-street |
| Taxes: | $21,218.00 |
| Tax Year: | 2024 |
| Association Fees: | $500.00 |
Listing Current as of August 19, 2026 12:00am
This listing brought to you by Yukiko Oyama-Morris of Oyama Investments, Ltd..
The property listing data and information set forth herein were provided to MLS Property Information Network, Inc. from third party sources, including sellers, lessors and public records, and were compiled by MLS Property Information Network, Inc. The property listing data and information are for the personal, non-commercial use of consumers having a good faith interest in purchasing or leasing listed properties of the type displayed to them and may not be used for any purpose other than to identify prospective properties which such consumers may have a good faith interest in purchasing or leasing. MLS Property Information Network, Inc. and its subscribers disclaim any and all representations and warranties as to the accuracy of the property listing data and information set forth herein.
A&S Realty, Inc and their agents make no warranties or representations as to the accuracy of this data, although good faith efforts have been made to ensure that the data displayed on this page is as accurate as possible. In certain cases listings are syndicated through another agency, management company, or through the MLS. A&S Realty, Inc is not responsible for the data that is displayed from a syndicate partner. Listings may no longer be available, pricing may be subject to change, and any photos or descriptions may be of a similar unit or from a previous year.


