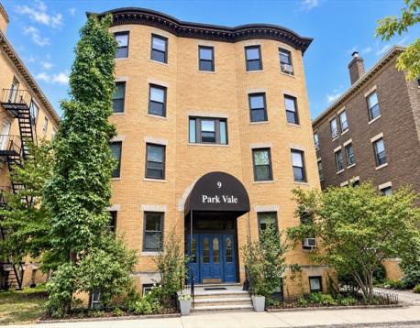
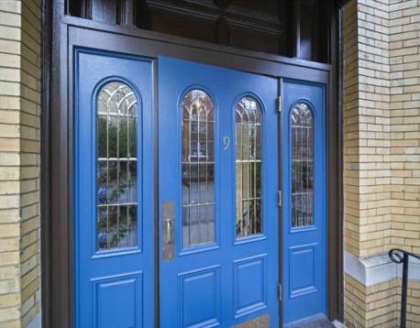
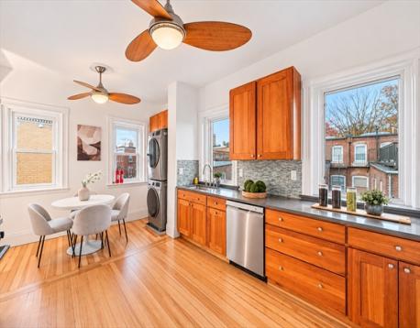
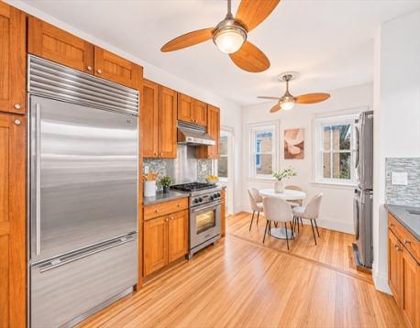
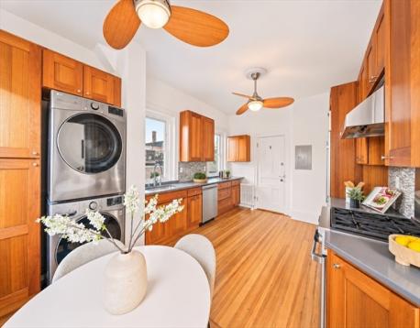
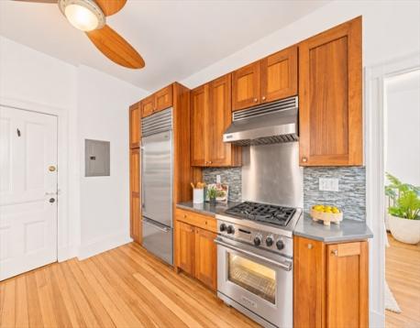
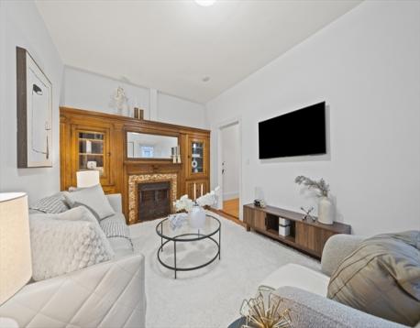
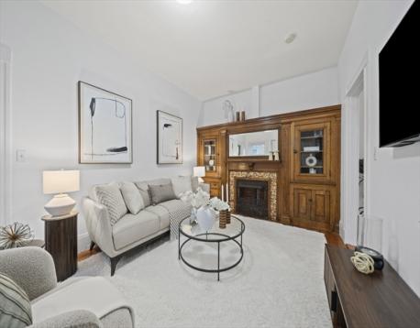
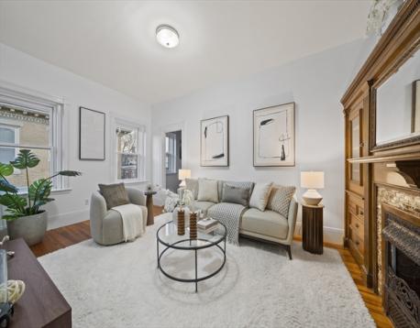
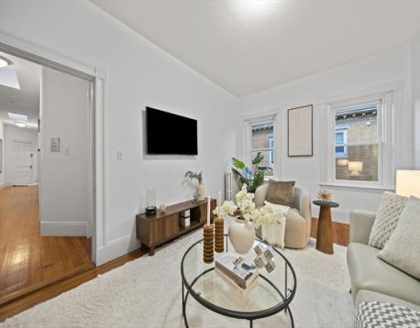
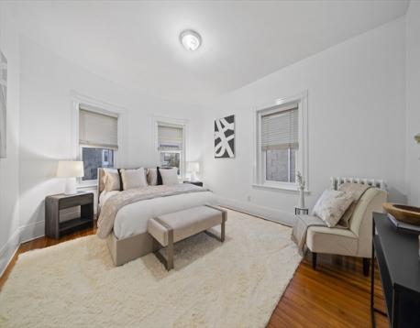
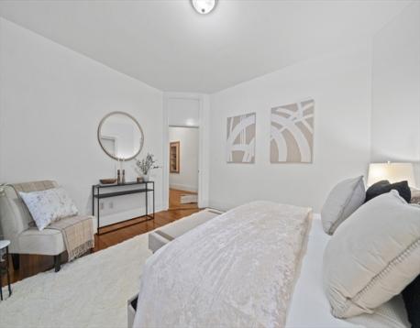
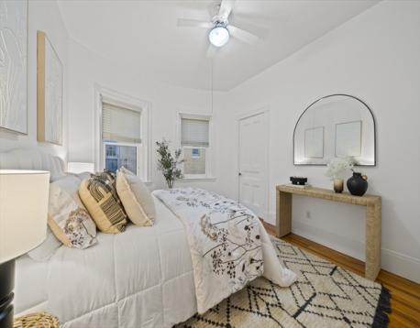
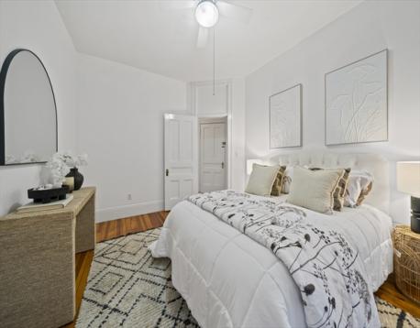
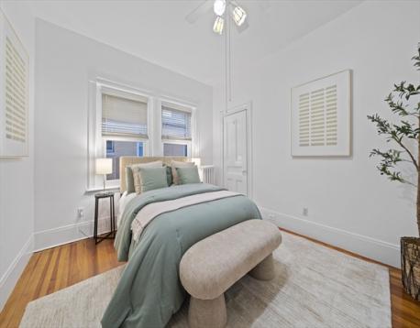
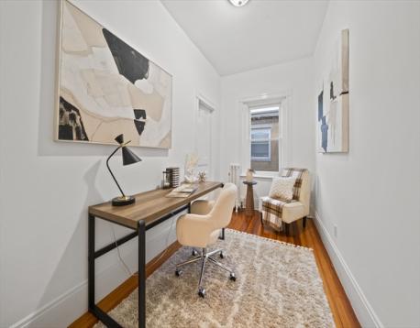
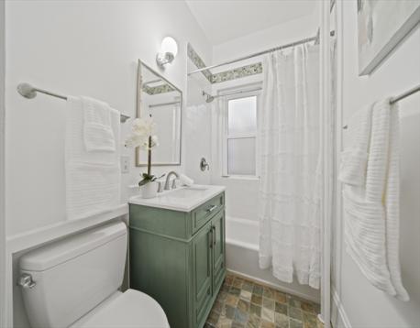
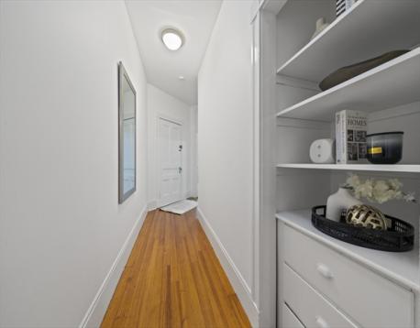
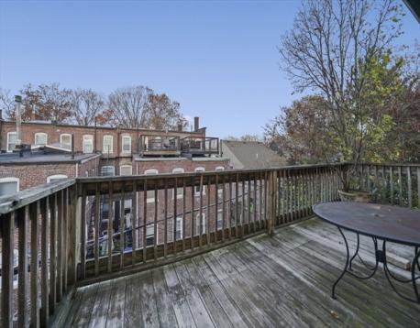
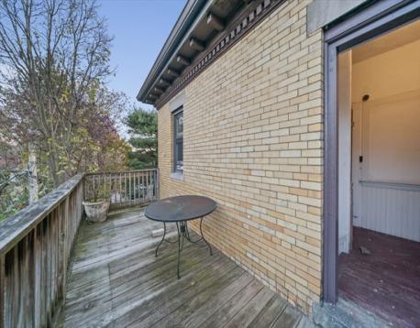
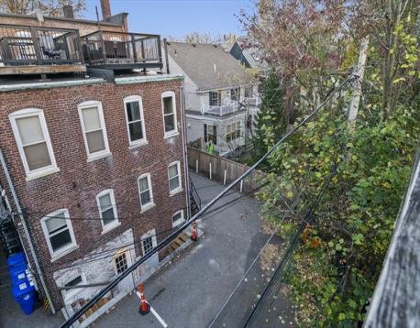
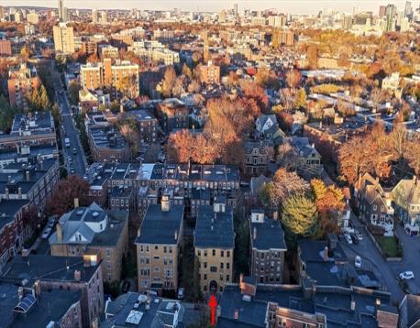
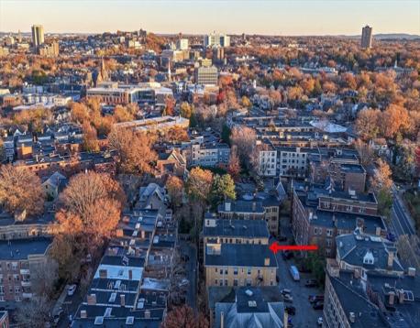
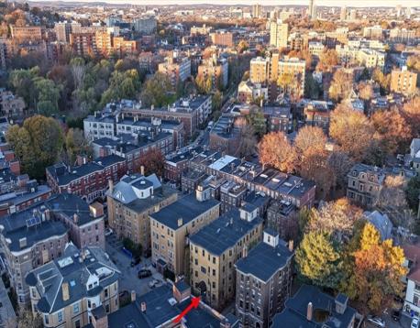
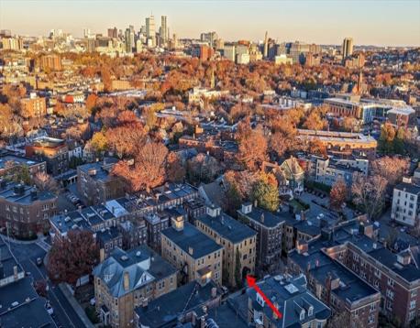
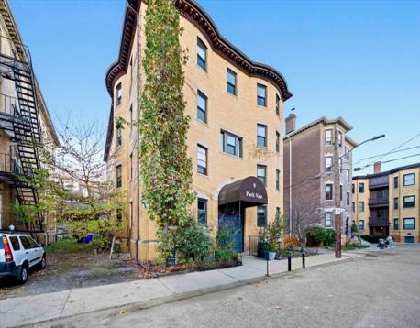
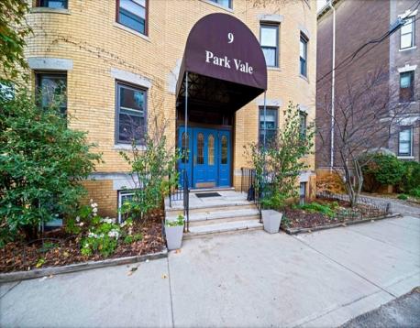
Tucked away on a serene dead end street, this handsome 3-bedroom (plus office) penthouse condominium in the Pierce school district is within close proximity to Coolidge Corner, Brookline Village, and Washington Square. With 1300 sqft of charming living space, this truly versatile home offers six rooms with 3 generous bedrooms, a home office, laundry inside the unit, skylights, roof rights, and a full parking space right outside the front door. The living room features an ornate fireplace adorned with a detailed wood mantelpiece, wrought iron facade and antique glazed tile surround, incorporated into a display of gorgeous built-in glass-front cabinets on either side, uniquely appointed woodwork and crowned by an ornately carved overmantel mirror and frame. The impressive eat-in kitchen was renovated approximately 12 years ago with high-end Viking, Wolf and SubZero appliances, quartz countertops and cherry cabinetry. Replacement windows throughout, new bathroom vanity and faucet, and Toto toilet. Freshly painted, and dedicated storage in the basement. In the rear is a deck with impressive views, shared with only one other unit. Low condo fee of $540/month includes Heat, Hot Water, Water, Sewer, Master Insurance, Landscaping, and Snow Removal. Near MBTA Green Line C and D stops, Griggs Park, the Brookline Public Library, the Pierce School and Playground, and Brookline High School. Pet friendly and move-in ready!
| MLS Listing ID: | 73603585 |
|---|---|
| Listing Price: | $979,000 |
| Listing Status: | New [?] |
| Property Type: | Condo |
| Style: | Mid-rise |
| Rooms: | 6 |
| Bedrooms: | 3 |
| Full Baths: | 1 |
| Living Space: | 1302 sf. |
| Lot Size: | - |
| Parking: | Yes, Off-Street, Assigned, Paved Driveway, Exclusive Parking, Off-Street, Assigned, Paved Driveway, Exclusive Parking |
| Taxes: | $9,200.00 |
| Tax Year: | 2026 |
| Asscociation Fees: | $540.00 |
Listing Current as of November 19, 2026 12:00pm
This listing brought to you by Brenda van der Merwe of Hammond Residential Real Estate.
The property listing data and information set forth herein were provided to MLS Property Information Network, Inc. from third party sources, including sellers, lessors and public records, and were compiled by MLS Property Information Network, Inc. The property listing data and information are for the personal, non-commercial use of consumers having a good faith interest in purchasing or leasing listed properties of the type displayed to them and may not be used for any purpose other than to identify prospective properties which such consumers may have a good faith interest in purchasing or leasing. MLS Property Information Network, Inc. and its subscribers disclaim any and all representations and warranties as to the accuracy of the property listing data and information set forth herein.
A&S Realty, Inc and their agents make no warranties or representations as to the accuracy of this data, although good faith efforts have been made to ensure that the data displayed on this page is as accurate as possible. In certain cases listings are syndicated through another agency, management company, or through the MLS. A&S Realty, Inc is not responsible for the data that is displayed from a syndicate partner. Listings may no longer be available, pricing may be subject to change, and any photos or descriptions may be of a similar unit or from a previous year.