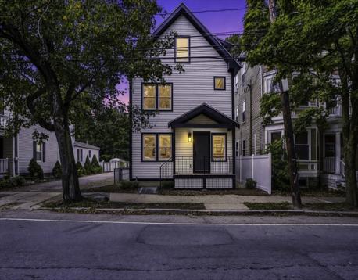
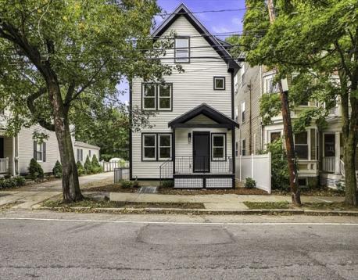
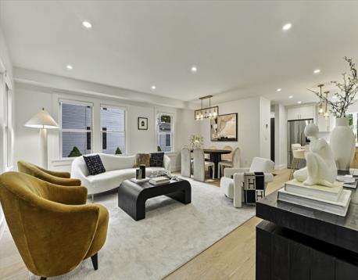
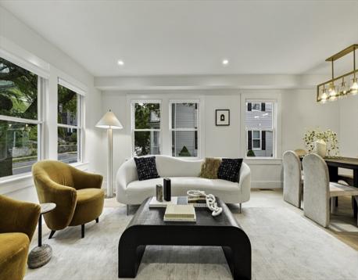
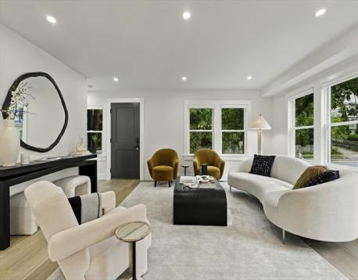
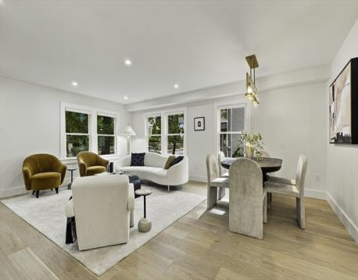
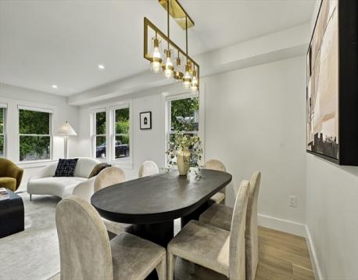
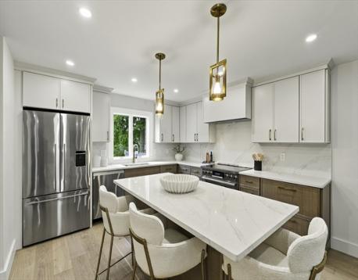
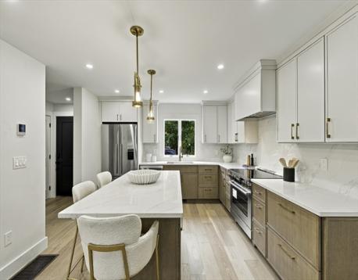
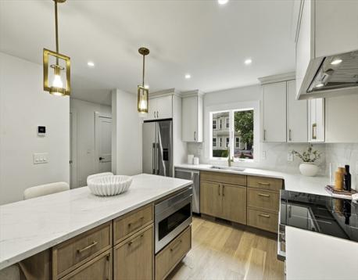
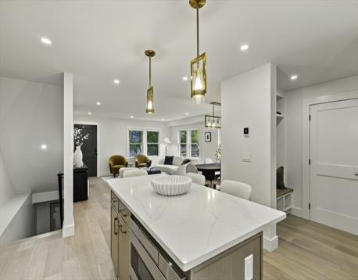
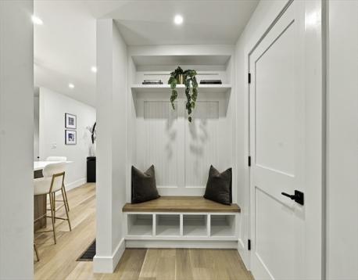
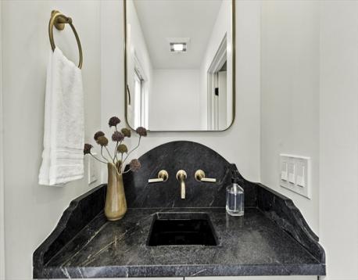
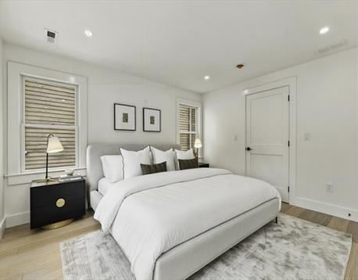
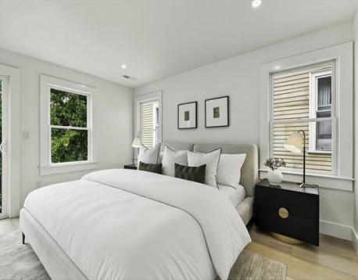
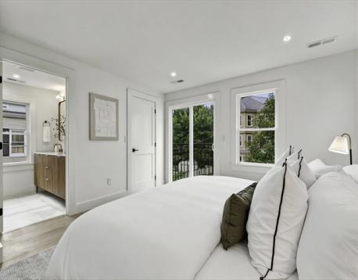
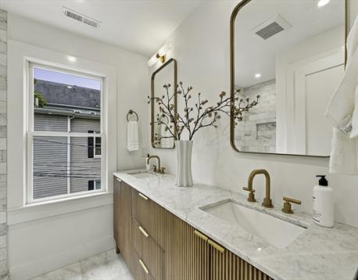
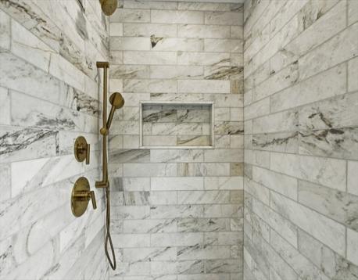
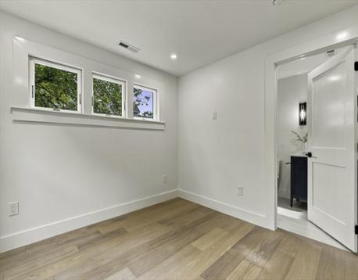
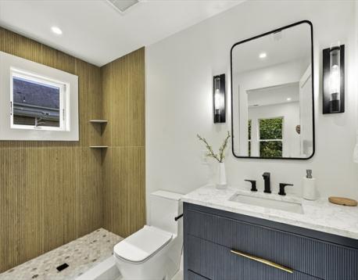
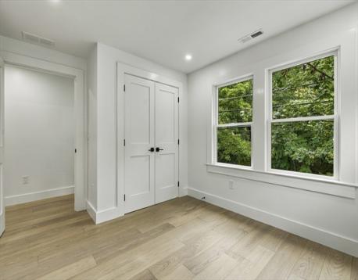
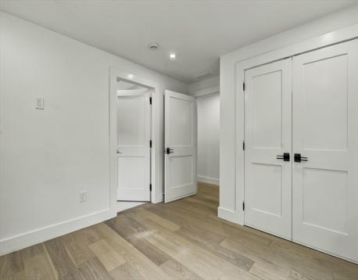
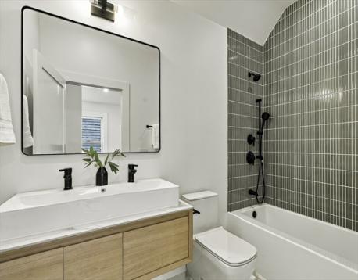
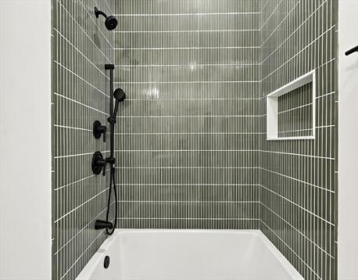
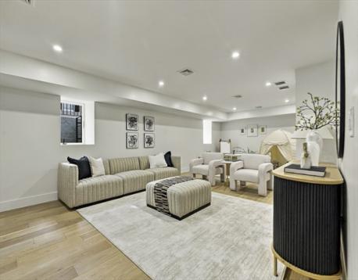
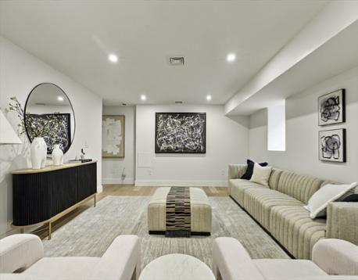
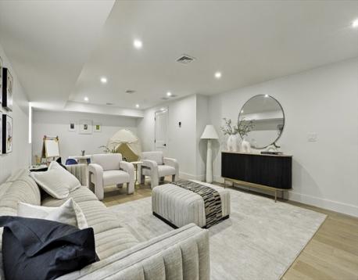
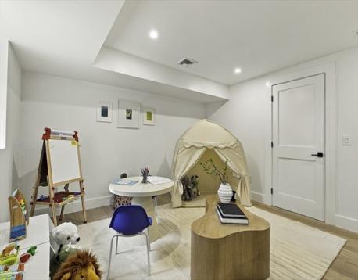
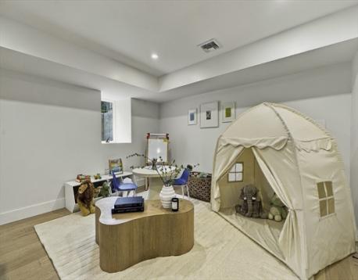
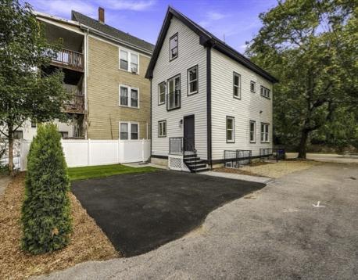
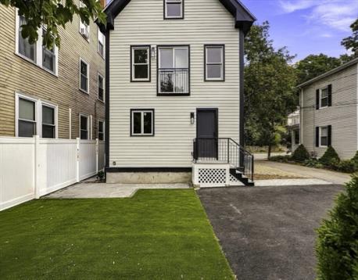
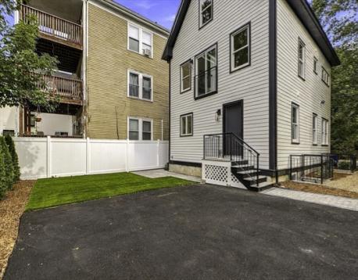
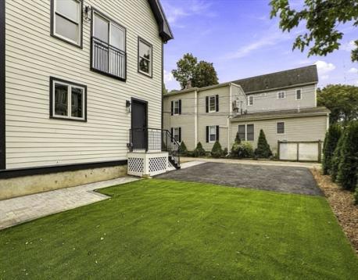
Exceptional opportunity in sought-after Chestnut Hill! Completely rebuilt from the studs up, this beautifully reimagined residence delivers the style, quality and comfort of new construction with sophisticated finishes throughout. Thoughtfully designed across four finished levels, the home offers a flexible, modern layout ideal for both everyday living and entertaining.The main level features an open, light-filled design centered around a beautifully appointed kitchen with upscale finishes and seamless flow to the dining and living areas. The upper levels offer generously sized bedrooms, including a private primary suite designed as a relaxing retreat with a beautifully finished en-suite bath. Additional bedrooms and well-appointed baths provide plenty of space for family, guests or a home office, while the finished lower level adds valuable flexibility for a family room, fitness space, playroom or additional entertaining area.Every level reflects the attention to detail of this extensive transformation, combining modern design, quality craftsmanship and today’s desired finishes with the character of an established Brookline neighborhood.Ideally situated in Chestnut Hill, just minutes from scenic Brookline Reservoir Park and convenient to shopping, dining, public transportation, major routes and Boston. A rare opportunity to enjoy the beauty, efficiency and finishes of a complete luxury rebuild in one of Brookline’s most desirable settings.
Open House: October 3rd 12:00-2:00pm
| MLS Listing ID: | 73584176 |
|---|---|
| Listing Price: | $2,395,000 |
| Listing Status: | New [?] |
| Property Type: | Single Family |
| Style: | Colonial |
| Rooms: | 8 |
| Bedrooms: | 4 |
| Full Baths: | 3 |
| Half Baths: | 1 |
| Living Space: | 2800 sf. |
| Lot Size: | 0.06 acres (2568 sf.) |
| Parking: | Yes, Off-Street, Paved Driveway, Off-Street, Paved Driveway |
| Taxes: | $10,123.00 |
| Tax Year: | 2026 |
Listing Current as of October 02, 2026 12:00am
This listing brought to you by Paulette Rioux of Rioux Real Estate.
The property listing data and information set forth herein were provided to MLS Property Information Network, Inc. from third party sources, including sellers, lessors and public records, and were compiled by MLS Property Information Network, Inc. The property listing data and information are for the personal, non-commercial use of consumers having a good faith interest in purchasing or leasing listed properties of the type displayed to them and may not be used for any purpose other than to identify prospective properties which such consumers may have a good faith interest in purchasing or leasing. MLS Property Information Network, Inc. and its subscribers disclaim any and all representations and warranties as to the accuracy of the property listing data and information set forth herein.
A&S Realty, Inc and their agents make no warranties or representations as to the accuracy of this data, although good faith efforts have been made to ensure that the data displayed on this page is as accurate as possible. In certain cases listings are syndicated through another agency, management company, or through the MLS. A&S Realty, Inc is not responsible for the data that is displayed from a syndicate partner. Listings may no longer be available, pricing may be subject to change, and any photos or descriptions may be of a similar unit or from a previous year.


