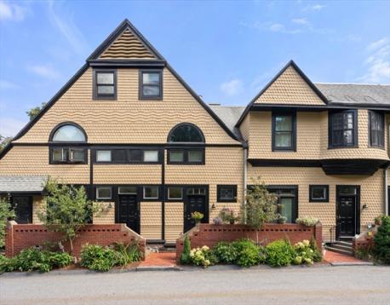
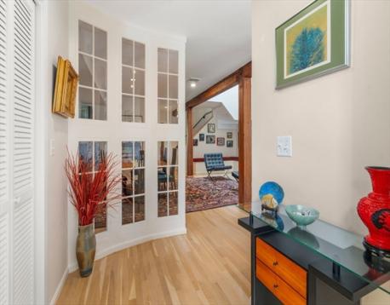
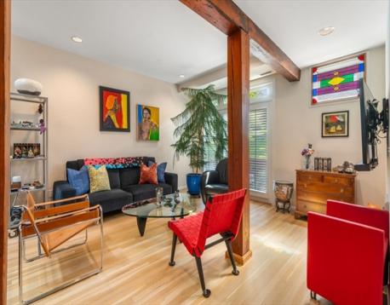
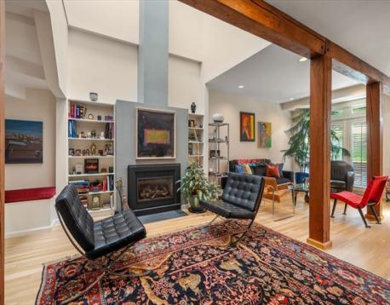
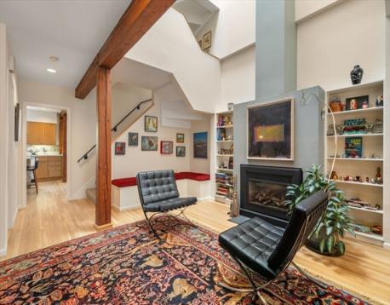
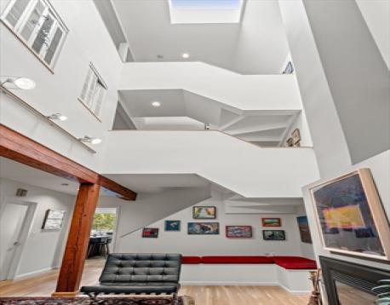
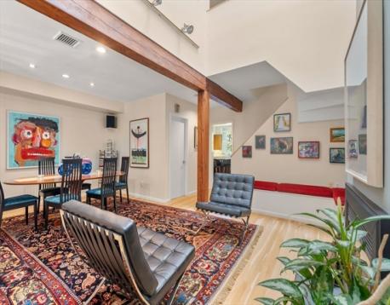
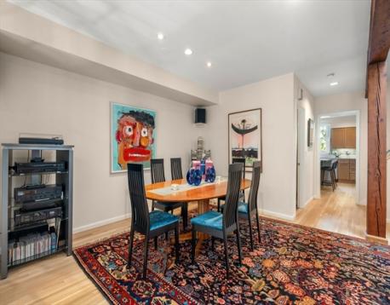
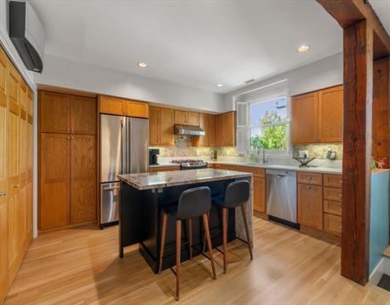
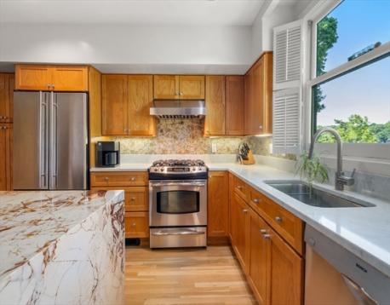
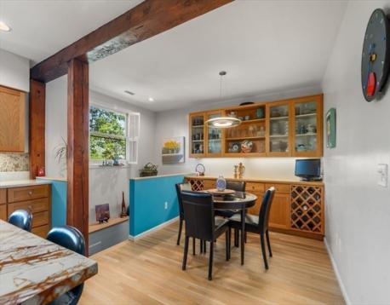
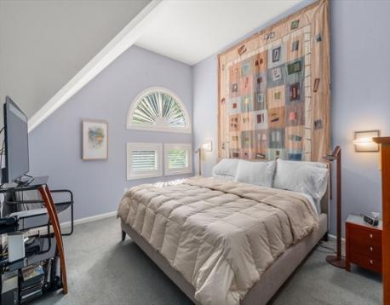
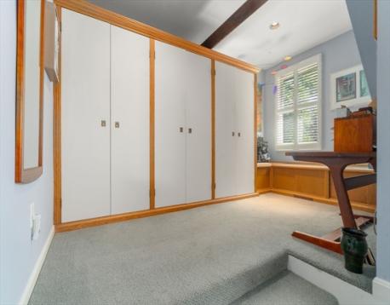
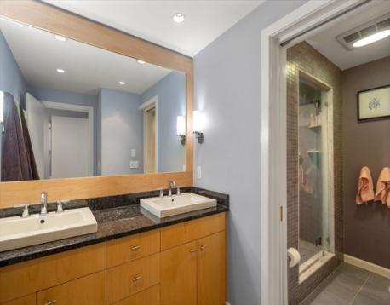
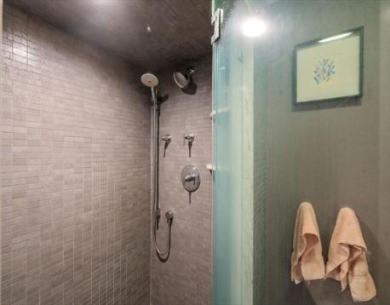
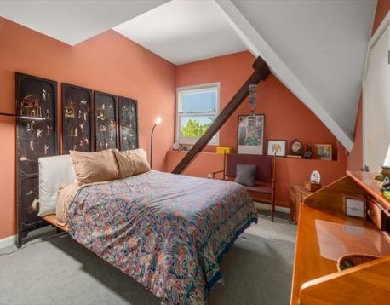
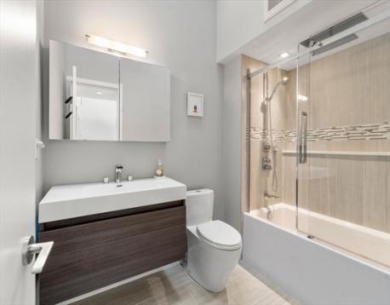
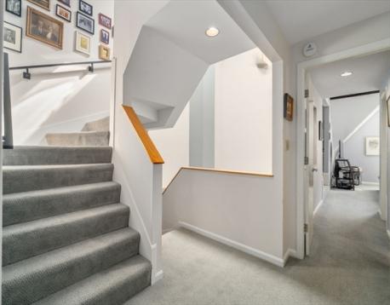
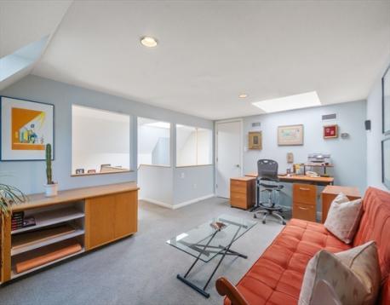
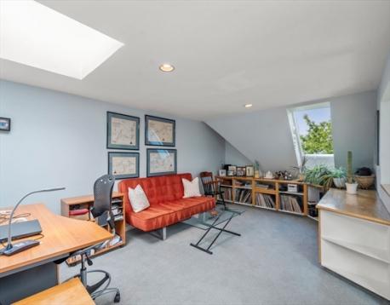
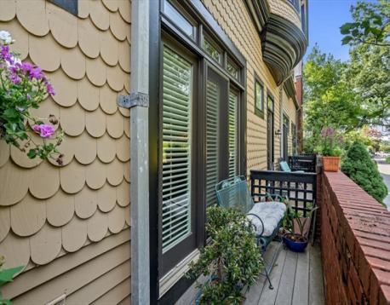
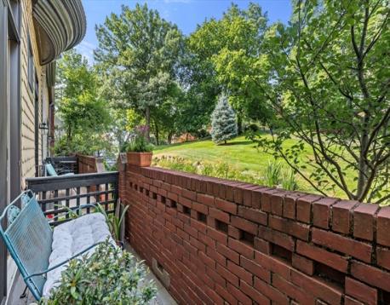
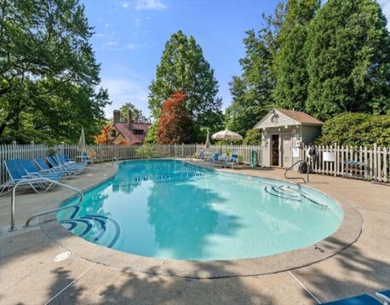
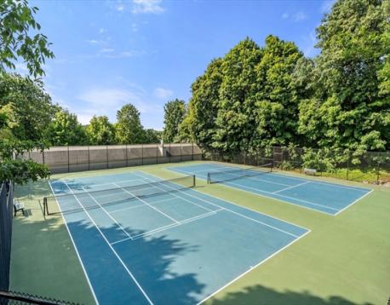
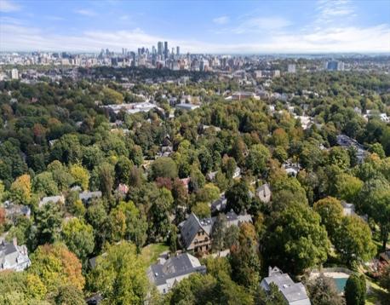
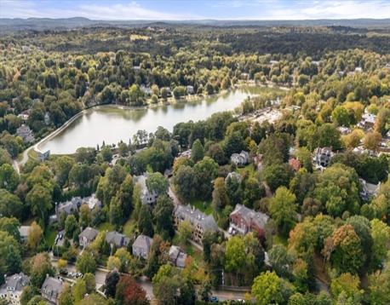
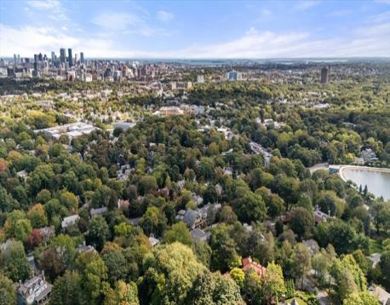
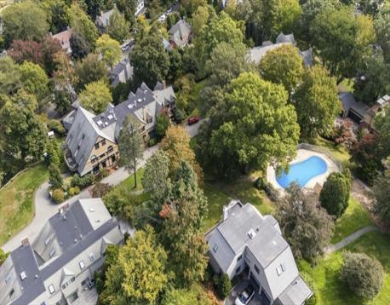
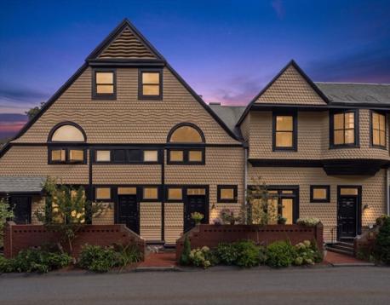
Rarely available three-level townhouse in the historic 1881 Peabody & Stearns-designed Carriage House at Fisher Hill Estates, set on approximately 13 acres of beautifully landscaped grounds with a private heated pool and tennis courts. This distinctive Brookline residence combines architectural character, dramatic scale, thoughtful updates, and exceptional privacy in a highly desirable setting. The main level opens to an impressive living and dining area with exposed beams, abundant natural light, and a soaring 25-foot atrium ceiling, creating a striking sense of volume and openness. The renovated kitchen features quartz countertops, updated appliances, generous cabinetry and storage, a center island, and a comfortable breakfast area. A guest bathroom completes this level.Upstairs, the spacious primary suite includes an en-suite bathroom with double vanity and shower, a walk-in closet, and a separate dressing room. A second bedroom and full hall bathroom complete the second floor. The third floor offers flexible additional space ideal for a home office, den, guest room, or studio. The residence also includes two-car garage parking with direct interior access. Tucked away near the Buckminster Road entrance and set well back from Boylston Street, the home is across from Brookline Reservoir Park and offers convenient access to the Longwood Medical Area, Downtown Boston, the Brookline Hills Green Line D stop, Chestnut Hill, Brookline Village, and Washington Square. A compelling combination of historic pedigree, dramatic architecture, resort-style amenities, and outstanding Brookline convenience.
| MLS Listing ID: | 73573463 |
|---|---|
| Listing Price: | $1,950,000 |
| Listing Status: | Active [?] |
| Property Type: | Condo |
| Style: | Townhouse |
| Rooms: | 5 |
| Bedrooms: | 2 |
| Full Baths: | 2 |
| Half Baths: | 1 |
| Living Space: | 2177 sf. |
| Lot Size: | - |
| Parking: | Yes |
| Taxes: | $14,512.00 |
| Tax Year: | 2026 |
| Asscociation Fees: | $1669.00 |
Listing Current as of October 25, 2026 3:00pm
This listing brought to you by Susan and Jen Rothstein Team of Hammond Residential Real Estate.
The property listing data and information set forth herein were provided to MLS Property Information Network, Inc. from third party sources, including sellers, lessors and public records, and were compiled by MLS Property Information Network, Inc. The property listing data and information are for the personal, non-commercial use of consumers having a good faith interest in purchasing or leasing listed properties of the type displayed to them and may not be used for any purpose other than to identify prospective properties which such consumers may have a good faith interest in purchasing or leasing. MLS Property Information Network, Inc. and its subscribers disclaim any and all representations and warranties as to the accuracy of the property listing data and information set forth herein.
A&S Realty, Inc and their agents make no warranties or representations as to the accuracy of this data, although good faith efforts have been made to ensure that the data displayed on this page is as accurate as possible. In certain cases listings are syndicated through another agency, management company, or through the MLS. A&S Realty, Inc is not responsible for the data that is displayed from a syndicate partner. Listings may no longer be available, pricing may be subject to change, and any photos or descriptions may be of a similar unit or from a previous year.


