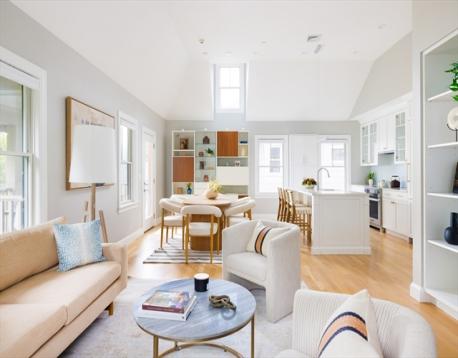
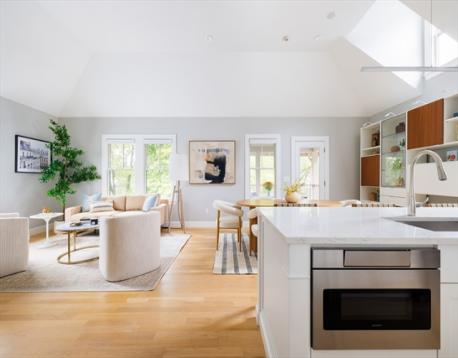
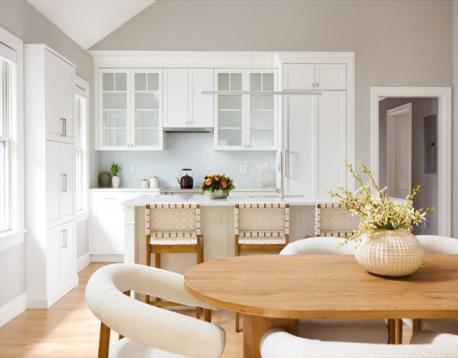
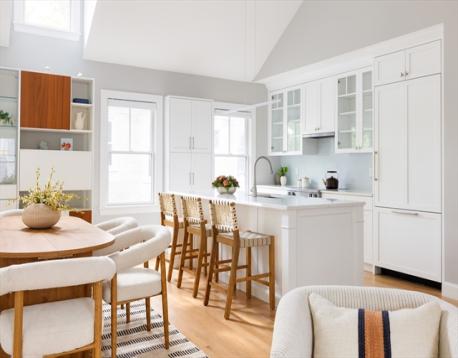
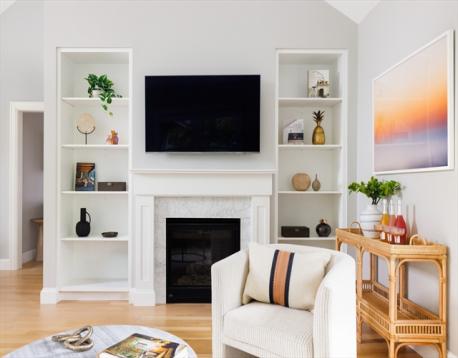
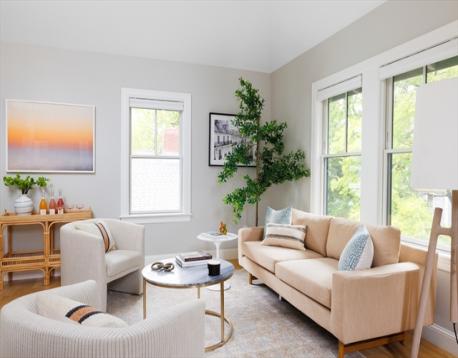
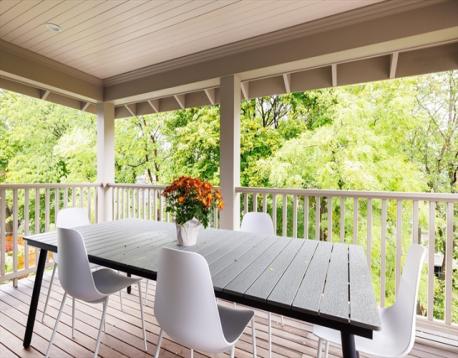
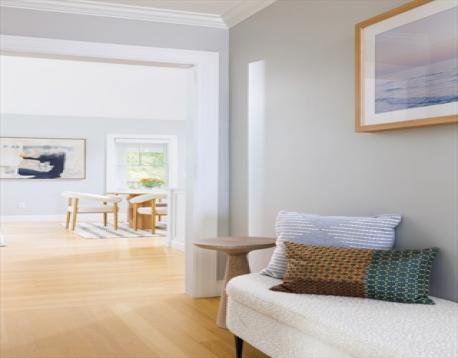
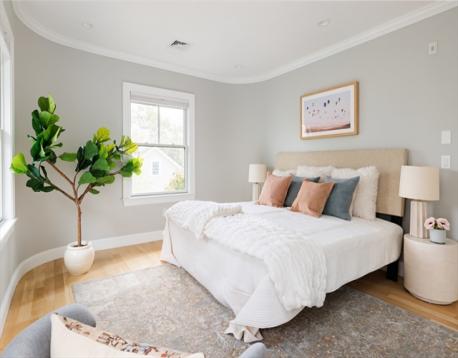
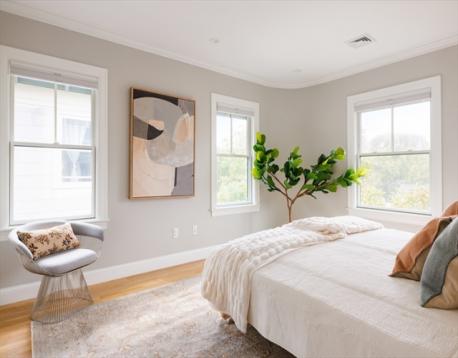
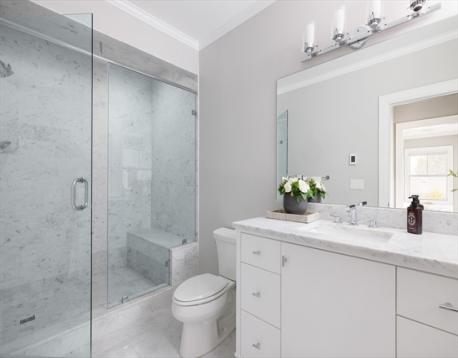
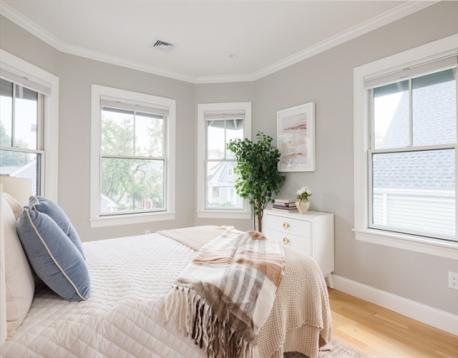
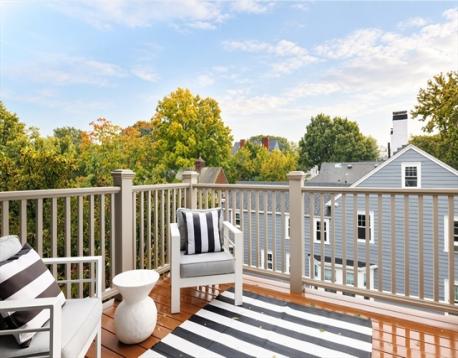
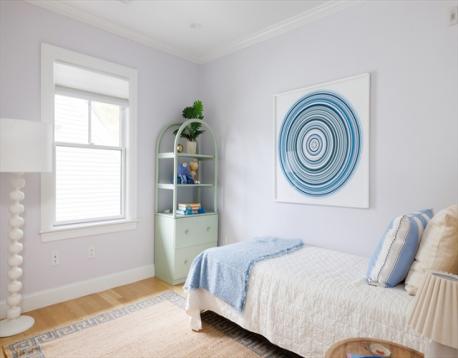
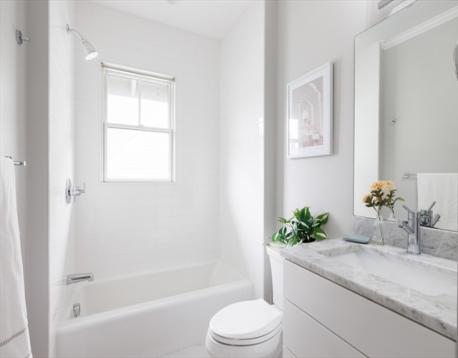
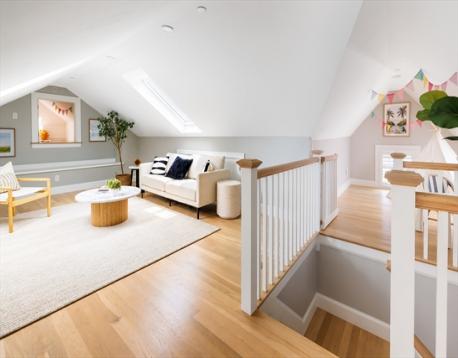
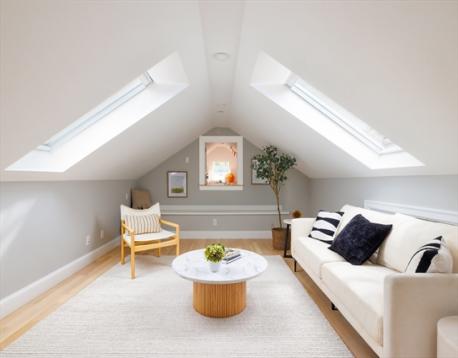
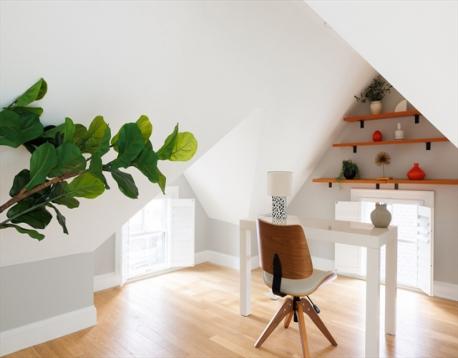
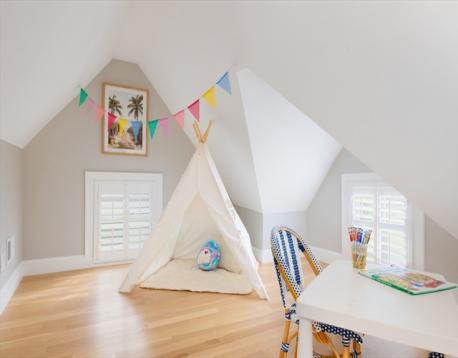
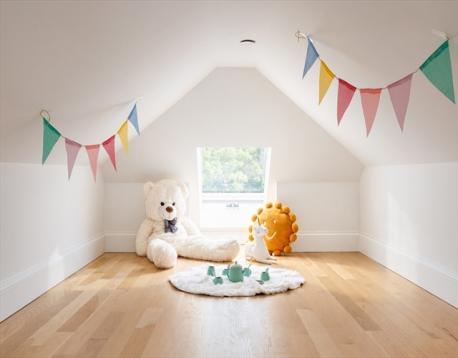
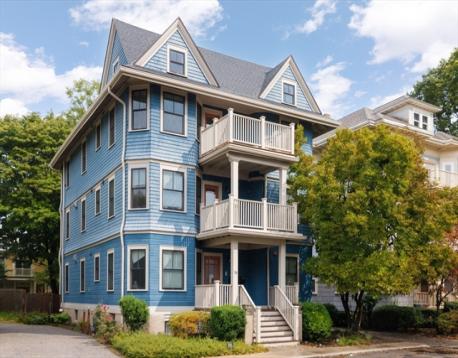
Tucked away on a tree-lined dead-end block in coveted Brookline Village, this exquisite penthouse duplex was gut renovated inside and out in 2018 and offers a seamless balance of modern luxury and historic elegance. With two levels of luminous living space, two exclusive-use outdoor decks and on-site parking, this beautiful home is a perfect single-family alternative. The expansive open-plan living space features soaring cathedral ceilings, oversized Pella windows, triple exposures, and direct access to a covered treetop deck perfect for alfresco dining or entertaining. A massive quartz island, high-end Miele appliances, custom cabinetry, and a built-in pantry distinguish the chef's kitchen, which flows effortlessly into a sunlit living and dining area anchored by custom built-in bookcases and an inviting gas fireplace. The main level also offers three spacious bedrooms, including a serene ensuite with an enviable walk-in closet leading to a luxurious Carrara marble bath with heated floors. A second elegant marble bath, in-unit laundry, and another beautiful deck / porch complete this level. Upstairs, enjoy a bright family room with skylights, office space, a versatile bonus play or exercise area, and an enchanting children's "clubhouse" or extra storage space in the eaves. Thoughtful smart-home features include Lutron smart lighting, motorized shades in the living room, and Nest thermostats. The comprehensive 2018 whole-building remodel fully modernized the building’s infrastructure, encompassing everything from plumbing, electrical and HVAC systems to a new roof, rebuilt porches, an updated foundation, and a whole-building fire sprinkler system with continuous alarm monitoring. The home includes one deeded on-site parking space, an exclusive-use heated and insulated basement storage room, and two additional parking spaces shared by the three units within the association. Ideally located in the heart of Brookline Village, just a block from Emerson Garden and Cypress Street Playground, and in close proximity to multiple Green Line stops, Pierce School, Brookline High School, Longwood Medical Area, and Brookline Village shops and restaurants. The pet-friendly association is fully owner-occupied. With a Walk Score of 93/100, this property offers the best of Brookline and Boston at your doorstep. Not to be missed!
Open House: October 3rd 1:30-3:00pm
| MLS Listing ID: | 73584203 |
|---|---|
| Listing Price: | $1,799,000 |
| Listing Status: | New [?] |
| Neighborhood: | Brookline Village |
| Property Type: | Condo |
| Style: | 2/3 Family |
| Rooms: | 7 |
| Bedrooms: | 3 |
| Full Baths: | 2 |
| Living Space: | 1942 sf. |
| Lot Size: | - |
| Parking: | Yes, Off-Street, Assigned, Off-Street, Assigned |
| Taxes: | $16,926.00 |
| Tax Year: | 2026 |
| Asscociation Fees: | $667.92 |
Listing Current as of October 02, 2026 12:00am
This listing brought to you by Elisabeth Preis of Compass.
The property listing data and information set forth herein were provided to MLS Property Information Network, Inc. from third party sources, including sellers, lessors and public records, and were compiled by MLS Property Information Network, Inc. The property listing data and information are for the personal, non-commercial use of consumers having a good faith interest in purchasing or leasing listed properties of the type displayed to them and may not be used for any purpose other than to identify prospective properties which such consumers may have a good faith interest in purchasing or leasing. MLS Property Information Network, Inc. and its subscribers disclaim any and all representations and warranties as to the accuracy of the property listing data and information set forth herein.
A&S Realty, Inc and their agents make no warranties or representations as to the accuracy of this data, although good faith efforts have been made to ensure that the data displayed on this page is as accurate as possible. In certain cases listings are syndicated through another agency, management company, or through the MLS. A&S Realty, Inc is not responsible for the data that is displayed from a syndicate partner. Listings may no longer be available, pricing may be subject to change, and any photos or descriptions may be of a similar unit or from a previous year.


