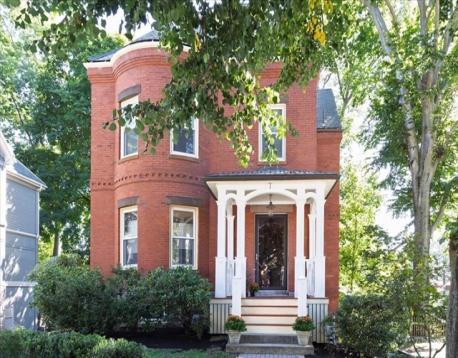
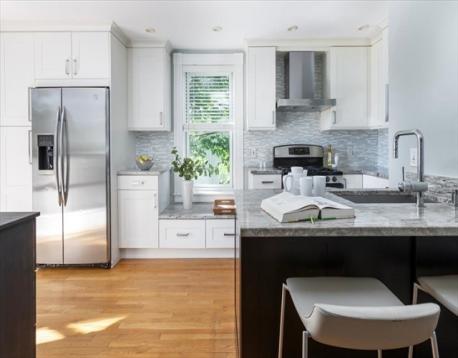
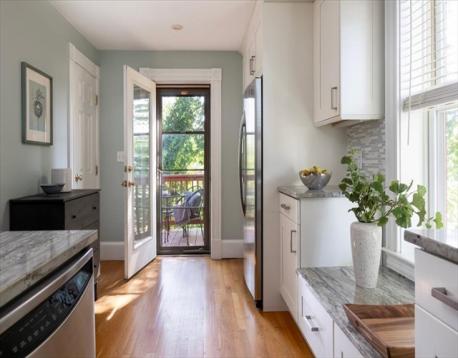
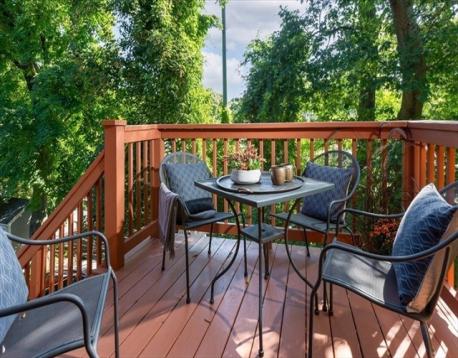
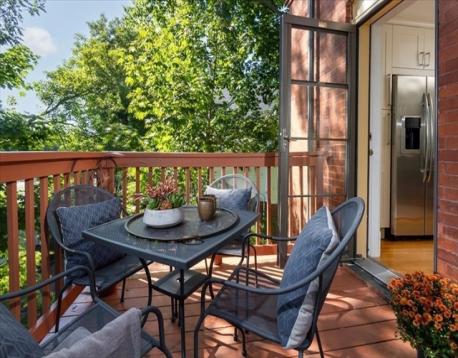
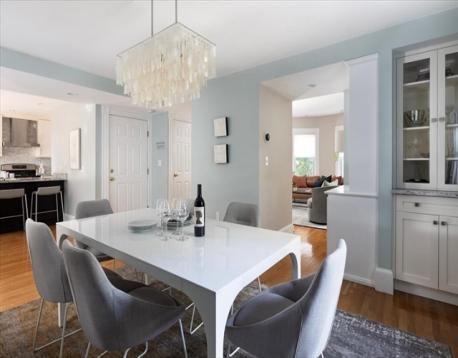
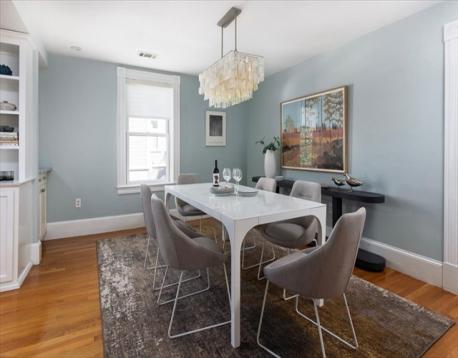
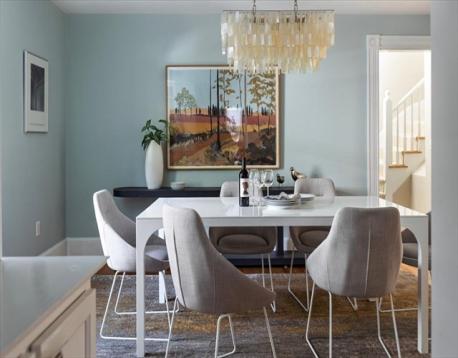
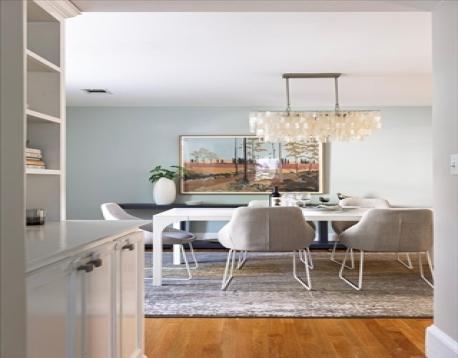
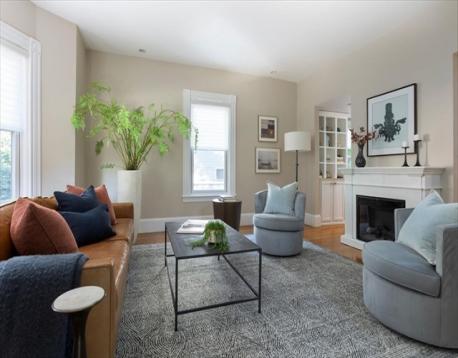
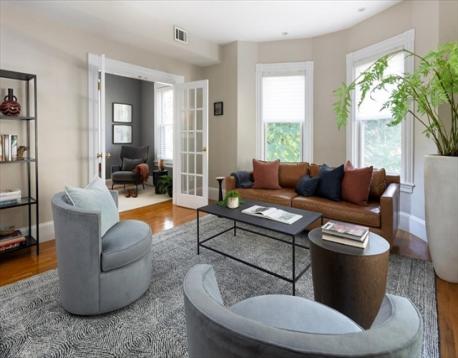
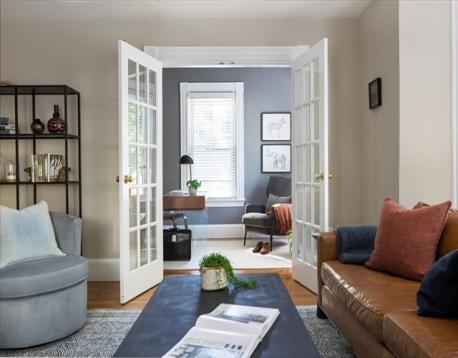
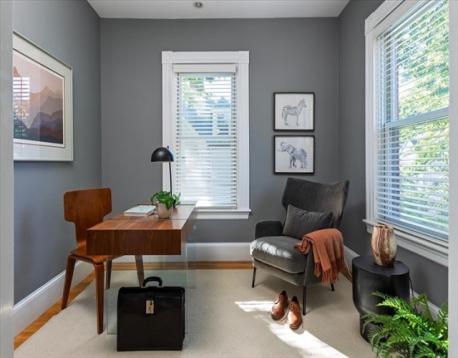
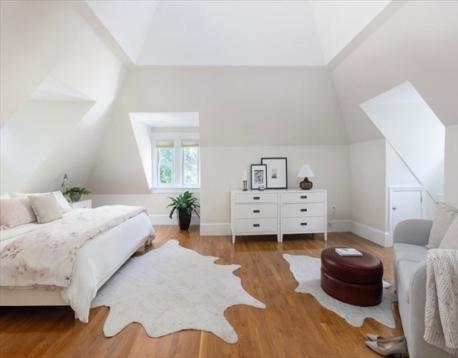
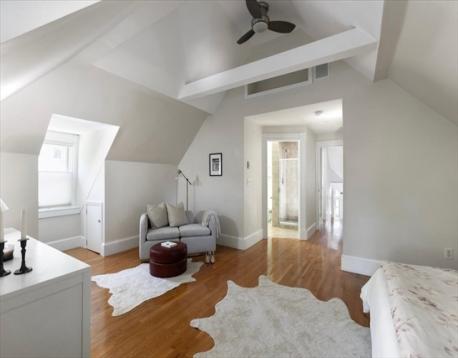
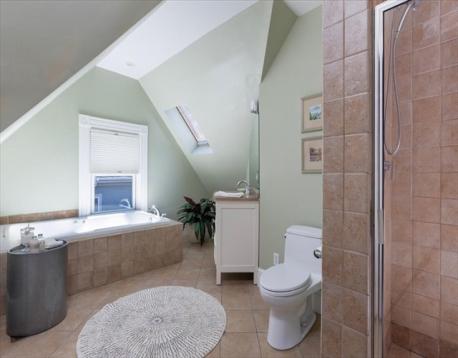
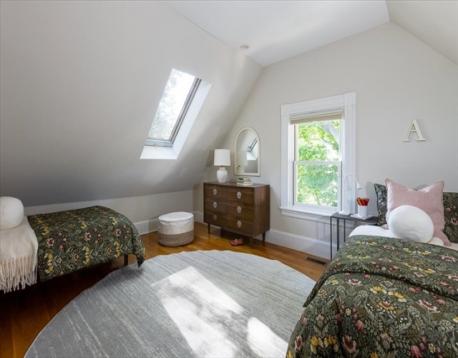
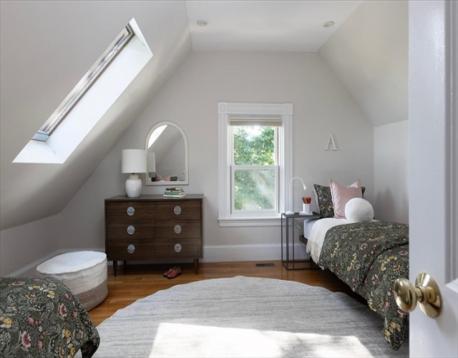
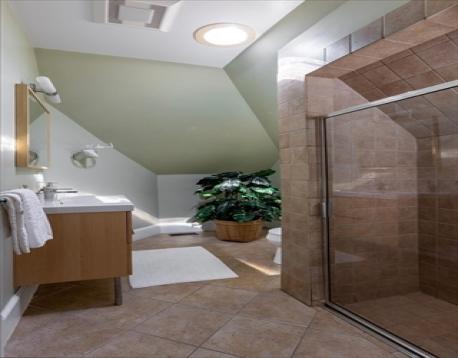
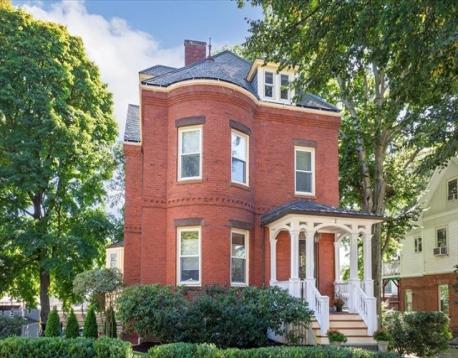
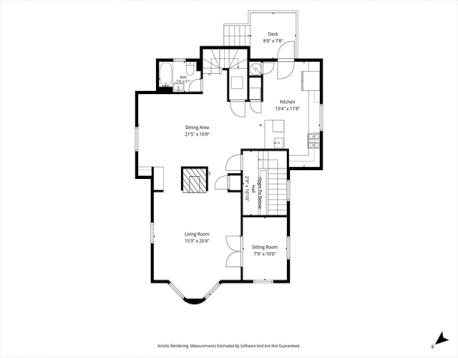
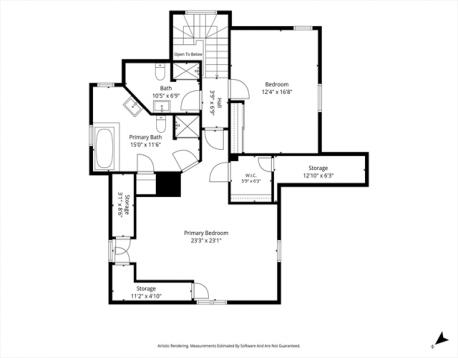
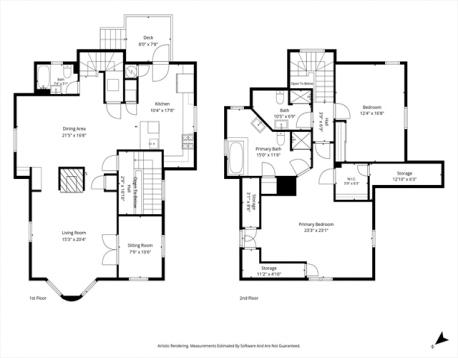
Set in a beautiful 1875 brick Second Empire Victorian between Brookline Village, Coolidge Corner, and the Longwood Medical Area, this architecturally designed and seamlessly renovated duplex offers two bedrooms, three full baths, and nearly 1,800 square feet of thoughtfully designed living space, creating a flexible setting for both comfortable living and entertaining. Features include high ceilings, crown molding, recessed lighting, hardwood floors throughout, and abundant natural light.The main level’s 2012 open kitchen and dining area features custom cabinetry, stainless steel appliances, gas cooking, granite countertops, and a breakfast peninsula and offers access to the large private deck, perfect for alfresco dining, with views of Parsons Field and the lovely common yard. Also on this level is a beautiful living room with bow-front windows and a fireplace, a den/office with French doors, 2021 laundry, and a full bath with a whirlpool tub and shower. Upstairs, the luxurious primary suite features a walk-in closet, cathedral ceiling, and spa-like bath with a whirlpool tub and walk-in shower. A second spacious bedroom with a skylight and full bath completes the upper level. Additional features and updates include two-car parking and a 2018 high-efficiency heating and air-conditioning system. The property underwent a renovation down to the studs in 2006. See attached full list of updates. Enjoy easy access to shops, restaurants, Longwood Playground, Lawrence School and the Riverway~16 Kent Square is ideally situated for enjoying the very best of Brookline living.
Open House: September 25th 4:00-5:30pm
| MLS Listing ID: | 73581124 |
|---|---|
| Listing Price: | $1,540,000 |
| Listing Status: | New [?] |
| Property Type: | Condo |
| Style: | Duplex |
| Rooms: | 6 |
| Bedrooms: | 2 |
| Full Baths: | 3 |
| Living Space: | 1791 sf. |
| Lot Size: | - |
| Parking: | Yes, Off-street |
| Taxes: | $12,746.00 |
| Tax Year: | 2026 |
| Asscociation Fees: | $250.00 |
Listing Current as of September 25, 2026 11:00am
This listing brought to you by Irene Kerzner of Hammond Residential Real Estate.
The property listing data and information set forth herein were provided to MLS Property Information Network, Inc. from third party sources, including sellers, lessors and public records, and were compiled by MLS Property Information Network, Inc. The property listing data and information are for the personal, non-commercial use of consumers having a good faith interest in purchasing or leasing listed properties of the type displayed to them and may not be used for any purpose other than to identify prospective properties which such consumers may have a good faith interest in purchasing or leasing. MLS Property Information Network, Inc. and its subscribers disclaim any and all representations and warranties as to the accuracy of the property listing data and information set forth herein.
A&S Realty, Inc and their agents make no warranties or representations as to the accuracy of this data, although good faith efforts have been made to ensure that the data displayed on this page is as accurate as possible. In certain cases listings are syndicated through another agency, management company, or through the MLS. A&S Realty, Inc is not responsible for the data that is displayed from a syndicate partner. Listings may no longer be available, pricing may be subject to change, and any photos or descriptions may be of a similar unit or from a previous year.


