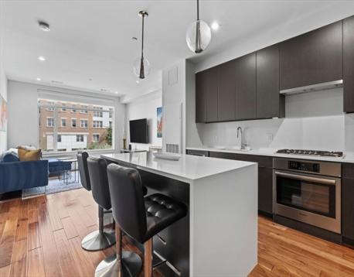
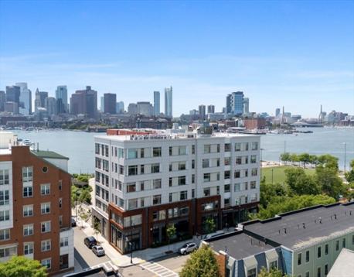
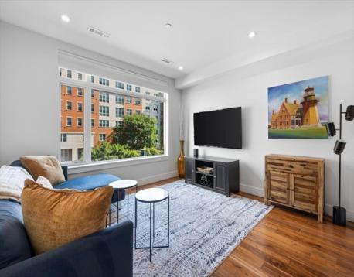
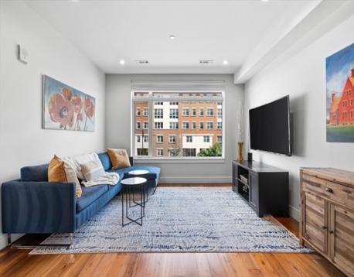
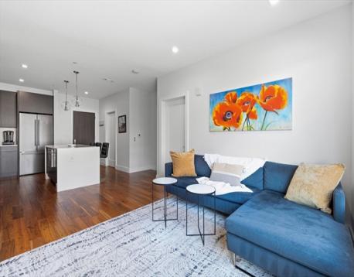
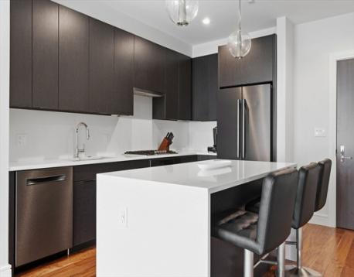
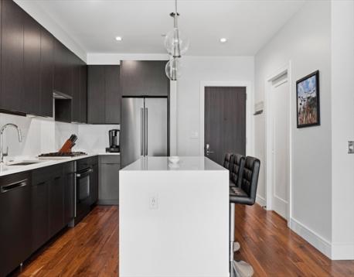
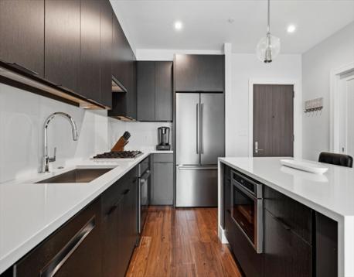
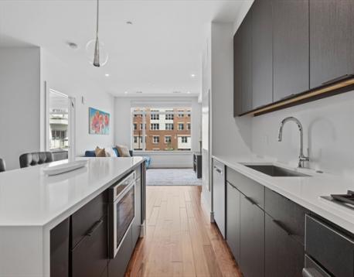
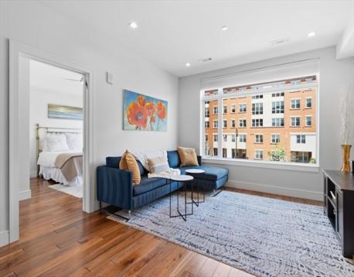
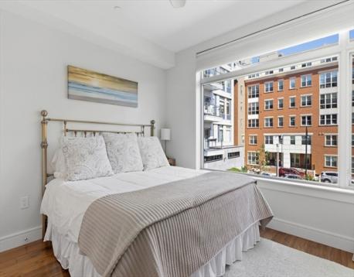
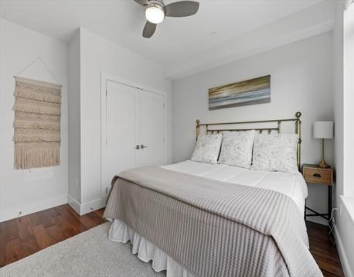
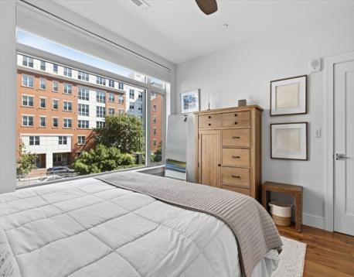
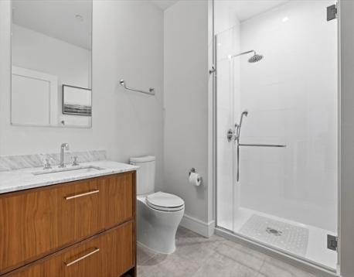
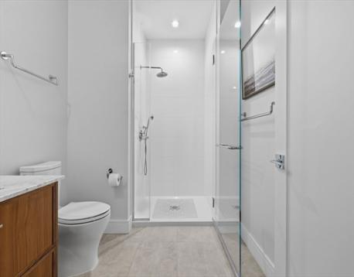
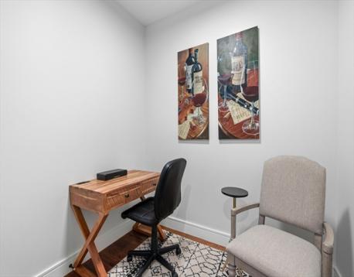
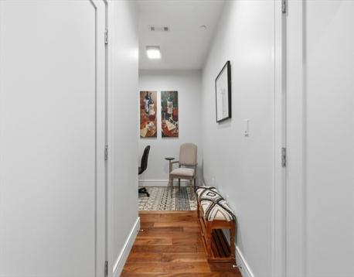
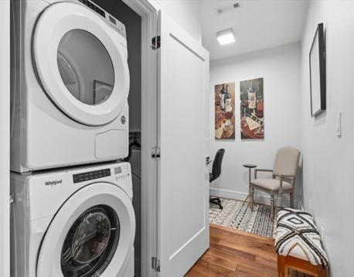
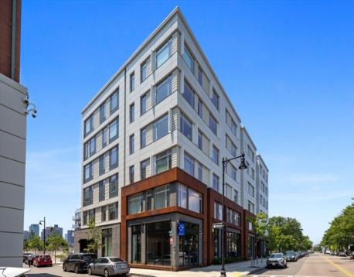
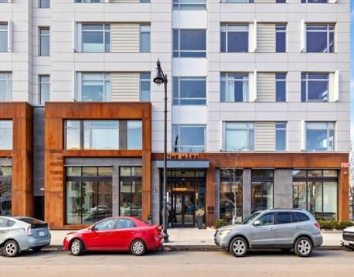
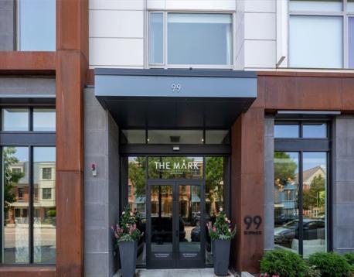
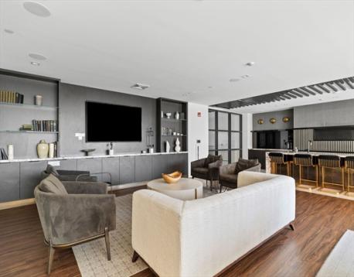
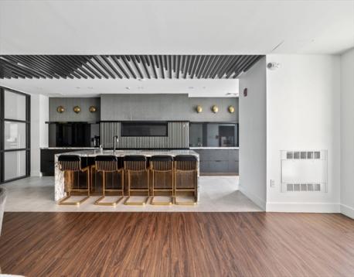
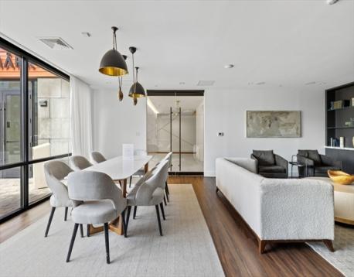
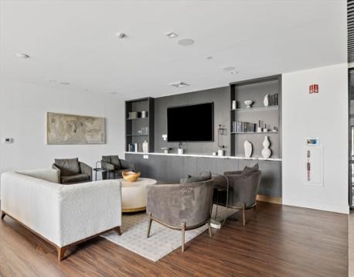
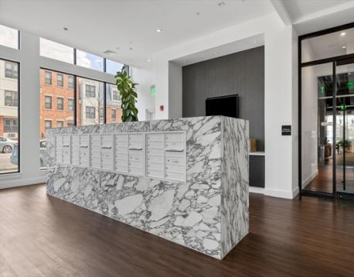
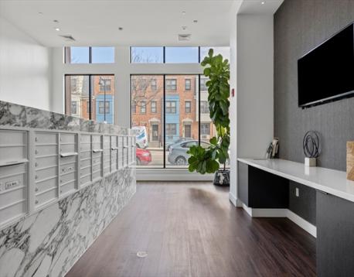
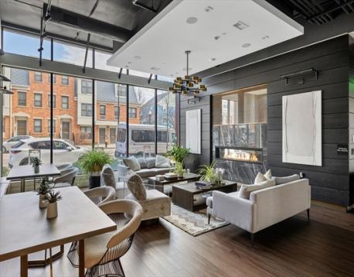
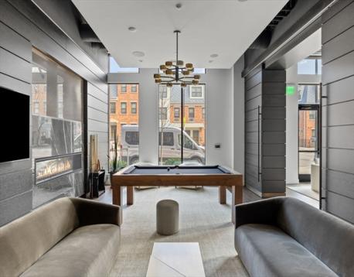
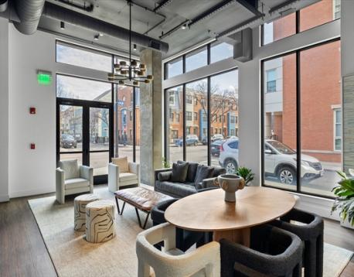
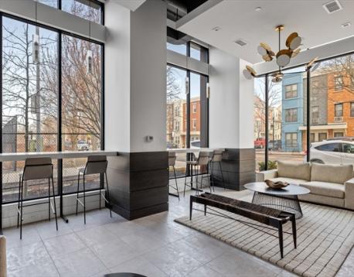
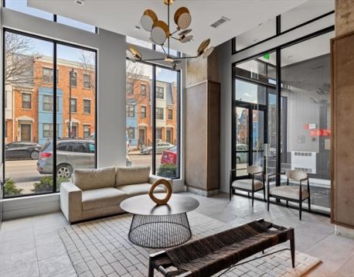
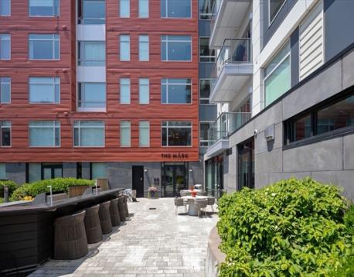
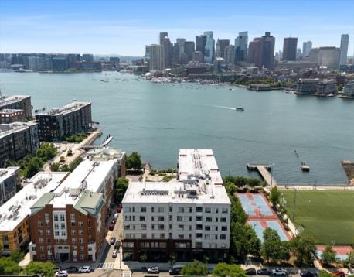
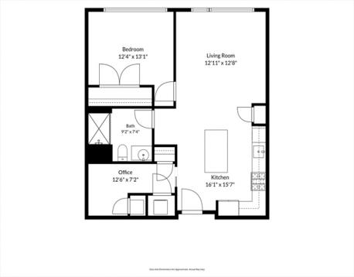
Waterfront luxury living at The Mark. Completed in 2020, this spacious one-bedroom plus den residence pairs sophisticated design with exceptional privacy, sharing its section of the floor with just one neighboring home. The open-concept kitchen and living area is anchored by a striking waterfall Silestone island and features sleek cabinetry, Bosch appliances, wide-plank flooring, abundant natural light, and a partial water view. The bright bedroom comfortably accommodates a king-sized bed, while the versatile den is ideal for a home office, nursery, or guest space. Custom-fitted blinds throughout the living room and bedroom, an in-unit washer and dryer, generous closets, and a private storage unit conveniently located on the same floor complete the residence. The Mark delivers a true full-service waterfront lifestyle with 24/7 concierge, a state-of-the-art fitness center, resident lounge, golf simulator, pet spa, electric vehicle charging stations, and a spectacular harbor-view terrace with grilling stations, fire pits, and panoramic views of the Boston skyline. Rental parking is available nearby. Set directly along the East Boston waterfront in Jeffries Point, the home is moments from ReelHouse, La Tavernetta, waterfront parks, the water taxi, and Maverick Station, offering MBTA blue line access to Downtown Boston in just two stops and effortless proximity to Logan Airport. This is city living with a waterfront address and resort-style amenities.
| MLS Listing ID: | 73574884 |
|---|---|
| Listing Price: | $725,000 |
| Listing Status: | Active [?] |
| Neighborhood: | East Boston's Jeffries Point |
| Property Type: | Condo |
| Style: | Mid-rise |
| Rooms: | 5 |
| Bedrooms: | 1 |
| Full Baths: | 1 |
| Living Space: | 809 sf. |
| Lot Size: | - |
| Parking: | Yes, Rented |
| Taxes: | $5,301.43 |
| Tax Year: | 2026 |
| Asscociation Fees: | $924.00 |
Listing Current as of October 25, 2026 4:00pm
This listing brought to you by Nico Longo Ryan of Century 21 Cityside.
The property listing data and information set forth herein were provided to MLS Property Information Network, Inc. from third party sources, including sellers, lessors and public records, and were compiled by MLS Property Information Network, Inc. The property listing data and information are for the personal, non-commercial use of consumers having a good faith interest in purchasing or leasing listed properties of the type displayed to them and may not be used for any purpose other than to identify prospective properties which such consumers may have a good faith interest in purchasing or leasing. MLS Property Information Network, Inc. and its subscribers disclaim any and all representations and warranties as to the accuracy of the property listing data and information set forth herein.
A&S Realty, Inc and their agents make no warranties or representations as to the accuracy of this data, although good faith efforts have been made to ensure that the data displayed on this page is as accurate as possible. In certain cases listings are syndicated through another agency, management company, or through the MLS. A&S Realty, Inc is not responsible for the data that is displayed from a syndicate partner. Listings may no longer be available, pricing may be subject to change, and any photos or descriptions may be of a similar unit or from a previous year.


