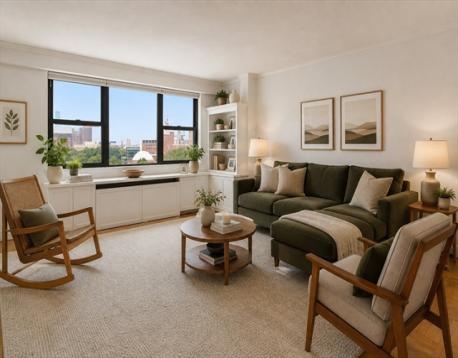
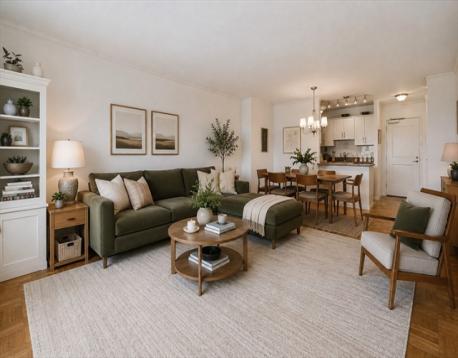
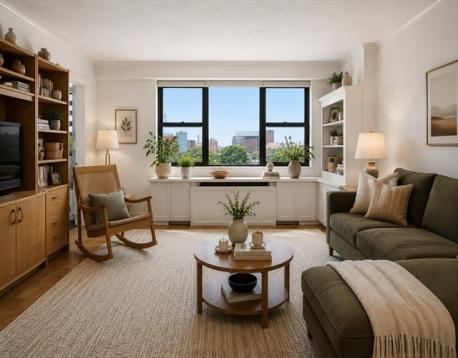
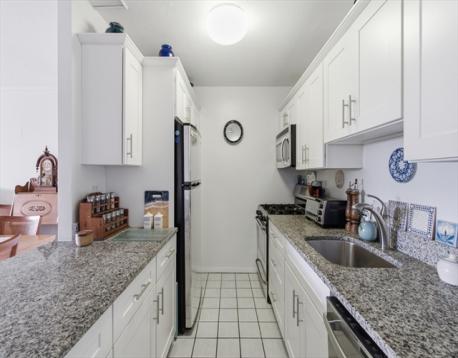
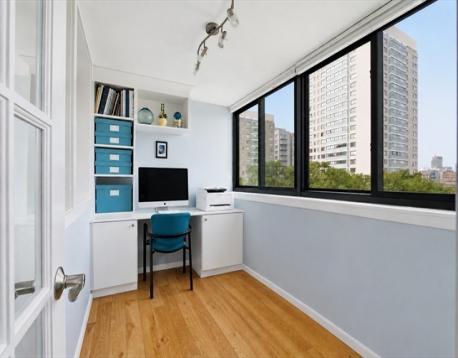




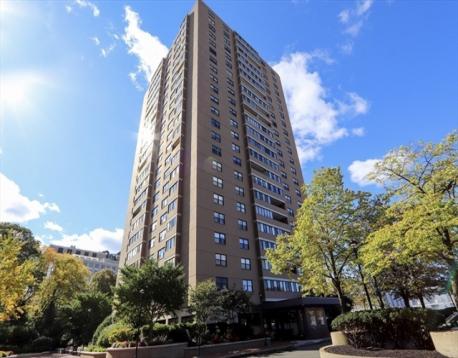

Fabulous, move-in-ready 7th-floor one-bed that checks every single box! Get ready to fall in love with the stunning western skyline and sunset views over the swim club toward the Charles River. The spacious living and dining area is flooded with natural light, featuring classic parquet wood floors and a super versatile sunroom—perfect for your WFH setup, a cozy den, or guest nook. You’ll love cooking in the updated kitchen, complete with steel appliances, a gas range, dishwasher, and microwave. The oversized king-sized bedroom gives you plenty of room to stretch out, featuring a walk-in closet with an abundance of storage. Located in a full-service elevator building with a gorgeous marble lobby, updated hallways, and a landscaped courtyard, you’ll enjoy total peace of mind with 24/7 concierge, on-site management, and maintenance. A condo fee that covers heat, hot water, gas cooking, air conditioning, and you have the option to join the adjacent park's health club for indoor/outdoor pools and tennis courts. Nestled in a prime West End spot near MGH, MEEI, Beacon Hill, Kendall, the Financial District, and the North End, you're just blocks from Whole Foods, Star Market, TD Garden, and tons of amazing local dining. Commuting is at your finger tips with every T line (including Red and Green), the Commuter Rail, EZRide, and Partners Shuttles right nearby. Additionally, you are minutes from the Charles River Esplanade's running and bike trails, with the option to join the adjacent park's health club for indoor/outdoor pools and tennis courts.
| MLS Listing ID: | 73563081 |
|---|---|
| Listing Price: | $525,000 |
| Listing Status: | Active [?] |
| Neighborhood: | West End |
| Property Type: | Condo |
| Style: | High-rise |
| Rooms: | 3 |
| Bedrooms: | 1 |
| Full Baths: | 1 |
| Living Space: | 871 sf. |
| Lot Size: | 0.02 acres (871 sf.) |
| Parking: | - |
| Taxes: | $5,887.00 |
| Tax Year: | 2025 |
| Asscociation Fees: | $1168.00 |
Listing Current as of September 29, 2026 10:00am
This listing brought to you by Donahue Maley and Burns Team of Compass.
The property listing data and information set forth herein were provided to MLS Property Information Network, Inc. from third party sources, including sellers, lessors and public records, and were compiled by MLS Property Information Network, Inc. The property listing data and information are for the personal, non-commercial use of consumers having a good faith interest in purchasing or leasing listed properties of the type displayed to them and may not be used for any purpose other than to identify prospective properties which such consumers may have a good faith interest in purchasing or leasing. MLS Property Information Network, Inc. and its subscribers disclaim any and all representations and warranties as to the accuracy of the property listing data and information set forth herein.
A&S Realty, Inc and their agents make no warranties or representations as to the accuracy of this data, although good faith efforts have been made to ensure that the data displayed on this page is as accurate as possible. In certain cases listings are syndicated through another agency, management company, or through the MLS. A&S Realty, Inc is not responsible for the data that is displayed from a syndicate partner. Listings may no longer be available, pricing may be subject to change, and any photos or descriptions may be of a similar unit or from a previous year.


