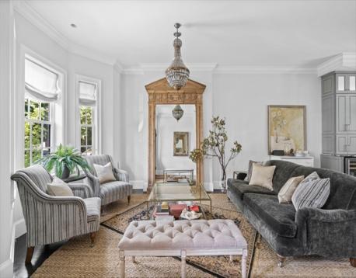
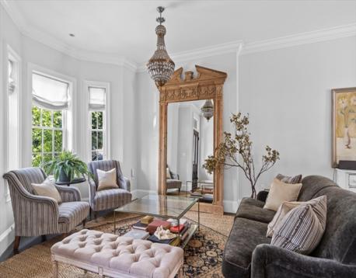
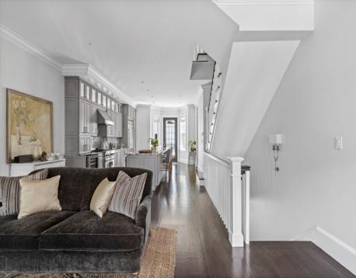
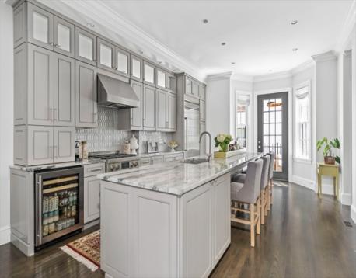
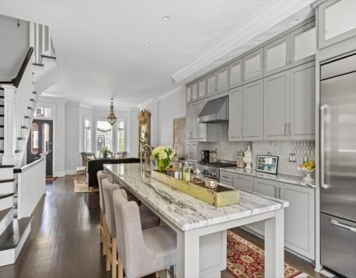
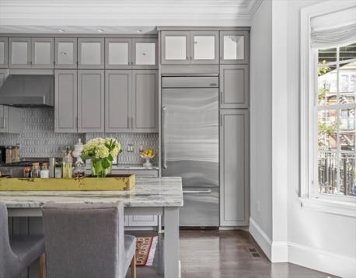
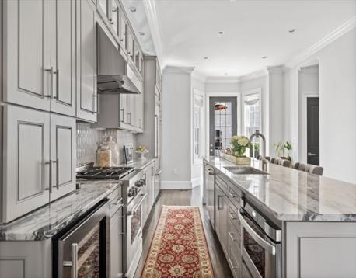
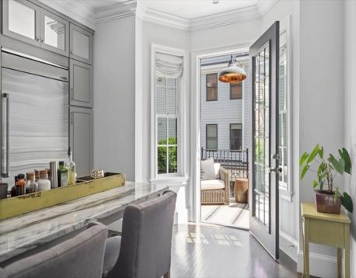
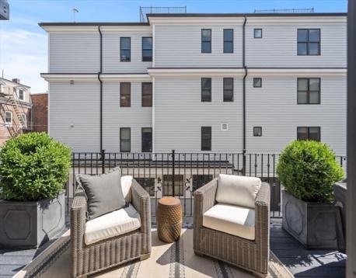
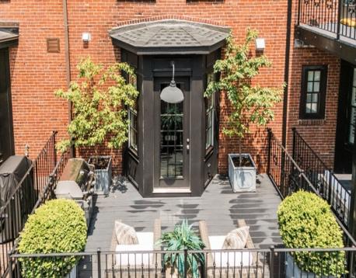
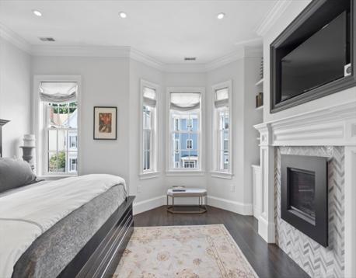
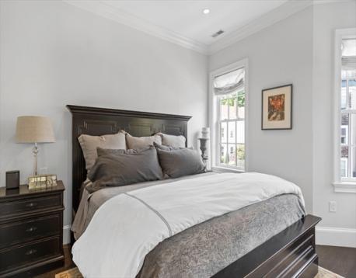
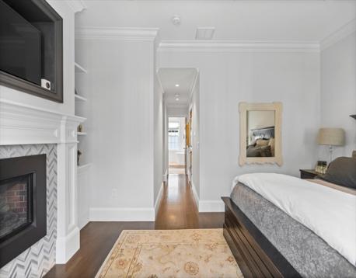
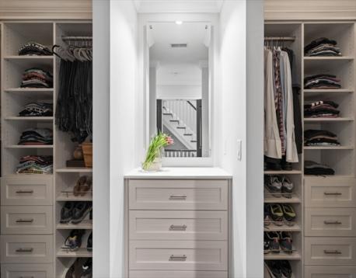
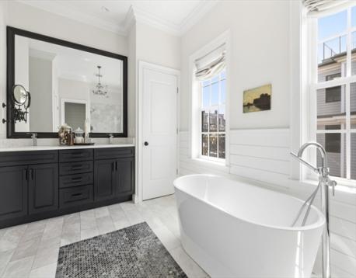
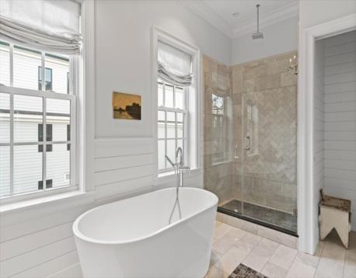
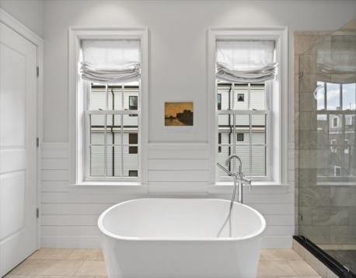
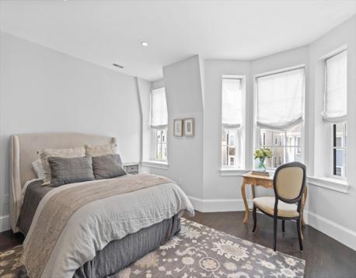
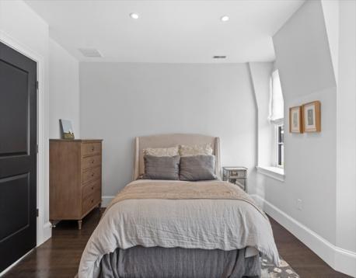
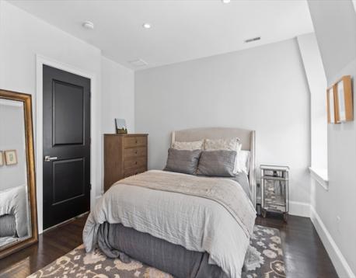
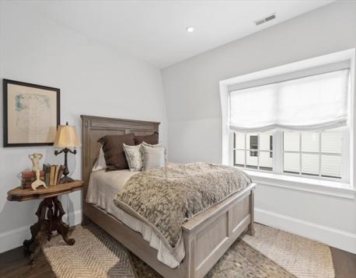
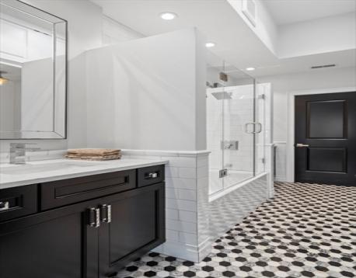
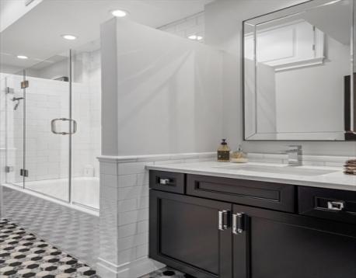
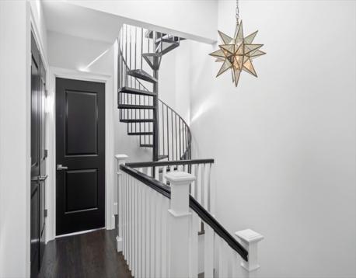
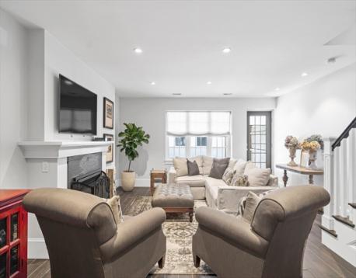
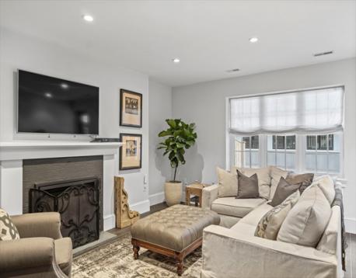
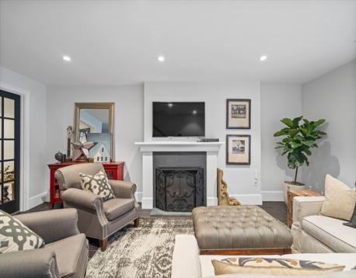
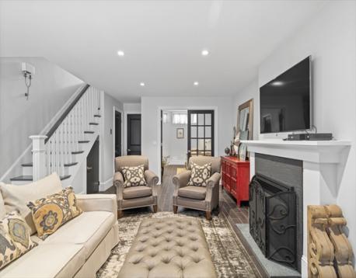
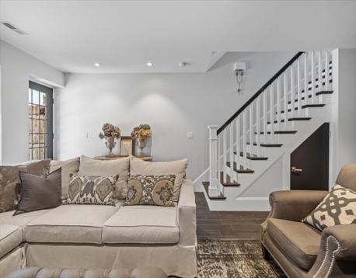
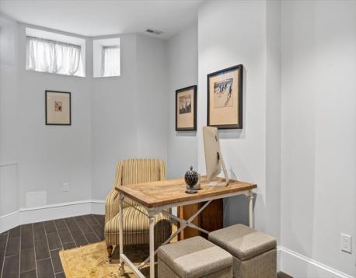
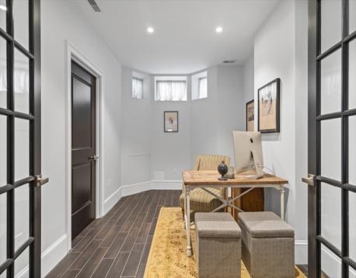
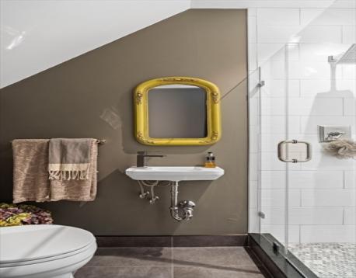
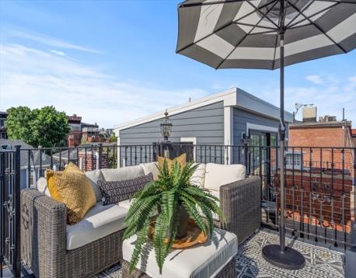
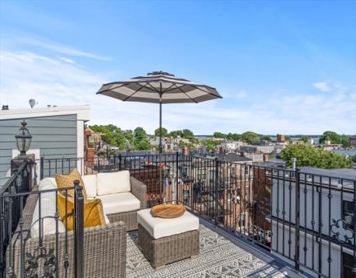
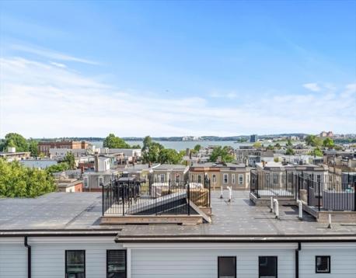
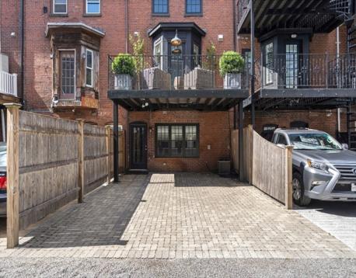
Set on a wide, tree-lined street in the coveted East Side neighborhood, this stately brick single-family townhouse offers nearly 2,800 square feet of beautifully finished living space, 4 bedrooms, 3.5 baths, and direct-access 2-car parking. Gut renovated in 2016 and meticulously maintained since, the home balances classic architecture with a thoughtful modern layout. The main level is defined by high ceilings, two bay windows, and generous living and dining areas that flow into a well-appointed cook’s kitchen with professional-grade appliances and an oversized island. A sunny rear deck with direct-piped gas for grilling creates a natural extension of the entertaining space. The full-floor primary suite features a gas fireplace, two walk-in closets, and a luxurious bath with soaking tub, separate shower, and the first of two laundry areas. Two additional spacious bedrooms, a skylit full bath with tub and linen closet, and a second laundry area occupy the upper level, while a private roof deck captures sweeping harbor and skyline views. The garden level adds a family room with gas fireplace, a comfortable fourth bedroom or home office, full bath with shower, and direct access to the home’s two parking spaces. Quiet yet centrally-located, the East Side neighborhood is known for its interesting and historic architecture, large parks and beach access, and also offers great proximity to popular schools, multiple acclaimed restaurants and coffee shops, and the Seaport.
| MLS Listing ID: | 73580394 |
|---|---|
| Listing Price: | $2,799,000 |
| Listing Status: | New [?] |
| Neighborhood: | South Boston |
| Property Type: | Single Family |
| Style: | Victorian |
| Rooms: | 7 |
| Bedrooms: | 4 |
| Full Baths: | 3 |
| Half Baths: | 1 |
| Living Space: | 2783 sf. |
| Lot Size: | 0.03 acres (1242 sf.) |
| Parking: | Yes, Off-street |
| Taxes: | $15,344.00 |
| Tax Year: | 2026 |
Listing Current as of September 22, 2026 11:00am
This listing brought to you by Hanneman + Gonzales of Compass.
The property listing data and information set forth herein were provided to MLS Property Information Network, Inc. from third party sources, including sellers, lessors and public records, and were compiled by MLS Property Information Network, Inc. The property listing data and information are for the personal, non-commercial use of consumers having a good faith interest in purchasing or leasing listed properties of the type displayed to them and may not be used for any purpose other than to identify prospective properties which such consumers may have a good faith interest in purchasing or leasing. MLS Property Information Network, Inc. and its subscribers disclaim any and all representations and warranties as to the accuracy of the property listing data and information set forth herein.
A&S Realty, Inc and their agents make no warranties or representations as to the accuracy of this data, although good faith efforts have been made to ensure that the data displayed on this page is as accurate as possible. In certain cases listings are syndicated through another agency, management company, or through the MLS. A&S Realty, Inc is not responsible for the data that is displayed from a syndicate partner. Listings may no longer be available, pricing may be subject to change, and any photos or descriptions may be of a similar unit or from a previous year.


