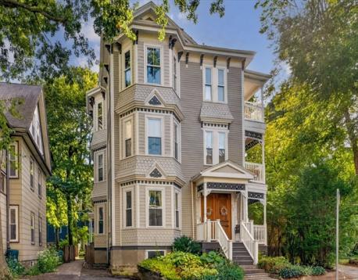
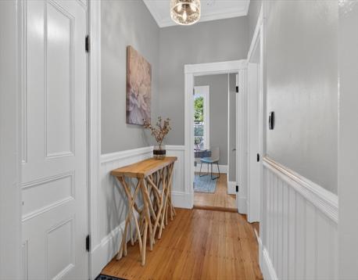
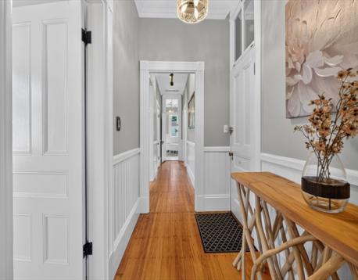
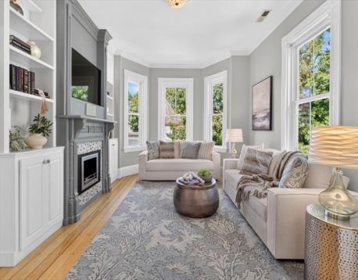
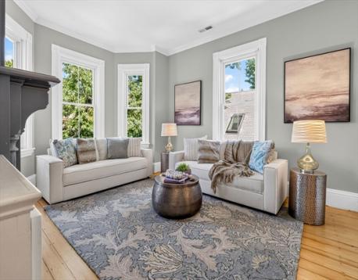
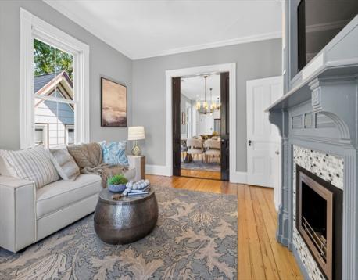
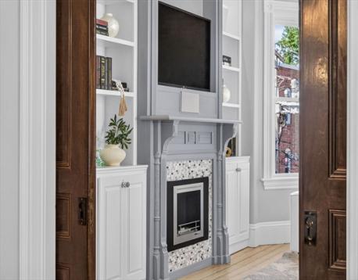
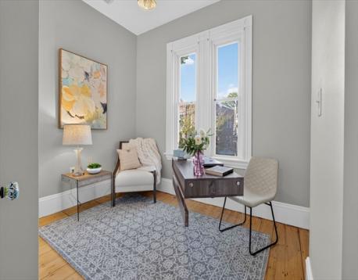
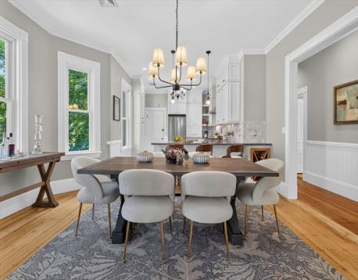
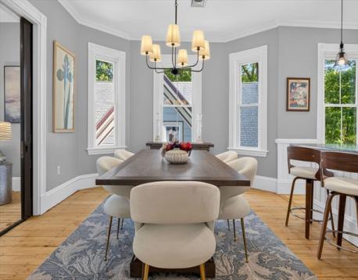
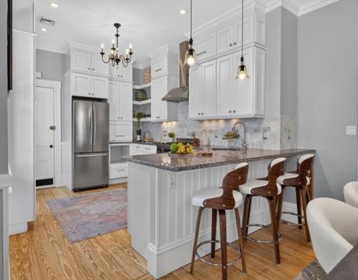
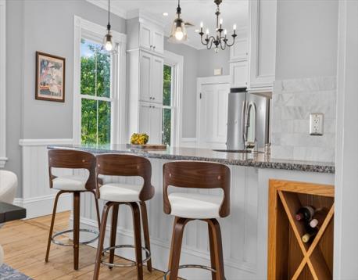
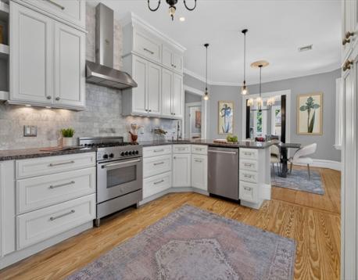
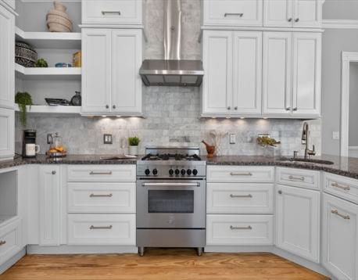
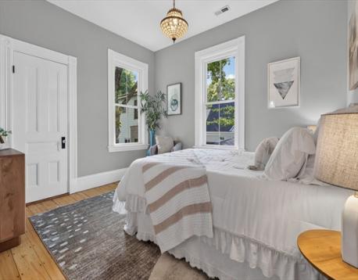
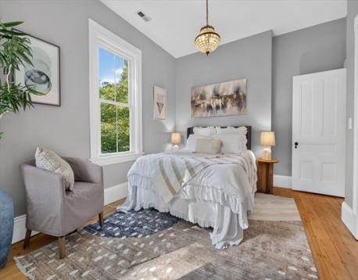
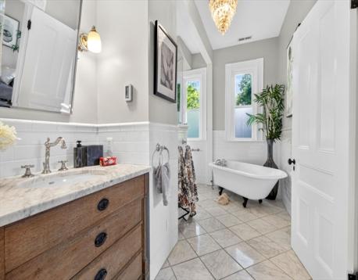
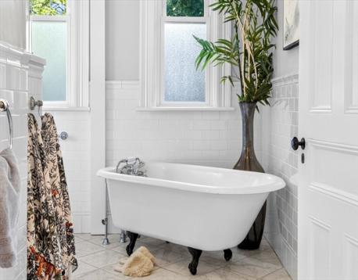
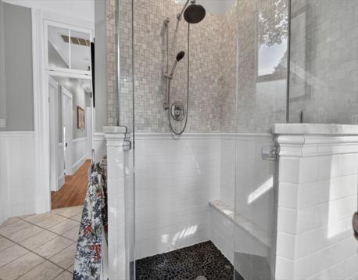
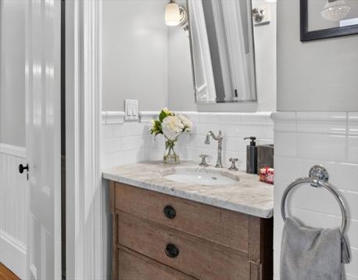
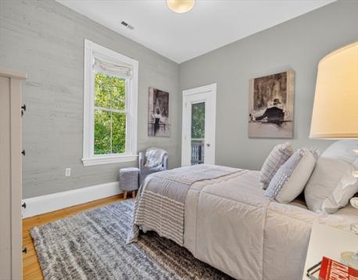
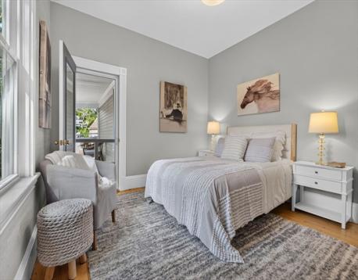
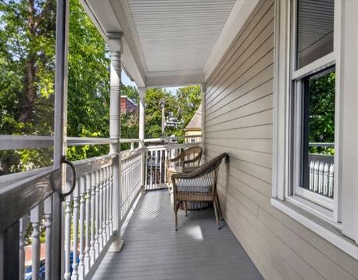
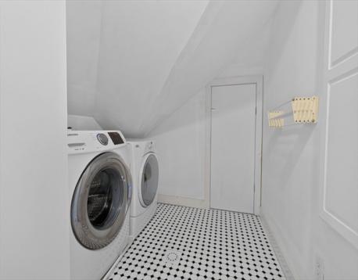
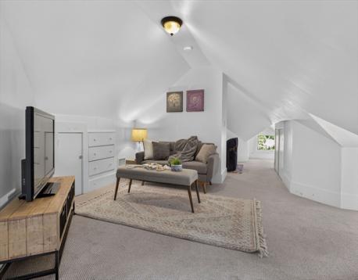
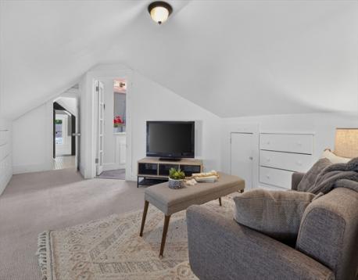
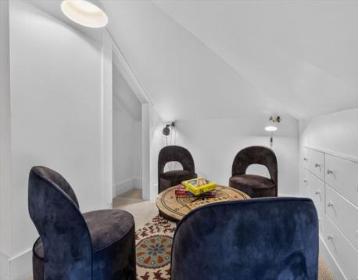
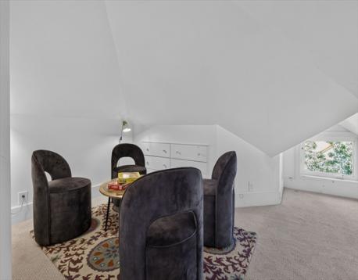
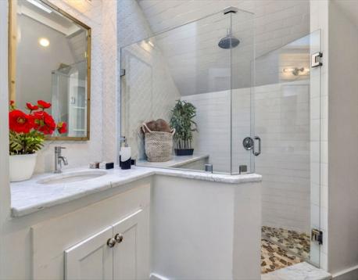
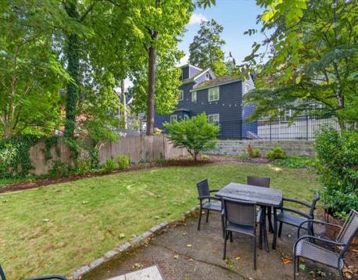
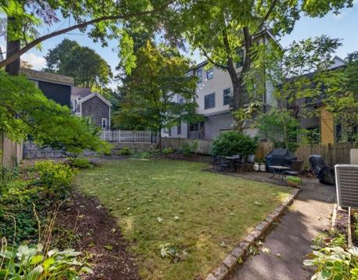
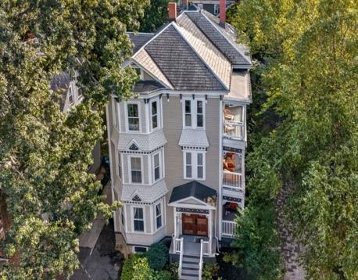
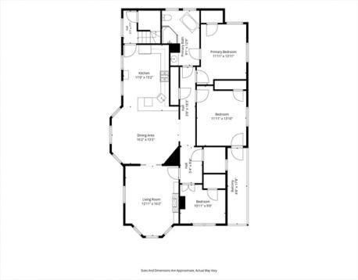
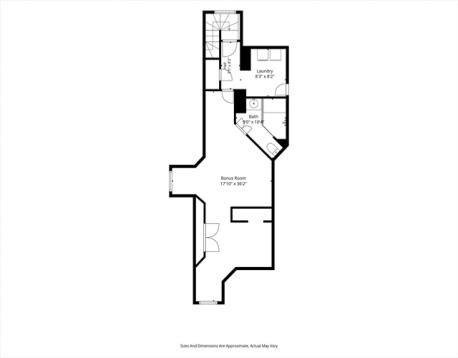
This penthouse condo spans the third and fourth floors of a well-maintained three-unit association in Jamaica Plain, just 2 blocks from Centre Street, the Stony Brook T stop and the Southwest Corridor. The grand entry stairs promise historic character, and the home more than delivers with soaring ceilings (some with original medallions), pocket doors, large bay windows, and natural light reflecting off the wood floors. Three bedrooms sit on the main level, one with ensuite access to the renovated marble bath featuring a clawfoot tub and stand-up shower. Modern conveniences run throughout, including a renovated kitchen with custom cabinetry, central air, in-unit laundry, two private parking spaces, and shared bike storage outside. Upstairs, the fully finished attic with loads of built-in storage and a second full bath with skylight offers flexible space for a lounge, studio, media room, home office, or guest suite. Outside, a private treetop porch offers a quiet perch, while the large shared backyard and patio give you room to gather or unwind in the open air. Ideally situated in JP, the home offers easy access to public transportation, bike paths, playgrounds, parks, shops and restaurants.
Open House: September 26th 11:00-1:00pm
| MLS Listing ID: | 73581437 |
|---|---|
| Listing Price: | $1,125,000 |
| Listing Status: | New [?] |
| Neighborhood: | Jamaica Plain |
| Property Type: | Condo |
| Style: | 2/3 Family |
| Rooms: | 7 |
| Bedrooms: | 3 |
| Full Baths: | 2 |
| Living Space: | 1823 sf. |
| Lot Size: | 0.13 acres (5850 sf.) |
| Parking: | Yes, Off-Street, Assigned, Paved Driveway, Off-Street, Assigned, Paved Driveway |
| Taxes: | $5,935.78 |
| Tax Year: | 2027 |
| Asscociation Fees: | $300.00 |
Listing Current as of September 25, 2026 11:00am
This listing brought to you by The Muncey Group of Compass.
The property listing data and information set forth herein were provided to MLS Property Information Network, Inc. from third party sources, including sellers, lessors and public records, and were compiled by MLS Property Information Network, Inc. The property listing data and information are for the personal, non-commercial use of consumers having a good faith interest in purchasing or leasing listed properties of the type displayed to them and may not be used for any purpose other than to identify prospective properties which such consumers may have a good faith interest in purchasing or leasing. MLS Property Information Network, Inc. and its subscribers disclaim any and all representations and warranties as to the accuracy of the property listing data and information set forth herein.
A&S Realty, Inc and their agents make no warranties or representations as to the accuracy of this data, although good faith efforts have been made to ensure that the data displayed on this page is as accurate as possible. In certain cases listings are syndicated through another agency, management company, or through the MLS. A&S Realty, Inc is not responsible for the data that is displayed from a syndicate partner. Listings may no longer be available, pricing may be subject to change, and any photos or descriptions may be of a similar unit or from a previous year.


