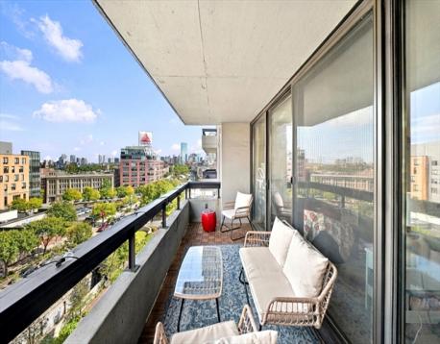
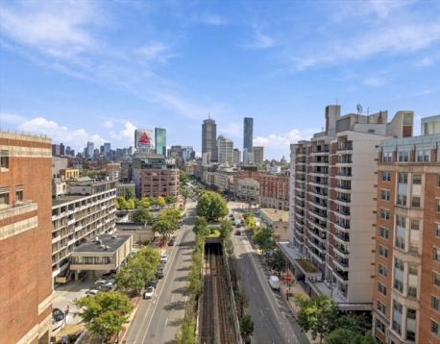
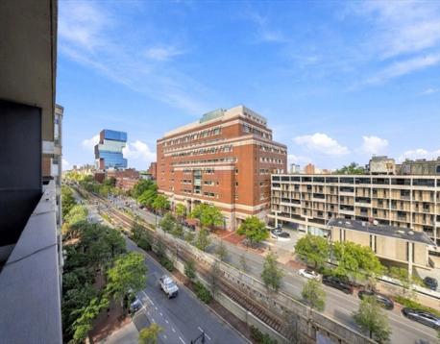
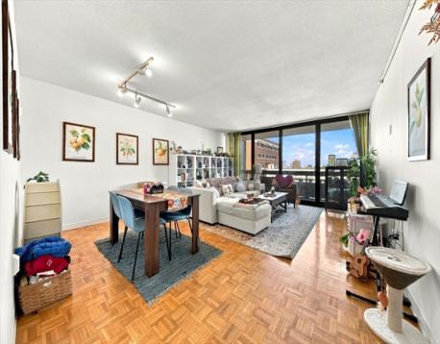
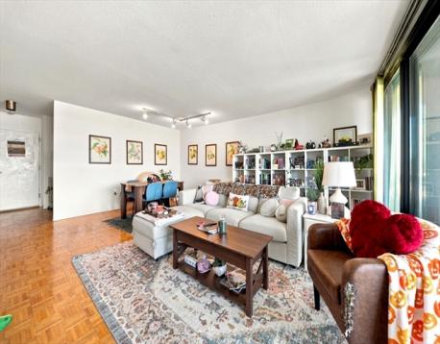
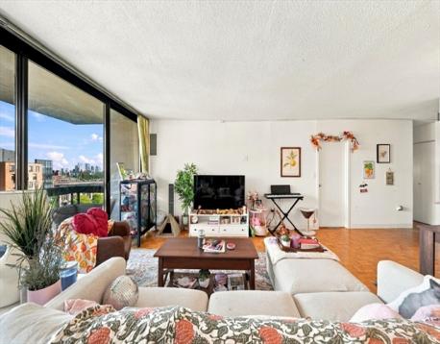
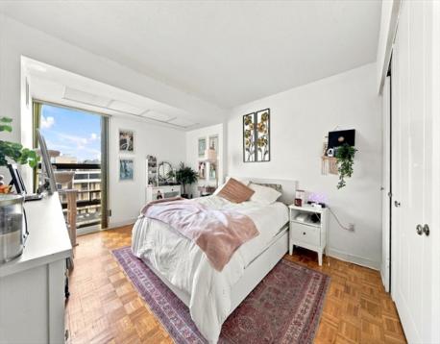
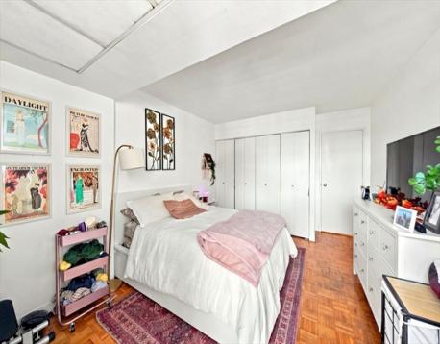
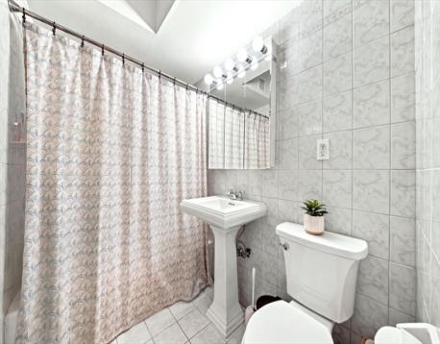
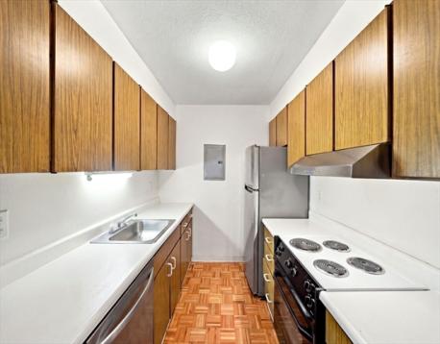
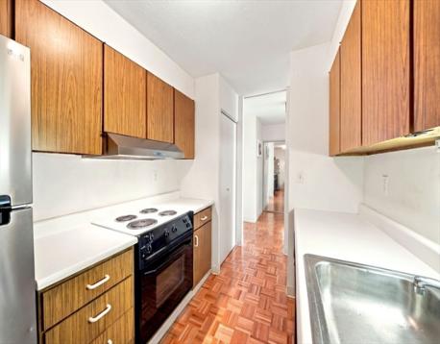
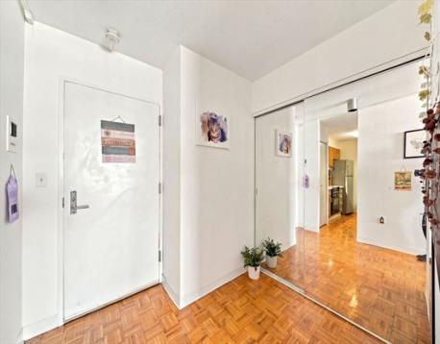
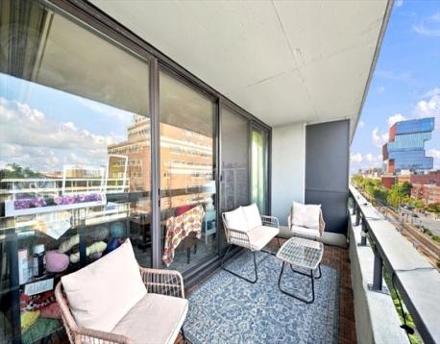
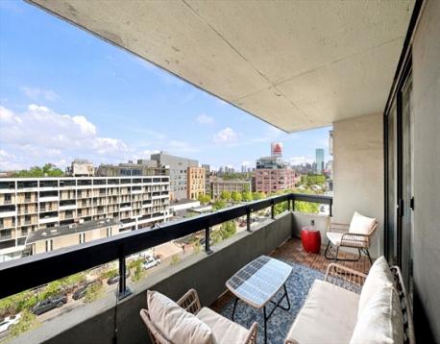
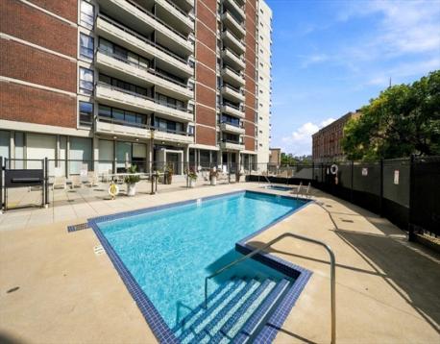
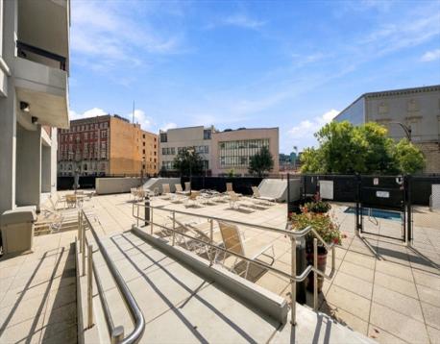
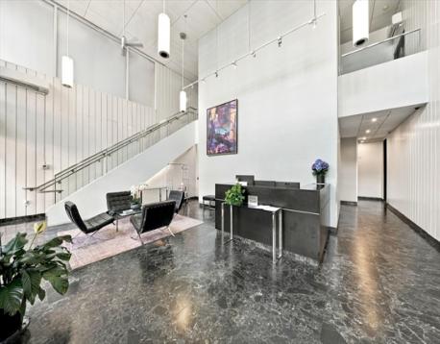
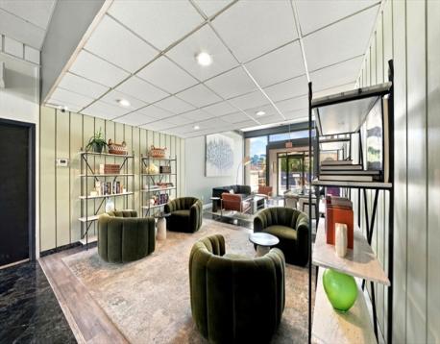
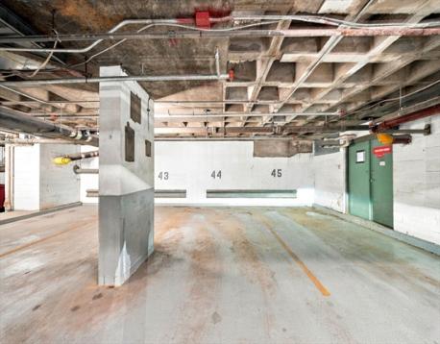
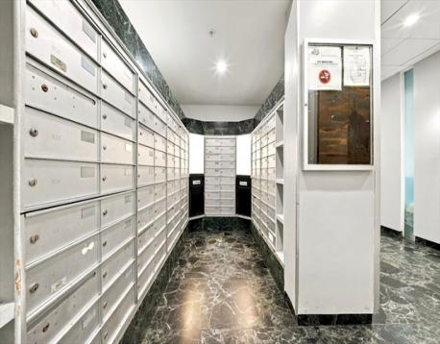
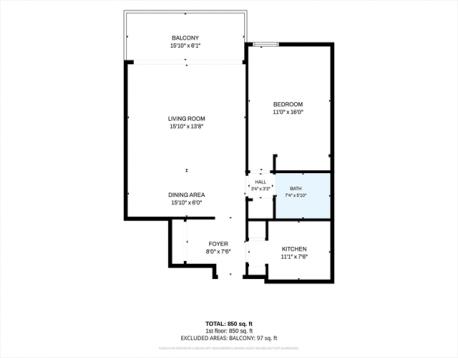
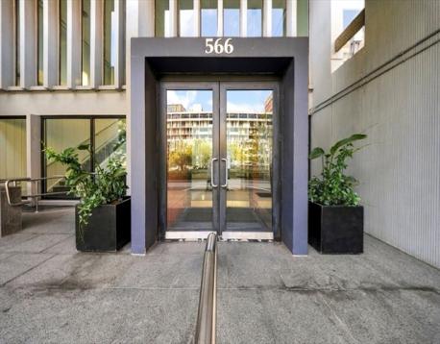
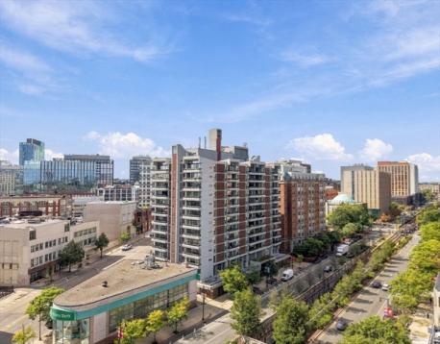
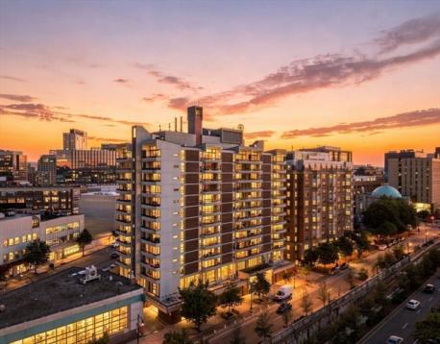
Striking views of Kenmore Square from this well managed 1-bedroom home within Kenmore Tower, one of Boston's rare co-op buildings. Entering the home you are greeted with the galley kitchen to your right and practical foyer to your left with expansive storage. The open concept living and dining area is perfect for entertaining and provides exceptional functionality to the space. The slider door to your private outdoor deck creates floor to ceiling translucence to allow ample natural light to fill the home. When lounging on your deck, you will be greeted by gorgeous Kenmore Square & Fenway Park to your east and Boston University and the distinctive Duan building to your west. Bedroom features similar views and has impressive storage capabilities. Upgraded bathroom features tiled shower tub and pedestal vanity. Distinctive parquet flooring throughout entire unit, tile flooring in bathroom. Common amenities include inground pool and hot tub with sight lines of Fenway Park, 24/7 front desk concierge, gorgeous study area, laundry facilities and bike storage. Unit 805 has exclusive use to 1 underground parking space, valued around $65k. Co-op is thriving financially and is concluding paying off the entirety of the buildings blanket mortgage in 2027. This opportunity is perfect for owner occupants and investors alike! Co-op fee covers heat, hot water, AC, property taxes, management fee, concierge, master insurance, elevator maintenance & exclusive parking space.
Open House: October 2nd 4:30-6:00pm
| MLS Listing ID: | 73584395 |
|---|---|
| Listing Price: | $550,000 |
| Listing Status: | New [?] |
| Neighborhood: | Kenmore Square |
| Property Type: | Condo |
| Style: | High-rise |
| Rooms: | 4 |
| Bedrooms: | 1 |
| Full Baths: | 1 |
| Living Space: | 850 sf. |
| Lot Size: | - |
| Parking: | Yes |
| Taxes: | - |
| Asscociation Fees: | $1752.00 |
Listing Current as of October 02, 2026 12:00am
This listing brought to you by Michael Foxx of Amo Realty - Boston City Properties.
The property listing data and information set forth herein were provided to MLS Property Information Network, Inc. from third party sources, including sellers, lessors and public records, and were compiled by MLS Property Information Network, Inc. The property listing data and information are for the personal, non-commercial use of consumers having a good faith interest in purchasing or leasing listed properties of the type displayed to them and may not be used for any purpose other than to identify prospective properties which such consumers may have a good faith interest in purchasing or leasing. MLS Property Information Network, Inc. and its subscribers disclaim any and all representations and warranties as to the accuracy of the property listing data and information set forth herein.
A&S Realty, Inc and their agents make no warranties or representations as to the accuracy of this data, although good faith efforts have been made to ensure that the data displayed on this page is as accurate as possible. In certain cases listings are syndicated through another agency, management company, or through the MLS. A&S Realty, Inc is not responsible for the data that is displayed from a syndicate partner. Listings may no longer be available, pricing may be subject to change, and any photos or descriptions may be of a similar unit or from a previous year.


