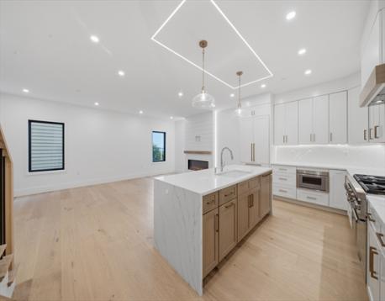
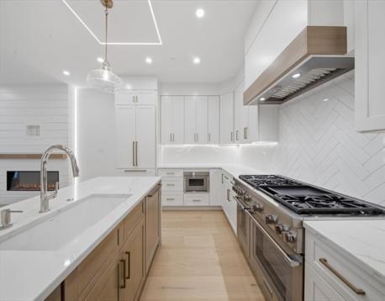
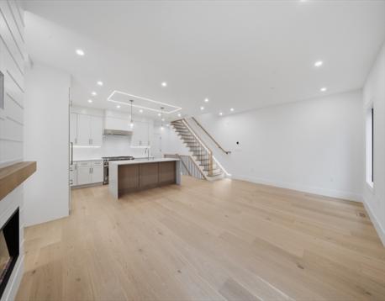
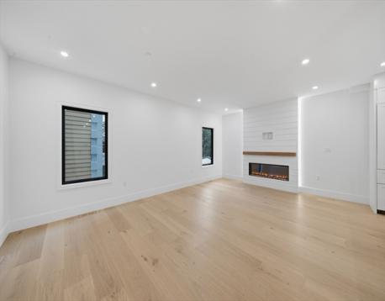
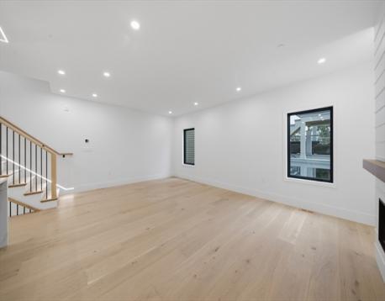
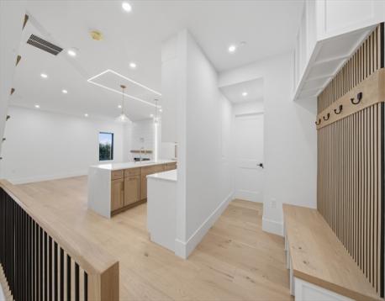
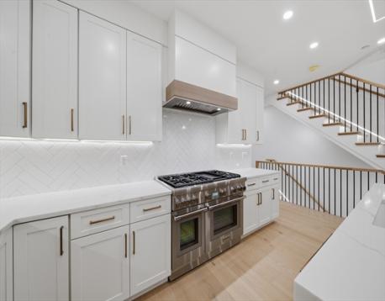
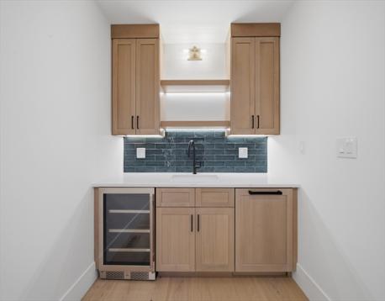
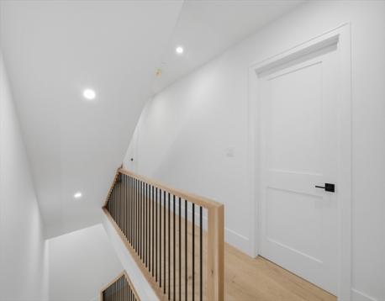
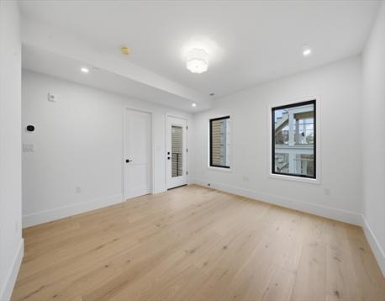
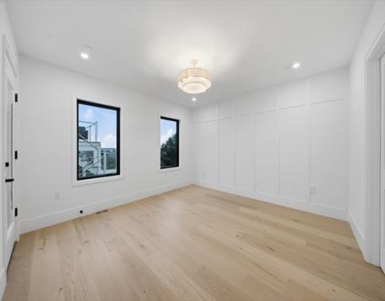
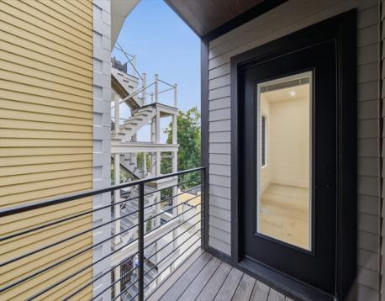
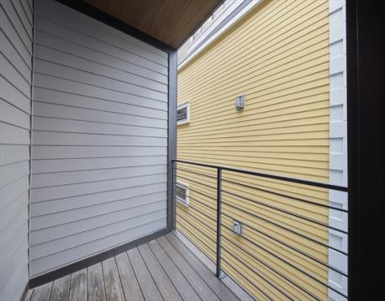
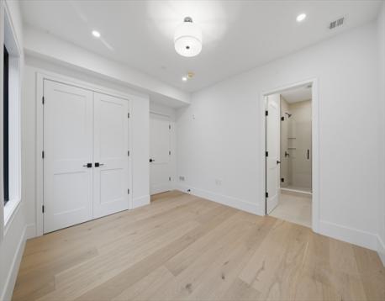
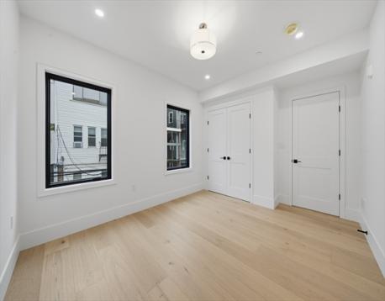
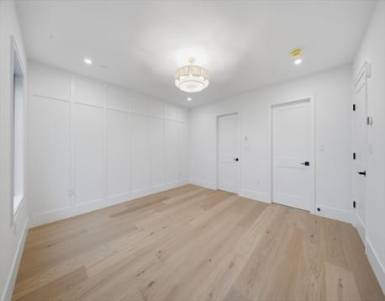
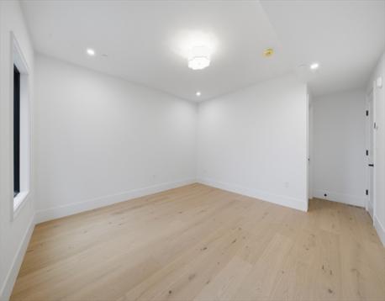
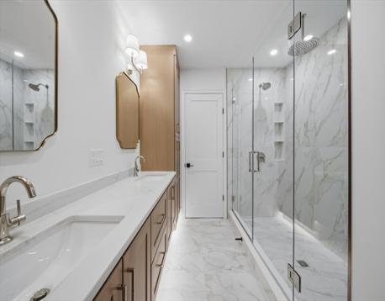
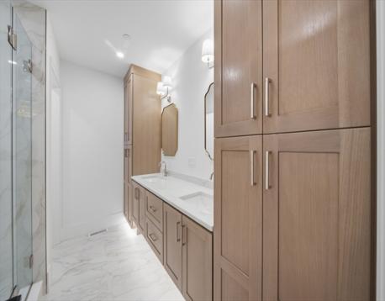
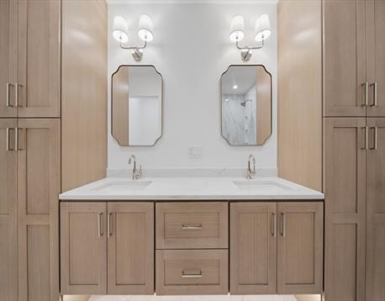
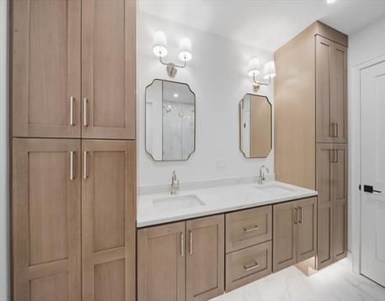
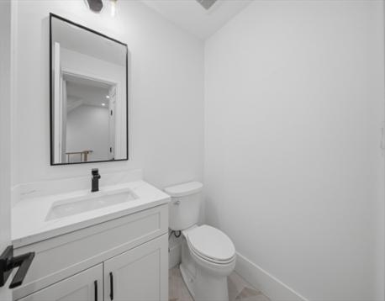
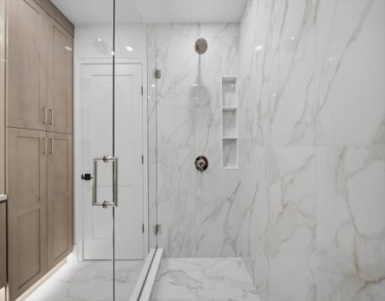
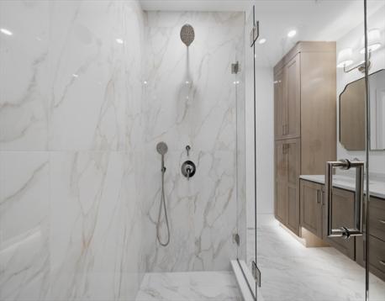
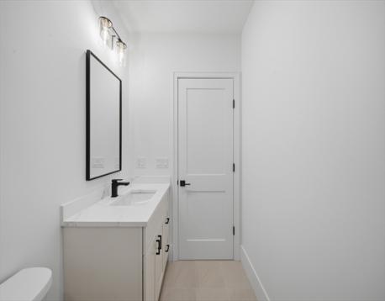
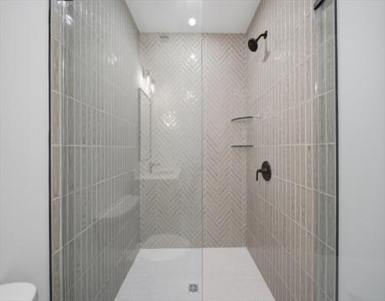
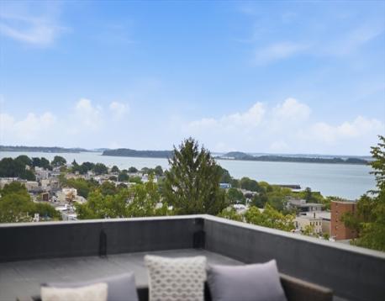
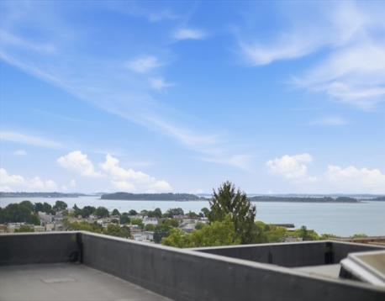
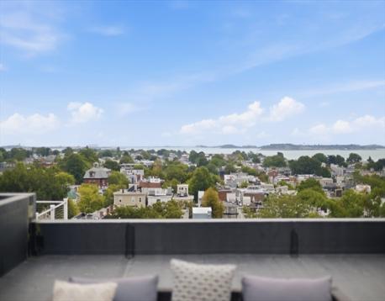
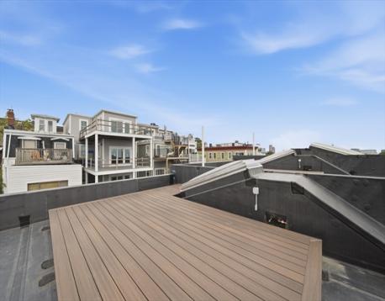
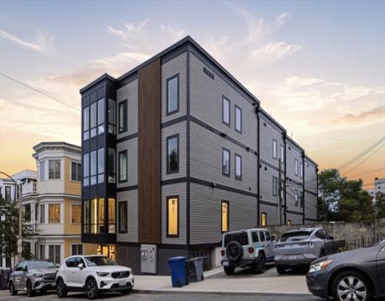
Set near the top of Telegraph Hill, Unit 3 at 421 East 6th Street is a thoughtfully designed new-construction residence in a newly built collection of residences in South Boston, with ocean views extending across all three finished living levels. Two bedrooms open directly to private covered decks overlooking the water, while the private roof deck provides an elevated setting for taking in the ocean and surrounding cityscape.Approximately 2,395 SF of interior living area spans three finished levels with 4 bedrooms, 4 full baths and 1 half bath. The spacious main living level brings together the kitchen, dining and living areas in an open layout that works equally well for everyday life and entertaining. The kitchen is equipped with Thermador appliances, and the living room features a gas fireplace. Generous bedroom accommodations and well-appointed baths provide comfortable separation from the main living spaces.An attached 2-car garage and heated driveway add substantial everyday convenience. Outside, the two covered bedroom decks and private roof deck create multiple opportunities to enjoy the home's elevated setting and ocean views.The location places the beach, Dorchester Heights and neighborhood parks close at hand, along with Broadway restaurants, bars, shops, banking and daily conveniences. With ocean views across all three living levels, multiple private outdoor spaces and the benefits of new construction, Unit 3 offers a distinctive combination of space, comfort and location in South Boston.
| MLS Listing ID: | 73576163 |
|---|---|
| Listing Price: | $2,250,000 |
| Listing Status: | New [?] |
| Neighborhood: | South Boston |
| Property Type: | Condo |
| Style: | Townhouse |
| Rooms: | 7 |
| Bedrooms: | 4 |
| Full Baths: | 4 |
| Half Baths: | 1 |
| Living Space: | 2395 sf. |
| Lot Size: | 0.13 acres (5662 sf.) |
| Parking: | Yes, Off-Street, Deeded, Paved Driveway, Off-Street, Deeded, Paved Driveway |
| Taxes: | $1.00 |
| Tax Year: | 2026 |
| Asscociation Fees: | $411.47 |
Listing Current as of September 13, 2026 3:00pm
This listing brought to you by Kirsten McEleney of KM Real Estate Group.
The property listing data and information set forth herein were provided to MLS Property Information Network, Inc. from third party sources, including sellers, lessors and public records, and were compiled by MLS Property Information Network, Inc. The property listing data and information are for the personal, non-commercial use of consumers having a good faith interest in purchasing or leasing listed properties of the type displayed to them and may not be used for any purpose other than to identify prospective properties which such consumers may have a good faith interest in purchasing or leasing. MLS Property Information Network, Inc. and its subscribers disclaim any and all representations and warranties as to the accuracy of the property listing data and information set forth herein.
A&S Realty, Inc and their agents make no warranties or representations as to the accuracy of this data, although good faith efforts have been made to ensure that the data displayed on this page is as accurate as possible. In certain cases listings are syndicated through another agency, management company, or through the MLS. A&S Realty, Inc is not responsible for the data that is displayed from a syndicate partner. Listings may no longer be available, pricing may be subject to change, and any photos or descriptions may be of a similar unit or from a previous year.


