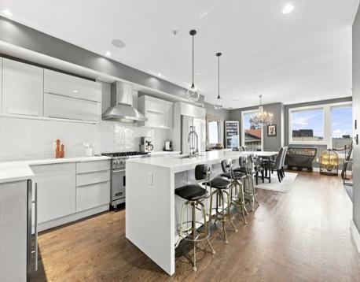
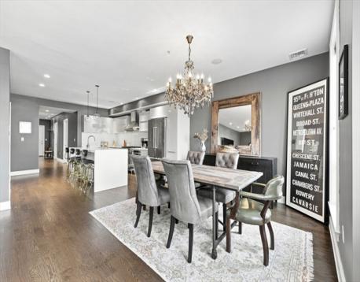
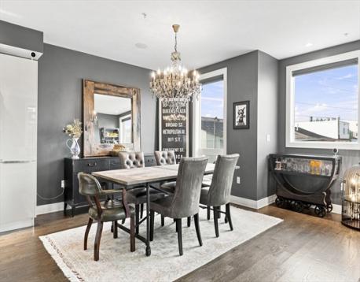
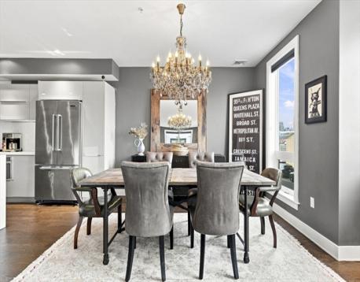
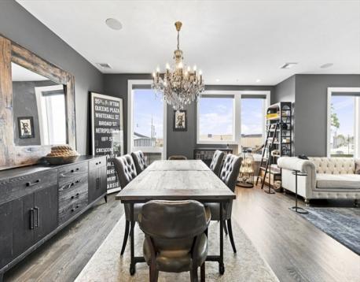
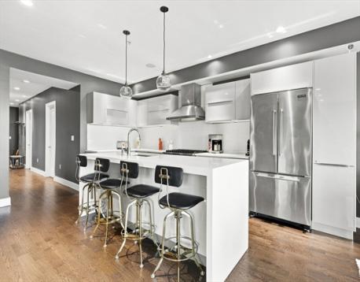
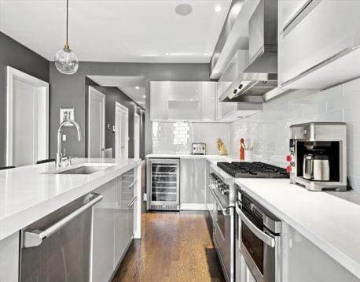
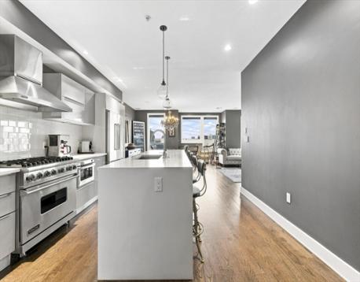
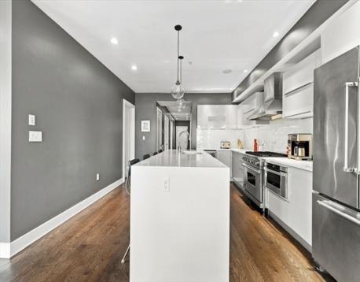
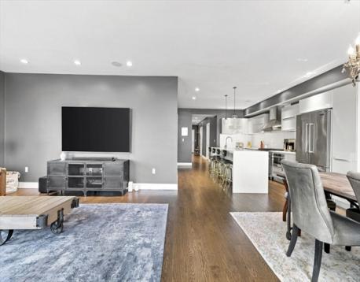
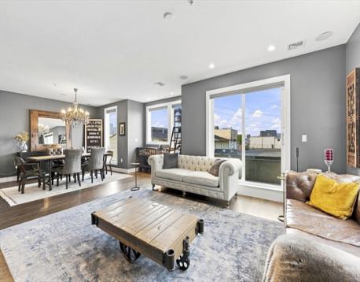
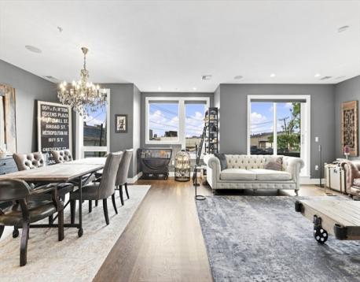
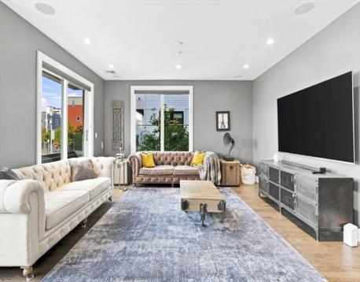
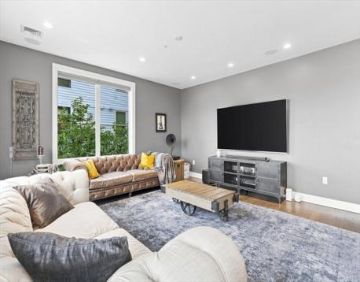
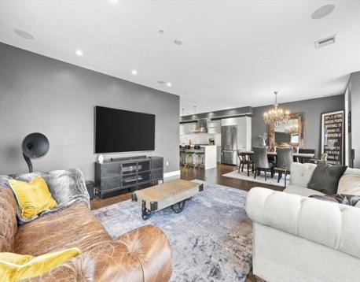
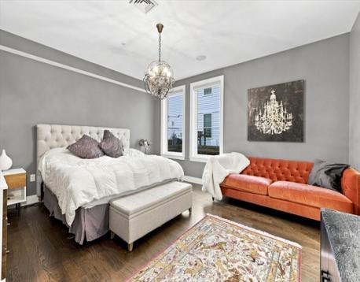
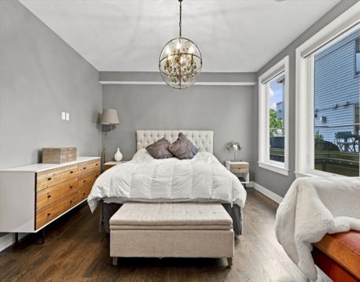
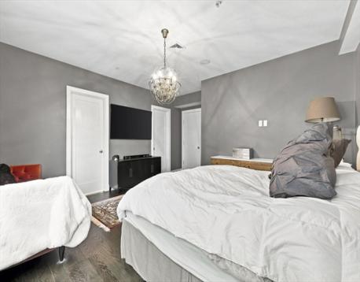
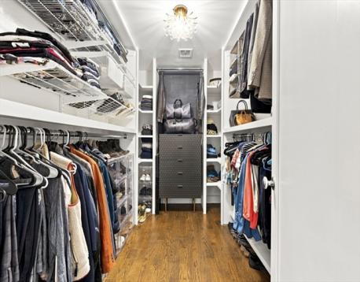
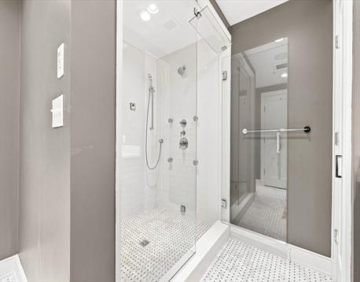
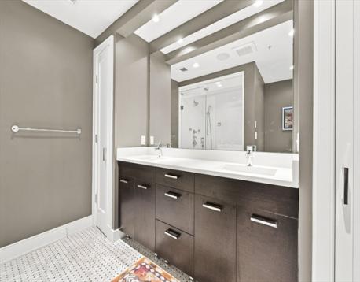
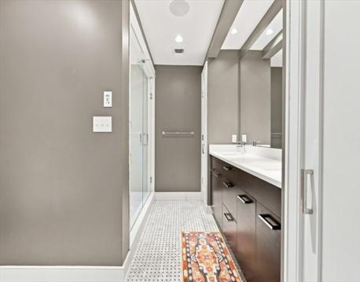
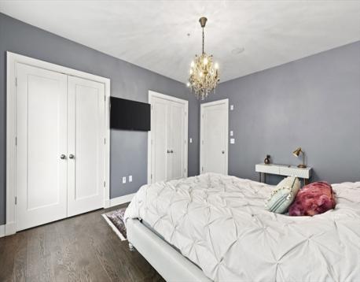
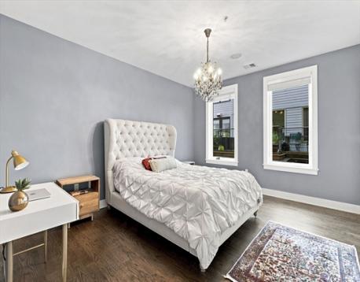
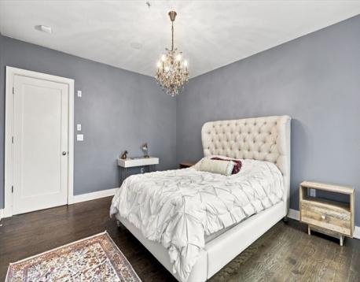
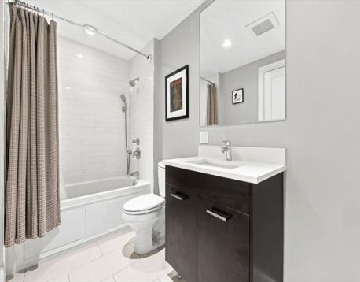
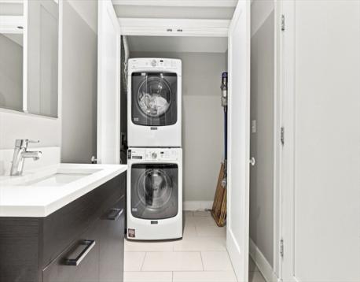
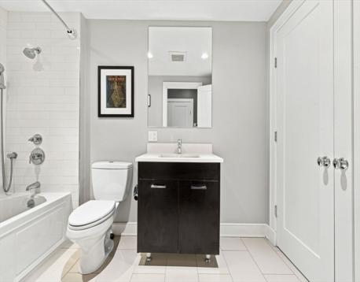

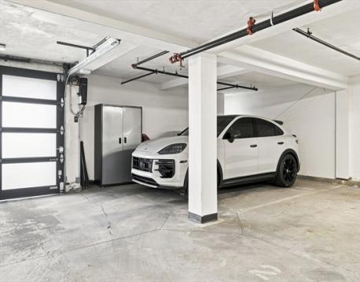
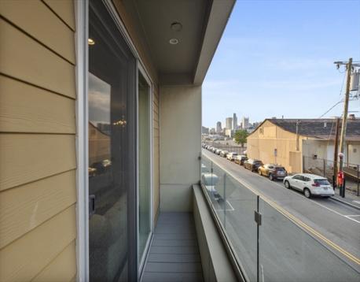
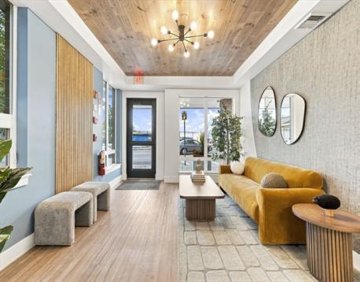
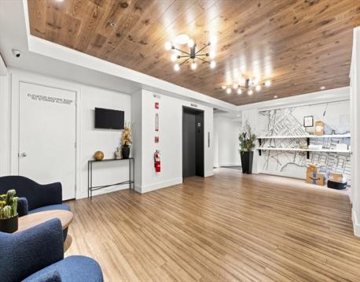
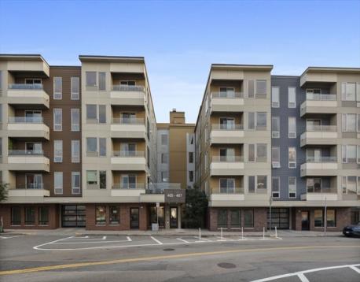
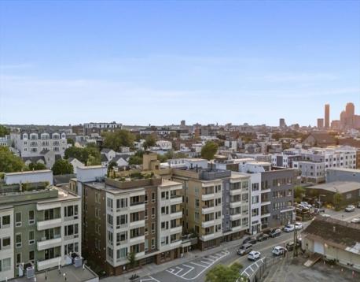
Located in one of South Boston’s most coveted buildings, this expansive, CITY FACING two Bedroom (plus Home Office), two Bath home, with HEATED GARAGE PARKING & PRIVATE OUTDOOR SPACE checks EVERY BOX! At over 1700 sq. ft., this single level unit is complete with a CHEF’S KITCHEN, GLEAMING HARDWOOD FLOORS, an abundance of NATURAL LIGHT, and a flexible floorplan -- PLUS designer elements, detail, and a high level of craftsmanship throughout. As the discerning Buyer enters into the homes large Foyer, they will notice walls of OVERSIZED WINDOWS & a Slider to your own PRIVATE DECK. Leading into the homes Kitchen, complete with stainless steel VIKING appliances, a wine fridge, and a Quartz waterfall island with seating for 4. Next, the large Dining Room (with seating for 6+ guests), flows into the homes Living Room (with Slider to private deck) truly the perfect space for entertaining! Two Bedrooms, including a PRIMARY SUITE with SPA-LIKE BATHROOM (with Steam Shower and dual vanity), and a custom WALK IN CLOSET. A second Bedroom is generously sized, also with custom closets. Plus: a private HOME OFFICE. Large in-unit laundry area. TONS of closet & storage space. OVERSIZED HEATED GARAGE PARKING SPOT – large enough for a full-size SUV! Building also offers a COMMON ROOF DECK AREA, perfect for BBQ’ing or enjoying a beautiful view of the Boston Skyline. Located in a professionally managed building that also offers an ELEVATOR & DOG RUN. The perfect home!
Open House: August 22nd 10:30-12:00pm
| MLS Listing ID: | 73564673 |
|---|---|
| Listing Price: | $1,349,000 |
| Listing Status: | New [?] |
| Neighborhood: | South Boston |
| Property Type: | Condo |
| Style: | Mid-rise |
| Rooms: | 5 |
| Bedrooms: | 3 |
| Full Baths: | 2 |
| Living Space: | 1702 sf. |
| Lot Size: | - |
| Parking: | Yes |
| Taxes: | $14,372.00 |
| Tax Year: | 2025 |
| Association Fees: | $630.04 |
Listing Current as of August 20, 2026 11:00pm
This listing brought to you by The Tabassi Team of RE/MAX Partners Relocation.
The property listing data and information set forth herein were provided to MLS Property Information Network, Inc. from third party sources, including sellers, lessors and public records, and were compiled by MLS Property Information Network, Inc. The property listing data and information are for the personal, non-commercial use of consumers having a good faith interest in purchasing or leasing listed properties of the type displayed to them and may not be used for any purpose other than to identify prospective properties which such consumers may have a good faith interest in purchasing or leasing. MLS Property Information Network, Inc. and its subscribers disclaim any and all representations and warranties as to the accuracy of the property listing data and information set forth herein.
A&S Realty, Inc and their agents make no warranties or representations as to the accuracy of this data, although good faith efforts have been made to ensure that the data displayed on this page is as accurate as possible. In certain cases listings are syndicated through another agency, management company, or through the MLS. A&S Realty, Inc is not responsible for the data that is displayed from a syndicate partner. Listings may no longer be available, pricing may be subject to change, and any photos or descriptions may be of a similar unit or from a previous year.


