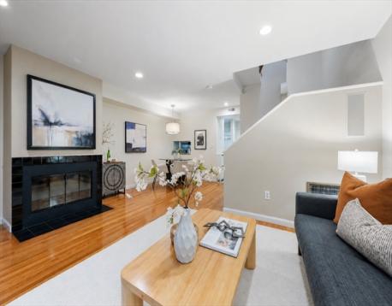
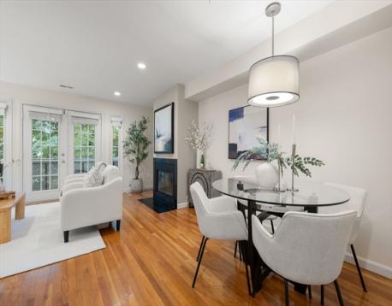
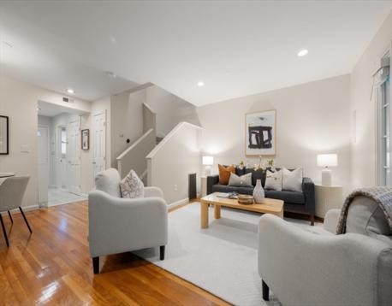
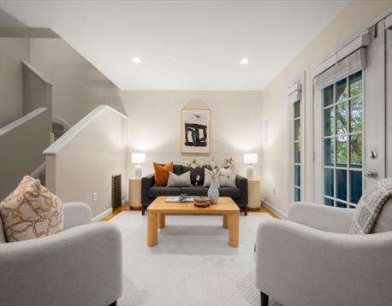
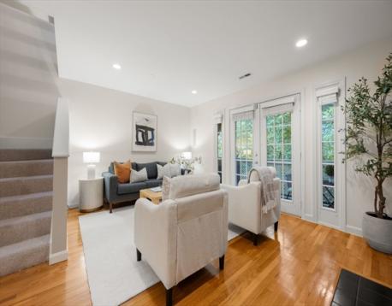
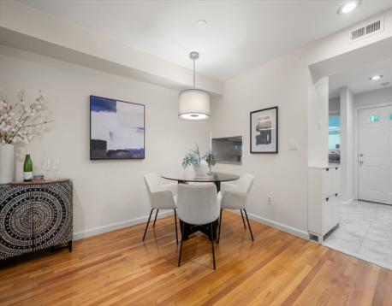
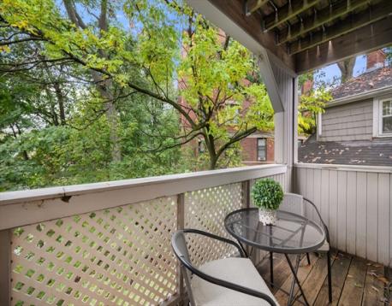
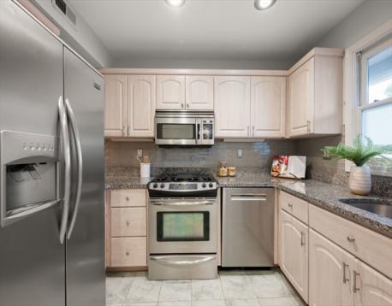
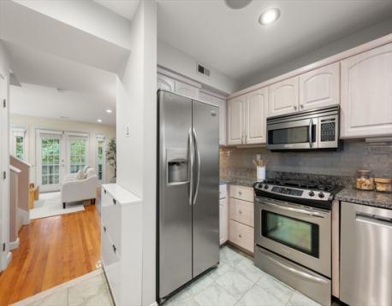
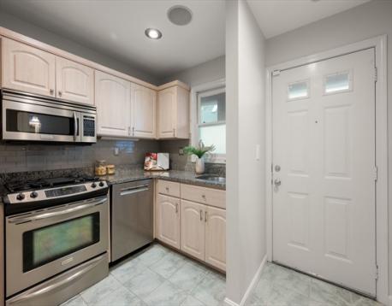
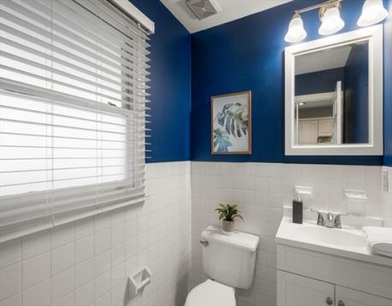
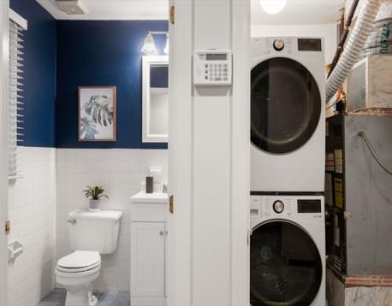
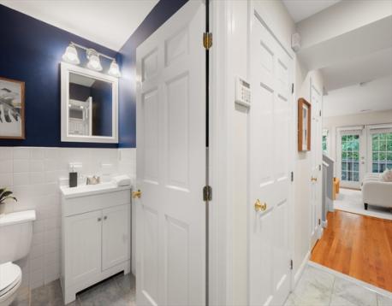
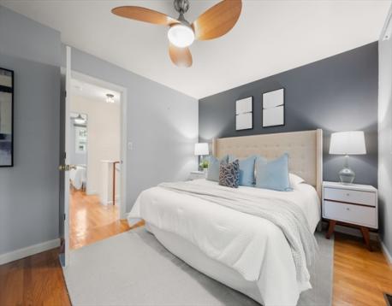
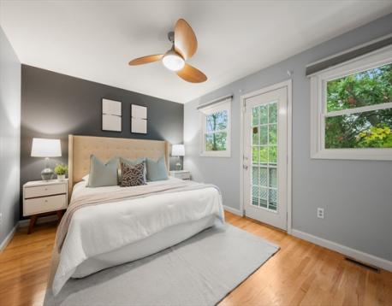
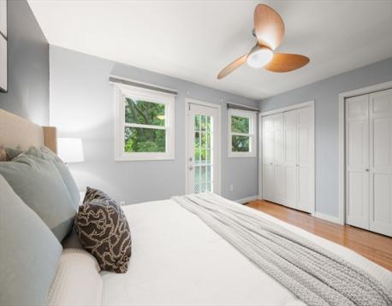
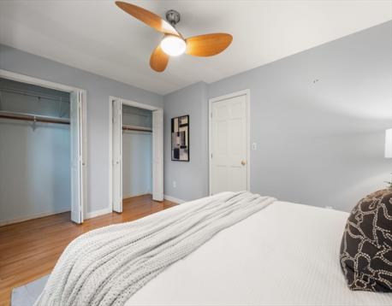
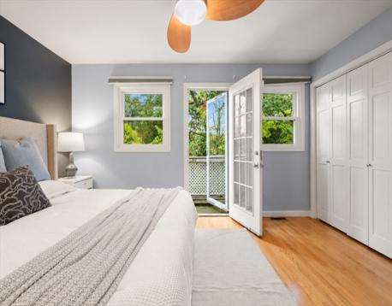
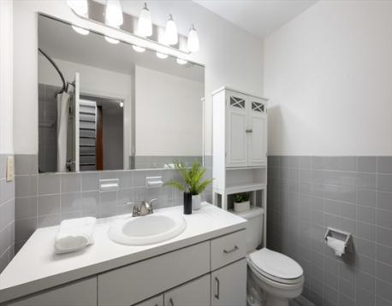
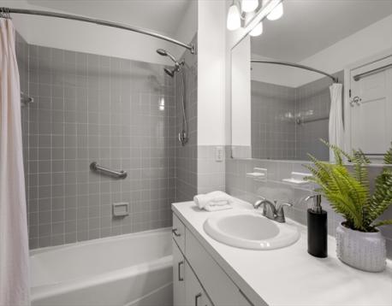
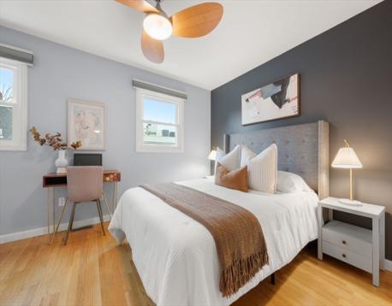
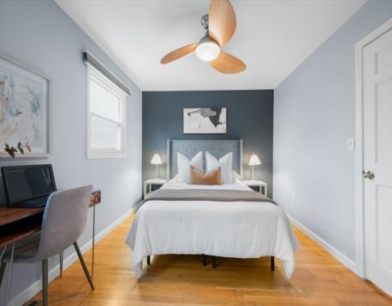
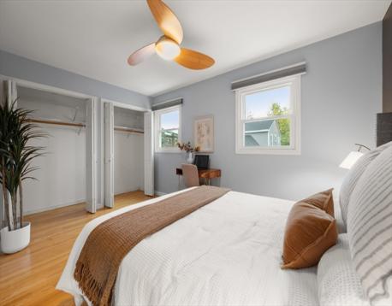
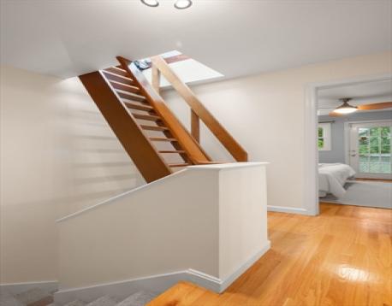
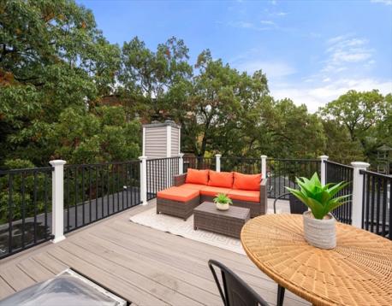
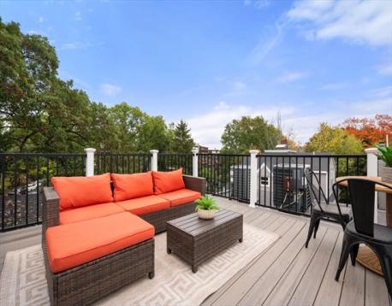
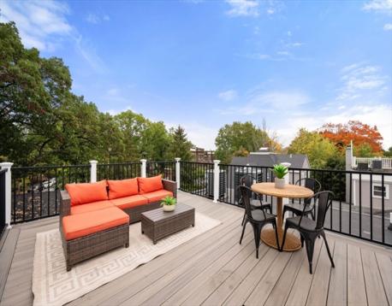
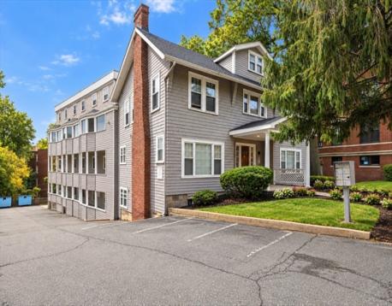
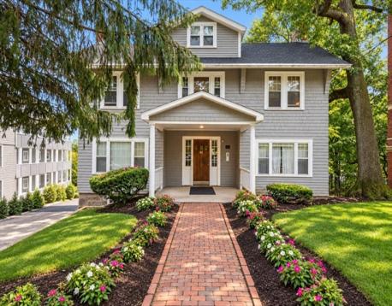
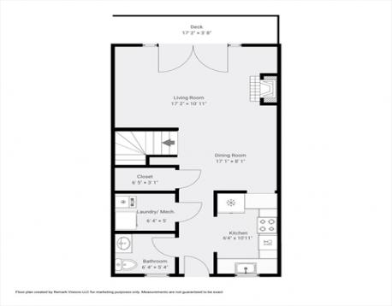
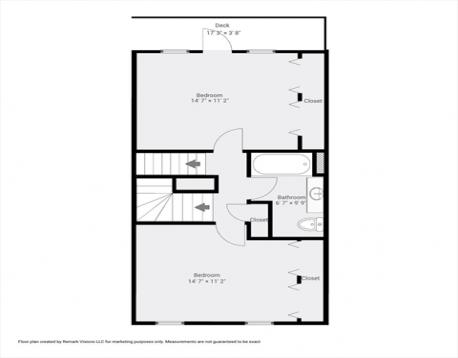
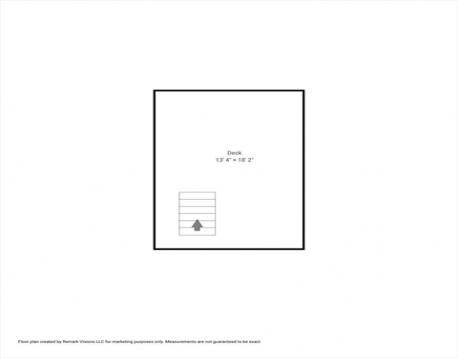
Not your typical Brighton condo. Set on the Brookline line, this move-in-ready top-floor end-unit 2-bed, 1.5-bath townhouse pairs 1,000+ sq ft across two spacious levels with something much harder to find: your own private roof deck, off-street parking, and dedicated storage. The main level features pristine hardwood floors, a spacious living room with wood-burning fireplace and French doors to a common balcony, dedicated dining space, and an updated kitchen with granite counters, stainless appliances, and gas cooking. In-unit laundry, half bath, and an oversized storage closet round out the level. Upstairs, two generously sized bedrooms each offer double closets, with the primary opening to a second balcony. Direct interior access leads to the private Trex roof deck (2019)—your own outdoor space for morning coffee, dinner with friends, or drinks above the city. Central A/C, 2025 water heater, 2024 washer/dryer, dedicated storage (5'2" x 6'2"), one off-street parking space, and professional management check the practical boxes. Ideally positioned between Beacon Street and Commonwealth Ave with easy access to Brookline, the B, C & D Green Lines, Whole Foods, restaurants, and neighborhood favorites. Two levels. Private rooftop. Parking. Space to actually spread out. In-unit laundry and Central Air. City living without the usual compromises.
| MLS Listing ID: | 73590579 |
|---|---|
| Listing Price: | $699,000 |
| Listing Status: | Active [?] |
| Neighborhood: | Brighton |
| Property Type: | Condo |
| Style: | Townhouse |
| Rooms: | 4 |
| Bedrooms: | 2 |
| Full Baths: | 1 |
| Half Baths: | 1 |
| Living Space: | 1090 sf. |
| Lot Size: | - |
| Parking: | Yes, Off-Street, Deeded, Off-Street, Deeded |
| Taxes: | $3,892.26 |
| Tax Year: | 2026 |
| Asscociation Fees: | $525.77 |
Listing Current as of October 21, 2026 12:00pm
This listing brought to you by Elizabeth Trofatter of William Raveis R.E. & Home Services.
The property listing data and information set forth herein were provided to MLS Property Information Network, Inc. from third party sources, including sellers, lessors and public records, and were compiled by MLS Property Information Network, Inc. The property listing data and information are for the personal, non-commercial use of consumers having a good faith interest in purchasing or leasing listed properties of the type displayed to them and may not be used for any purpose other than to identify prospective properties which such consumers may have a good faith interest in purchasing or leasing. MLS Property Information Network, Inc. and its subscribers disclaim any and all representations and warranties as to the accuracy of the property listing data and information set forth herein.
A&S Realty, Inc and their agents make no warranties or representations as to the accuracy of this data, although good faith efforts have been made to ensure that the data displayed on this page is as accurate as possible. In certain cases listings are syndicated through another agency, management company, or through the MLS. A&S Realty, Inc is not responsible for the data that is displayed from a syndicate partner. Listings may no longer be available, pricing may be subject to change, and any photos or descriptions may be of a similar unit or from a previous year.


