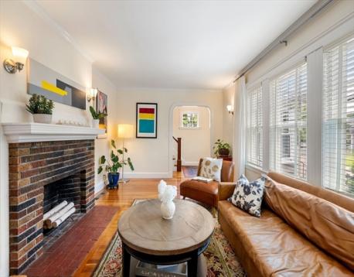
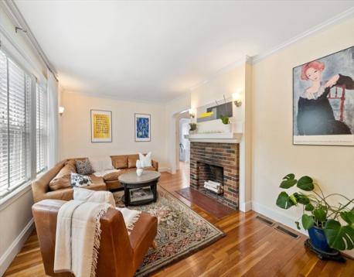
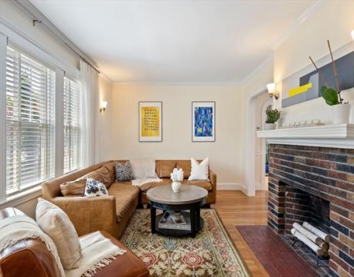
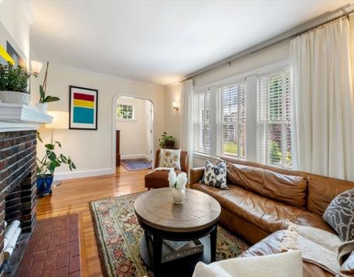
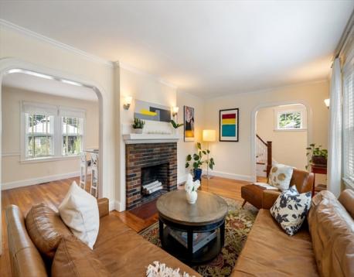
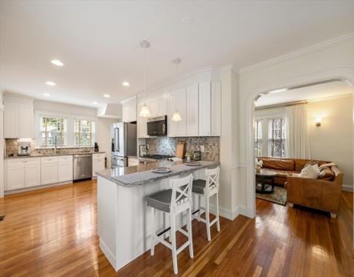
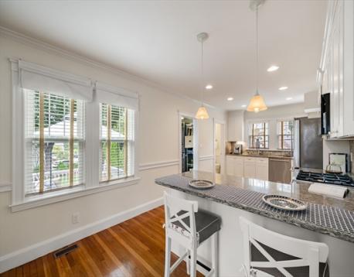
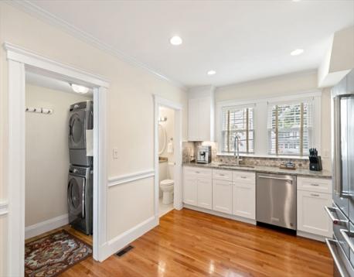
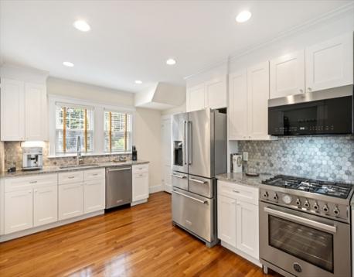
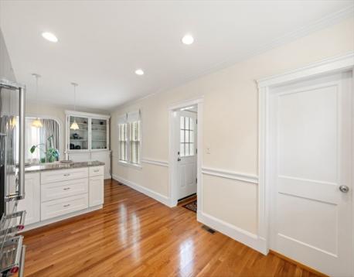
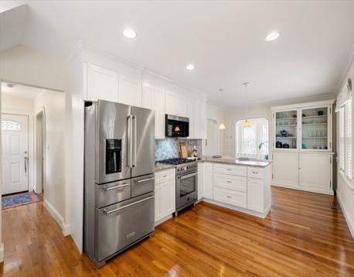
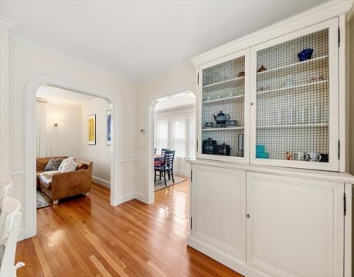
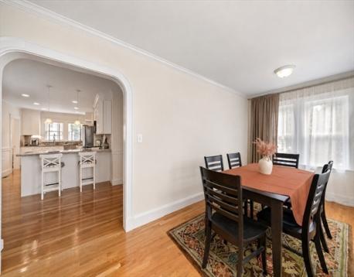
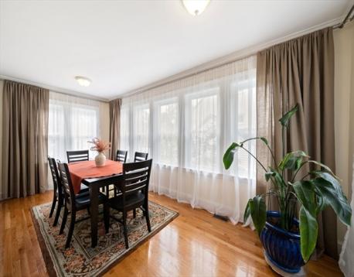
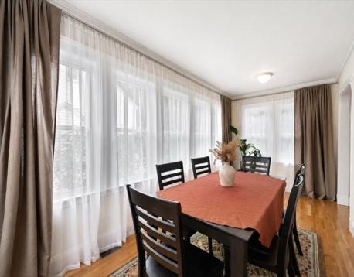
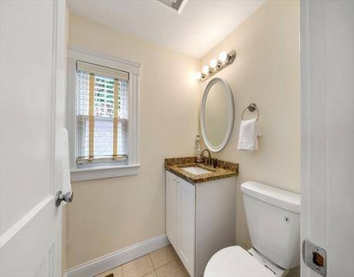
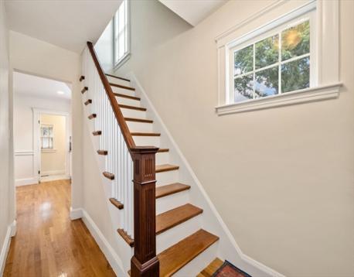
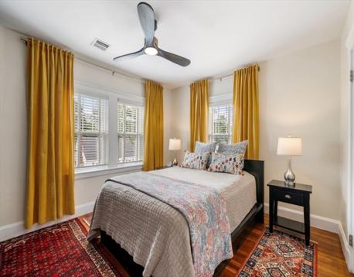
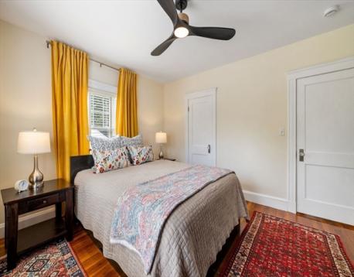
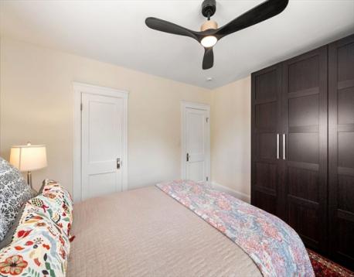
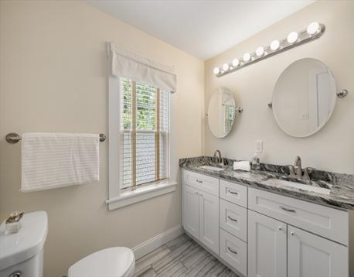
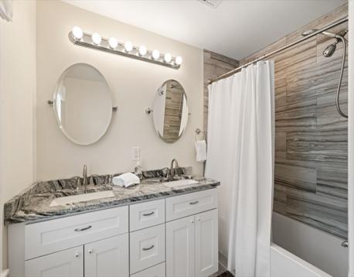
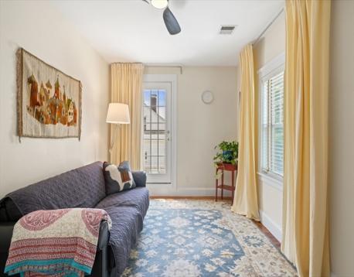
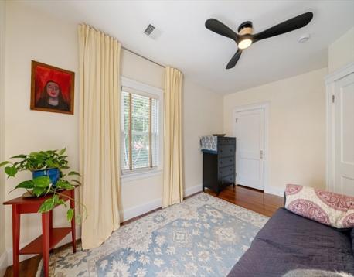
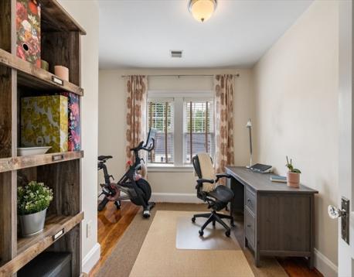
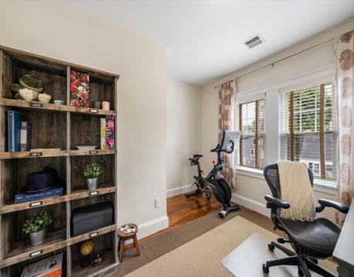
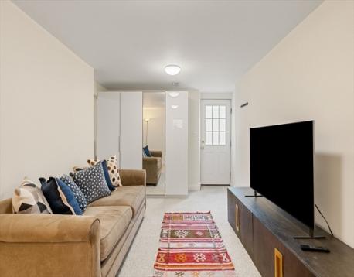
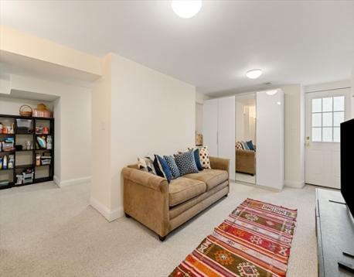

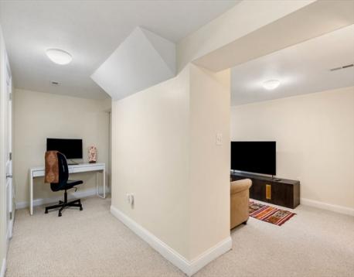
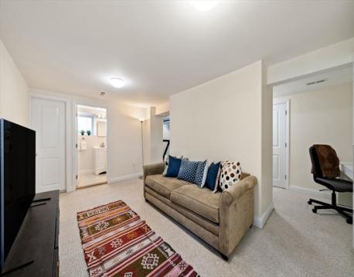
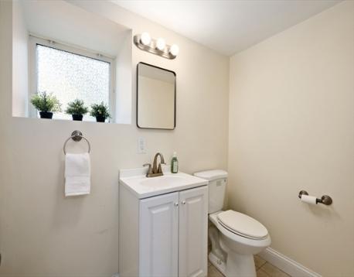
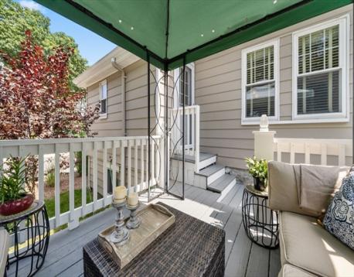
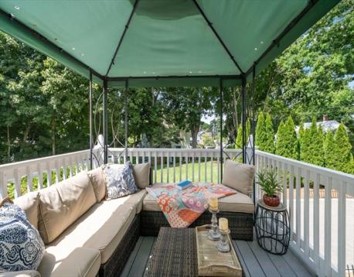
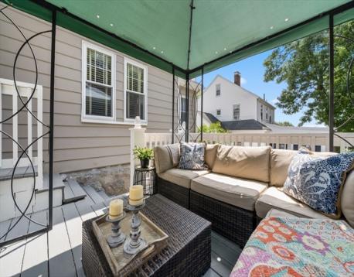
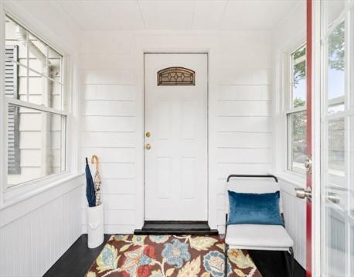
Step into this sunlit home where warmth and charm unfold across three floors of inviting living space. The fireplaced living room flows to an elegant dining room and an expansive bright kitchen with high-end appliances, including a 5-burner Bertazzoni Professional Series range. Just off the kitchen is a covered deck and level yard with plenty of room to play, garden and entertain. A pantry/laundry room, half bath and mudroom complete this level. Upstairs are three bedrooms, a full bath with a deep soaking tub and double vanity, plus a walk-up attic. The finished lower-level den with private entry and a half bath offers flexible space for guests, an office, gym or playroom. Additional features: central air conditioning, hardwood floors, crown moldings, parking for three vehicles, generous closets and storage and abundant natural light. Set on a desirable corner lot with mature landscaping and trees, this turnkey home is near Centre Street's shops and restaurants, Trader Joe’s, the commuter rail, top schools, the Longwood Medical Area, I-95 and prized green space, including Millennium Park. Nothing to do but move in!
Open House: August 15th 11:30-1:00pm
| MLS Listing ID: | 73561965 |
|---|---|
| Listing Price: | $1,049,000 |
| Listing Status: | New [?] |
| Neighborhood: | West Roxbury |
| Property Type: | Single Family |
| Style: | Colonial |
| Rooms: | 7 |
| Bedrooms: | 3 |
| Full Baths: | 1 |
| Half Baths: | 2 |
| Living Space: | 2095 sf. |
| Lot Size: | 0.13 acres (5750 sf.) |
| Parking: | Yes, Off-Street, Deeded, Improved Driveway, Paved Driveway, Off-Street, Deeded, Improved Driveway, Paved Driveway |
| Taxes: | $10,203.96 |
| Tax Year: | 2026 |
Listing Current as of August 14, 2026 11:11pm
This listing brought to you by Donna Charpentier of William Raveis R.E. & Home Services.
The property listing data and information set forth herein were provided to MLS Property Information Network, Inc. from third party sources, including sellers, lessors and public records, and were compiled by MLS Property Information Network, Inc. The property listing data and information are for the personal, non-commercial use of consumers having a good faith interest in purchasing or leasing listed properties of the type displayed to them and may not be used for any purpose other than to identify prospective properties which such consumers may have a good faith interest in purchasing or leasing. MLS Property Information Network, Inc. and its subscribers disclaim any and all representations and warranties as to the accuracy of the property listing data and information set forth herein.
A&S Realty, Inc and their agents make no warranties or representations as to the accuracy of this data, although good faith efforts have been made to ensure that the data displayed on this page is as accurate as possible. In certain cases listings are syndicated through another agency, management company, or through the MLS. A&S Realty, Inc is not responsible for the data that is displayed from a syndicate partner. Listings may no longer be available, pricing may be subject to change, and any photos or descriptions may be of a similar unit or from a previous year.


