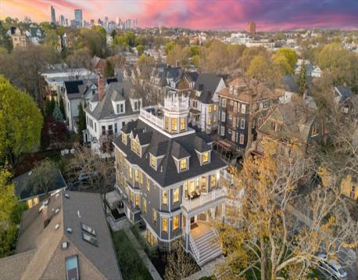
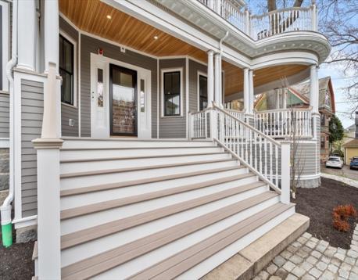
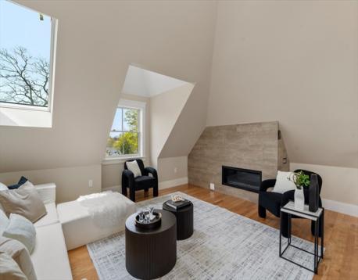
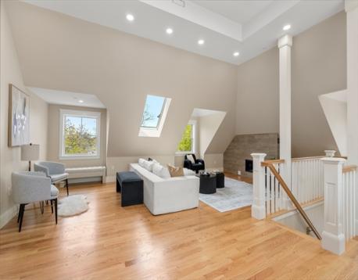
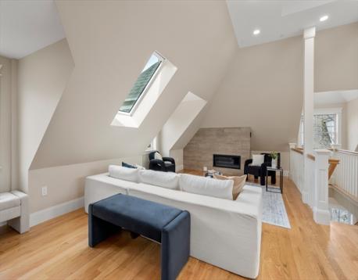
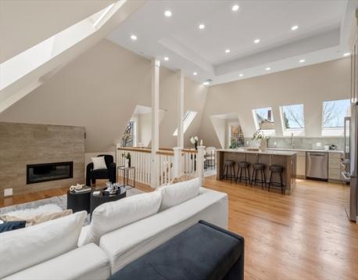
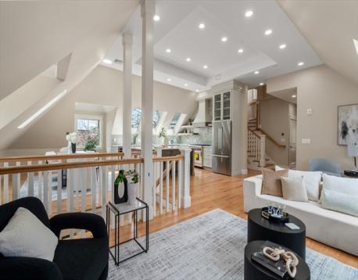
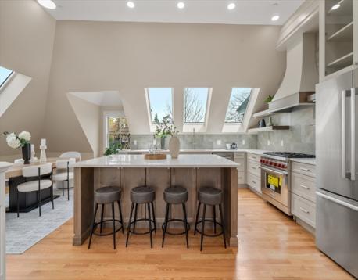
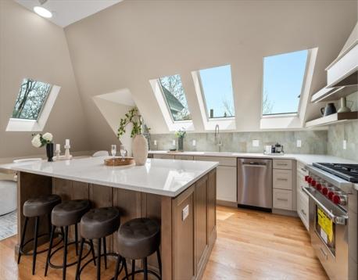
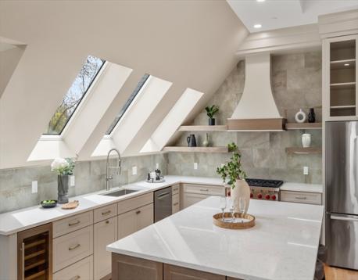
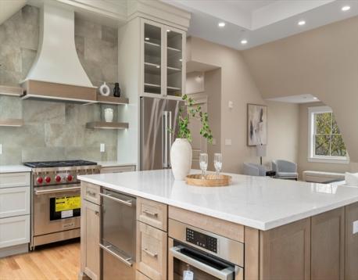
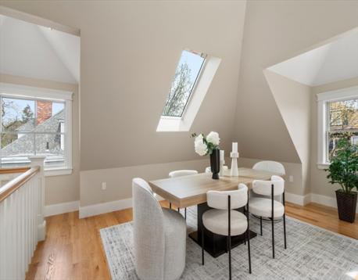
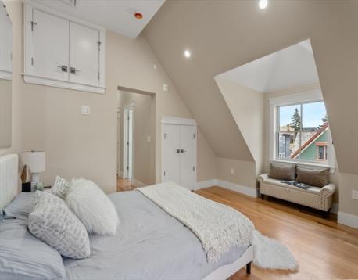
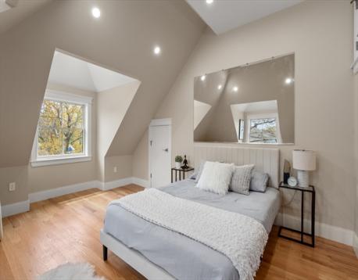
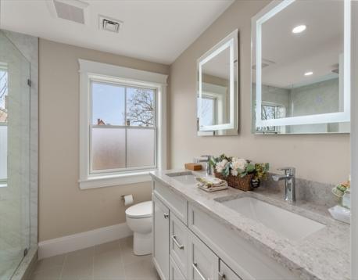
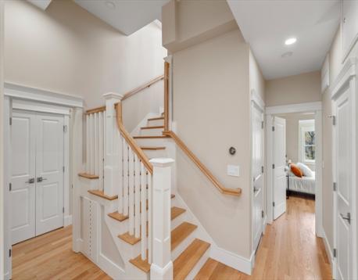
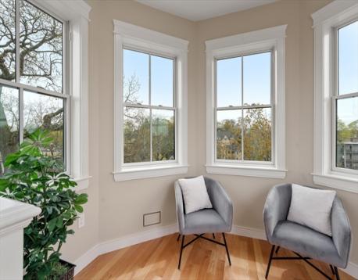
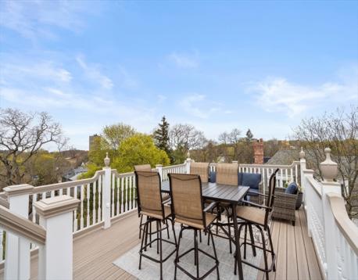
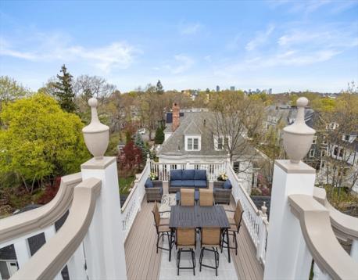
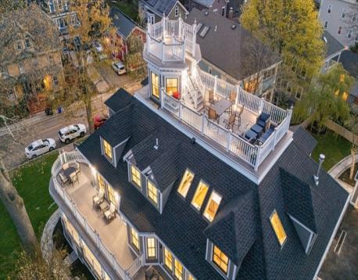
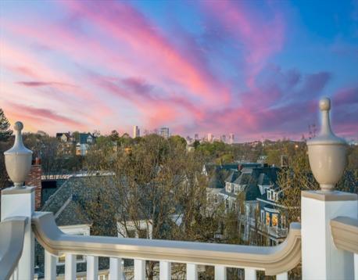
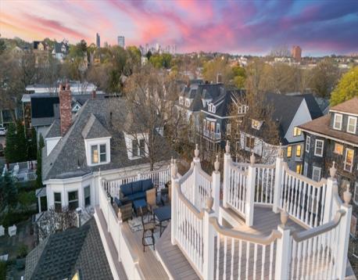
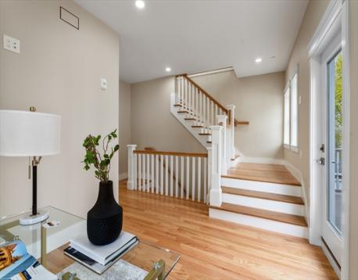
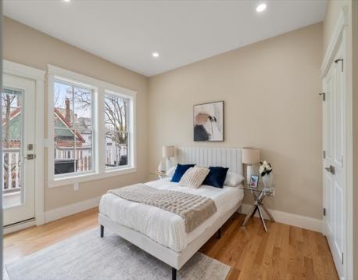
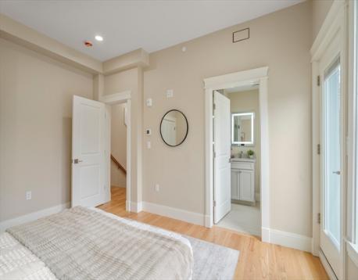
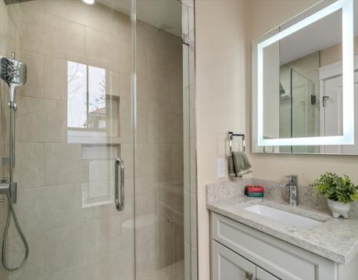
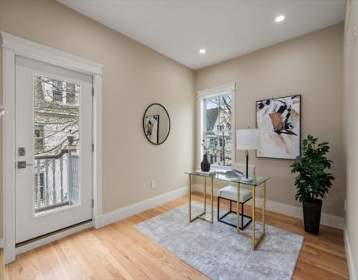
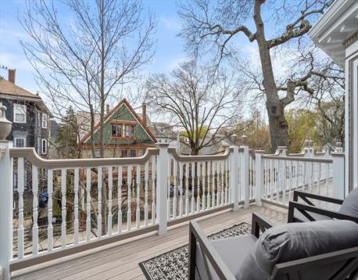
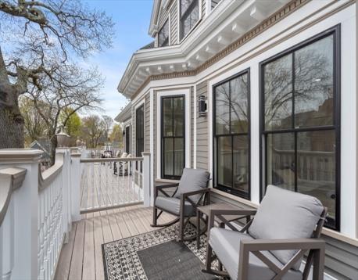
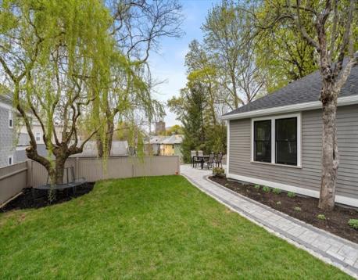
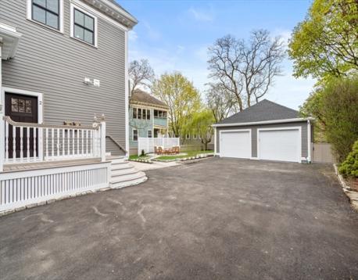
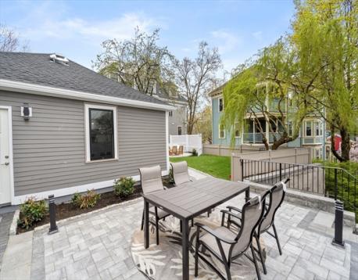
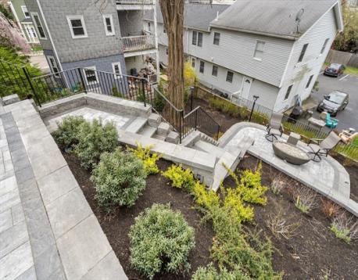
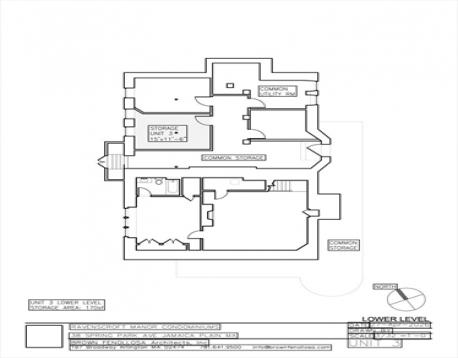
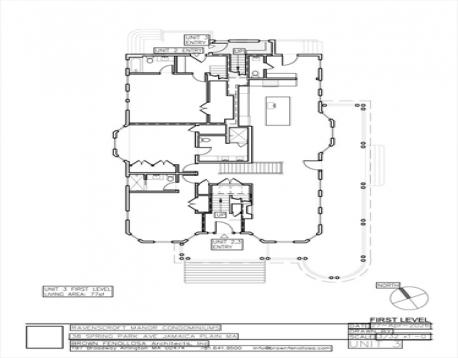
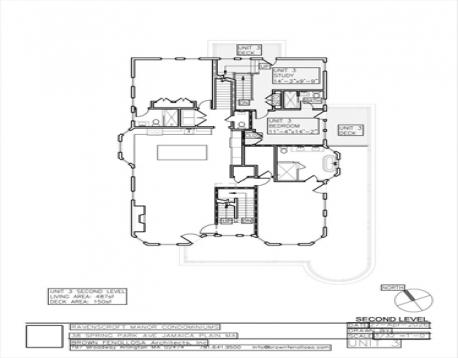
There is no other address in Boston like this top-floor penthouse: a private rooftop cupola with 360° downtown skyline views, atop an 1893 Colonial Revival estate landmark fully reimagined in a 2026 gut renovation, three miles from downtown. Unit 3 rises five levels to 613 SF of private outdoor space - a 353 SF roof deck, a 110 SF octagonal cupola, and two private balconies - an outdoor sequence no Boston condominium at any price offers. 2,430 SF, 3 all-ensuite bedrooms, plus a library/office.Brown Fenollosa Architects designed the five-level configuration; Webb Structural Engineering’s comprehensive structural rehabilitation - executed from rooftop deck to new foundation footings - introduces the full strength of modern structural engineering into a building whose Colonial Revival exterior remains intact. A RESNET-certified HERS score of 65, roughly half the energy use of a typical resale home, backed by Panasonic ERV and 3-zone HVAC systems with ductless heat pumps.Cambridge new construction occasionally includes a roof deck, but none pair it with a cupola and full skyline views. Elfa closets throughout and a primary double vanity; the kitchen pairs Wolf and Bosch appliances, finished in quartz. Access to the shared Olmsted-designed estate gardens with fire pit terrace below and an exclusive-use outdoor patio with direct access to deeded garage.It is a genuine smart home too: dual HDR video doorbells, AI-monitored Nest Cam floodlights, Schlage Encode Plus locksets with Apple Home Key tap-to-unlock, and zoned Nest Learning Thermostats. A detached garage plus a deeded surface space - most Boston condominiums at this price offer one spot or none. Just 10 minutes to the Longwood Medical Area, a fraction of the distance from Back Bay, Brookline, Newton, or Cambridge.
| MLS Listing ID: | 73580610 |
|---|---|
| Listing Price: | $2,200,000 |
| Listing Status: | New [?] |
| Neighborhood: | Jamaica Plain |
| Property Type: | Condo |
| Style: | 2/3 Family |
| Rooms: | 7 |
| Bedrooms: | 3 |
| Full Baths: | 3 |
| Half Baths: | 1 |
| Living Space: | 2430 sf. |
| Lot Size: | 0.45 acres (19663 sf.) |
| Parking: | Yes, Off-Street, Deeded, Paved Driveway, Off-Street, Deeded, Paved Driveway |
| Taxes: | $32,428.52 |
| Tax Year: | 2026 |
| Asscociation Fees: | $541.00 |
Listing Current as of September 22, 2026 11:00am
This listing brought to you by James Byler of Coldwell Banker Realty - Worcester.
The property listing data and information set forth herein were provided to MLS Property Information Network, Inc. from third party sources, including sellers, lessors and public records, and were compiled by MLS Property Information Network, Inc. The property listing data and information are for the personal, non-commercial use of consumers having a good faith interest in purchasing or leasing listed properties of the type displayed to them and may not be used for any purpose other than to identify prospective properties which such consumers may have a good faith interest in purchasing or leasing. MLS Property Information Network, Inc. and its subscribers disclaim any and all representations and warranties as to the accuracy of the property listing data and information set forth herein.
A&S Realty, Inc and their agents make no warranties or representations as to the accuracy of this data, although good faith efforts have been made to ensure that the data displayed on this page is as accurate as possible. In certain cases listings are syndicated through another agency, management company, or through the MLS. A&S Realty, Inc is not responsible for the data that is displayed from a syndicate partner. Listings may no longer be available, pricing may be subject to change, and any photos or descriptions may be of a similar unit or from a previous year.


