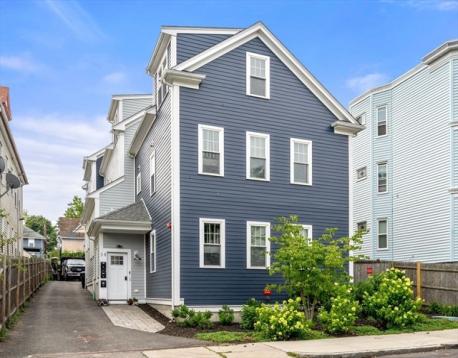
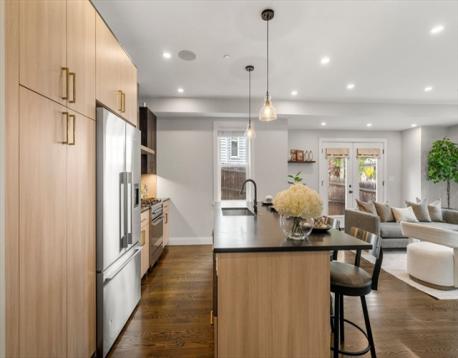
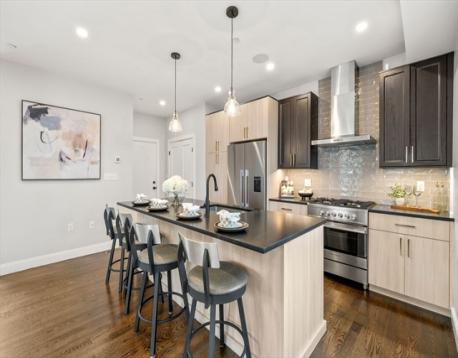
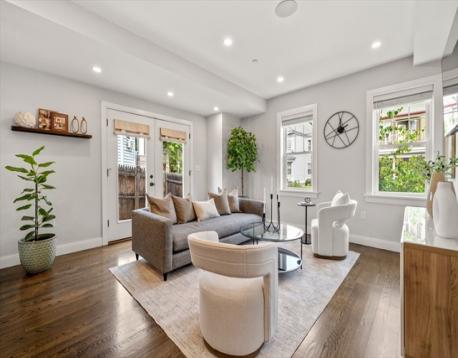
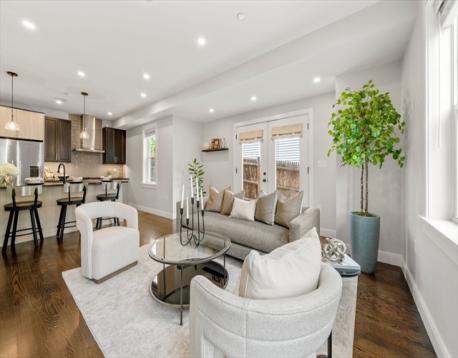
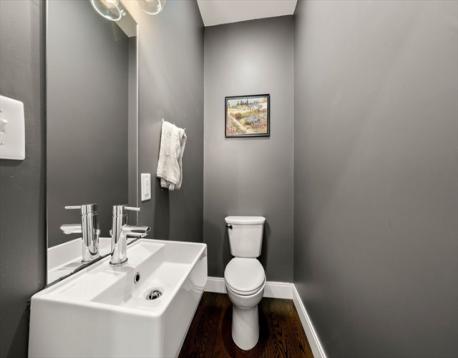
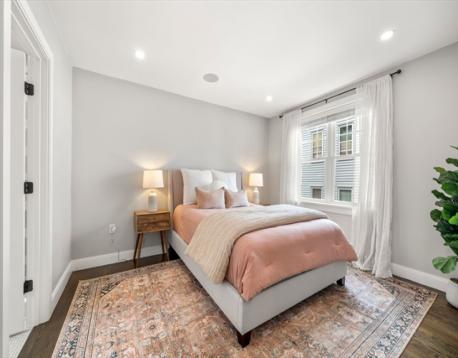
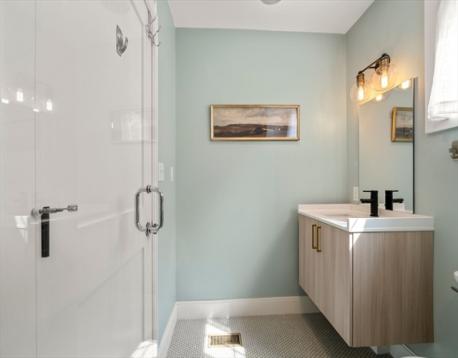
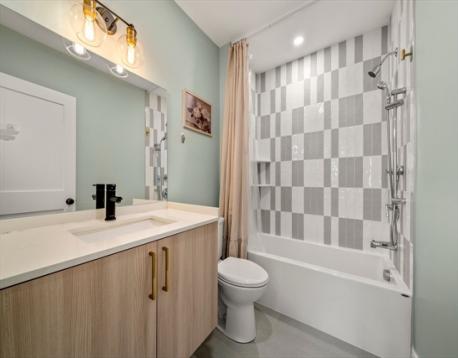
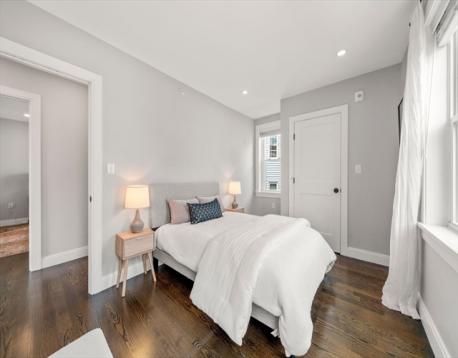
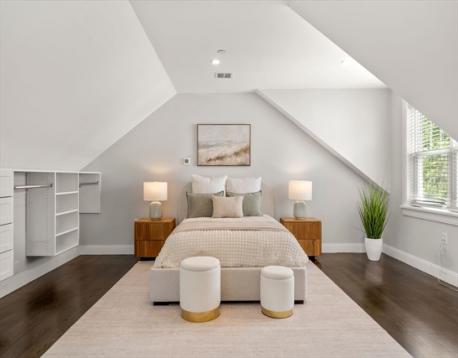
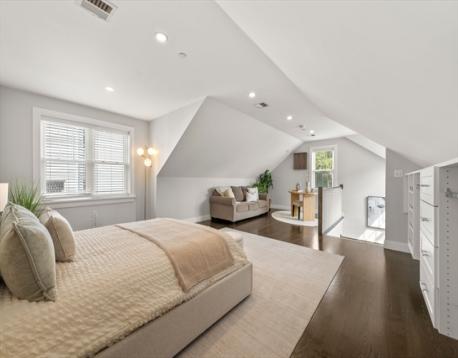
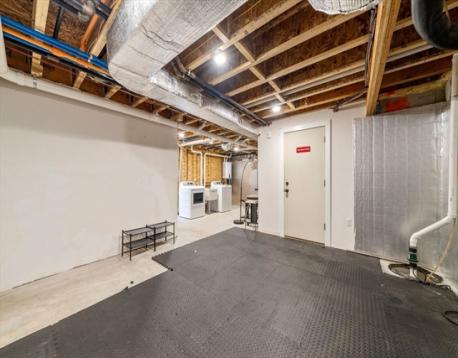
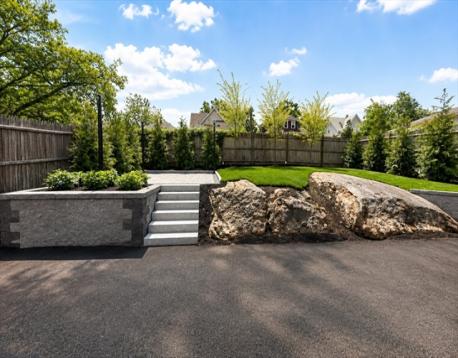
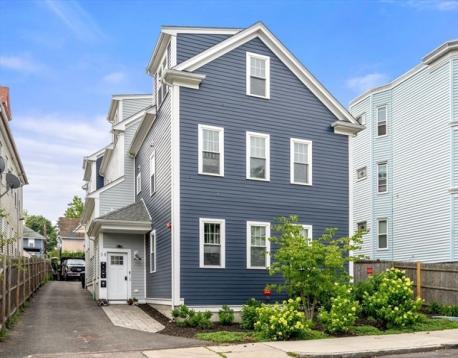
WELCOME to 38 Armandine! This townhome spans 1,724 sq ft over three levels with added bonus space in lower level for a gym, ample storage or is primed for future expansion. The private patio, shared patio/yard space, deeded parking, in unit laundry and low condo fees check all the boxes. At the heart of the home, a designer kitchen equipped with high end appliances, modern cabinetry and gorgeous stone countertops flows seamlessly into the light filled living area. Upstairs, find a primary suite outfitted with an oversized shower and walk in closet, a full bath featuring a soaker tub and a 2nd bedroom. The third floor offers flexibility as a 3rd bed with an office and or sitting area, a great room or alike. Minutes from Ashmont, Lower Mills, local cafés, restaurants, parks, and downtown Boston, this is more than a place to rest your head—it’s your next chapter!
| MLS Listing ID: | 73553650 |
|---|---|
| Listing Price: | $685,000 |
| Listing Status: | Active [?] |
| Property Type: | Condo |
| Style: | Townhouse |
| Rooms: | 5 |
| Bedrooms: | 3 |
| Full Baths: | 2 |
| Half Baths: | 1 |
| Living Space: | 1724 sf. |
| Lot Size: | 0.17 acres (7500 sf.) |
| Parking: | Yes, Off-Street, Deeded, Paved Driveway, Off-Street, Deeded, Paved Driveway |
| Taxes: | $3,942.00 |
| Tax Year: | 2026 |
| Asscociation Fees: | $263.00 |
Listing Current as of October 22, 2026 12:00pm
This listing brought to you by Property Cousins of Serhant.
The property listing data and information set forth herein were provided to MLS Property Information Network, Inc. from third party sources, including sellers, lessors and public records, and were compiled by MLS Property Information Network, Inc. The property listing data and information are for the personal, non-commercial use of consumers having a good faith interest in purchasing or leasing listed properties of the type displayed to them and may not be used for any purpose other than to identify prospective properties which such consumers may have a good faith interest in purchasing or leasing. MLS Property Information Network, Inc. and its subscribers disclaim any and all representations and warranties as to the accuracy of the property listing data and information set forth herein.
A&S Realty, Inc and their agents make no warranties or representations as to the accuracy of this data, although good faith efforts have been made to ensure that the data displayed on this page is as accurate as possible. In certain cases listings are syndicated through another agency, management company, or through the MLS. A&S Realty, Inc is not responsible for the data that is displayed from a syndicate partner. Listings may no longer be available, pricing may be subject to change, and any photos or descriptions may be of a similar unit or from a previous year.


