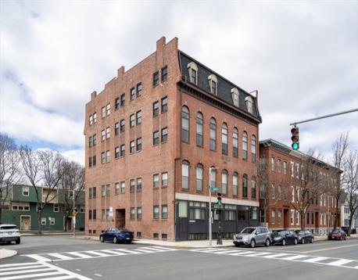
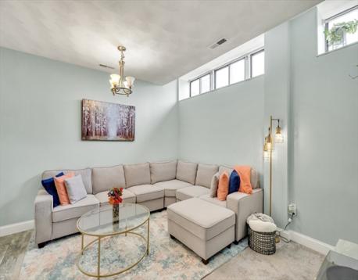
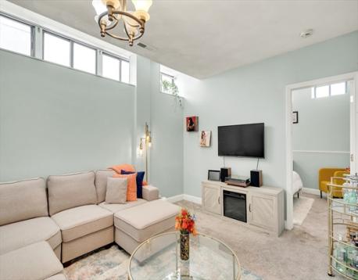
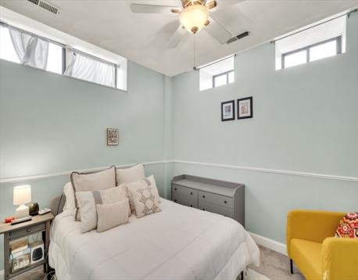
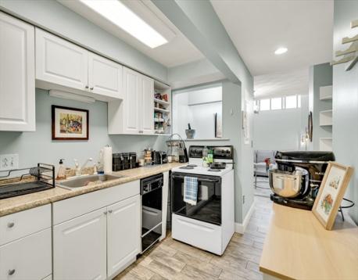
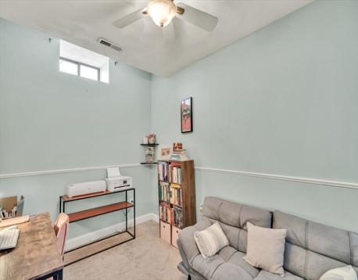
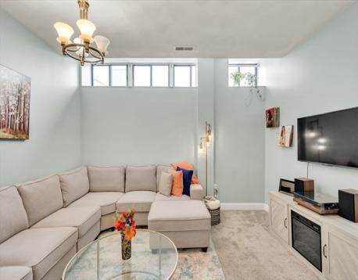
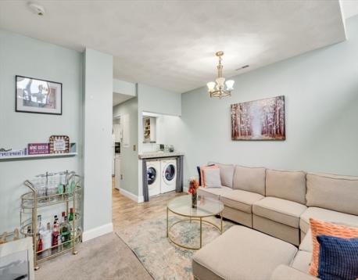
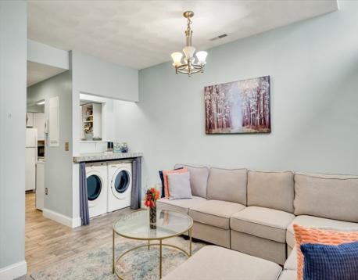
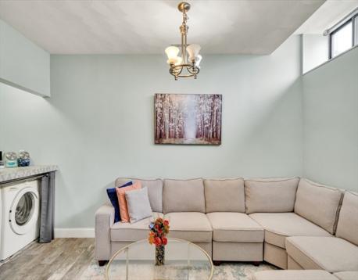
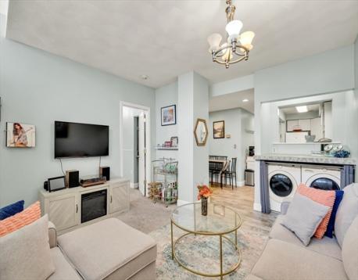
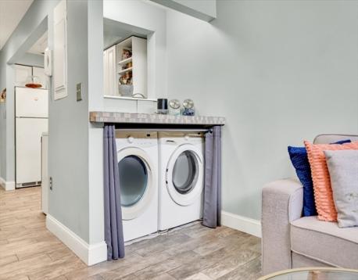
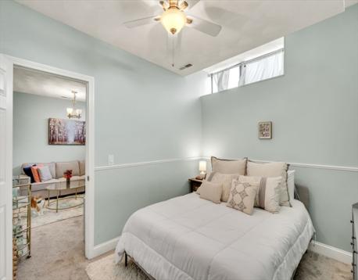
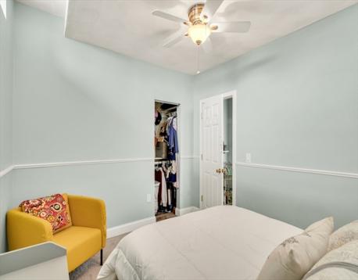
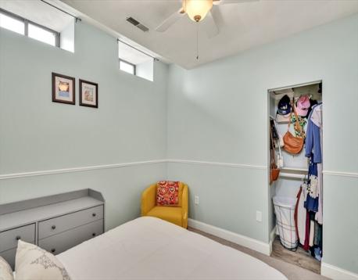
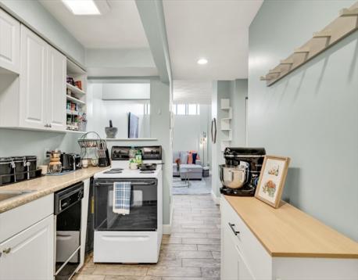
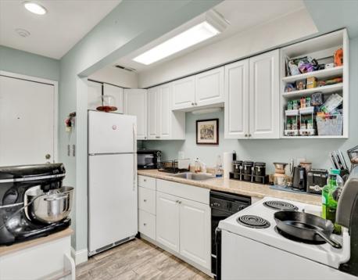
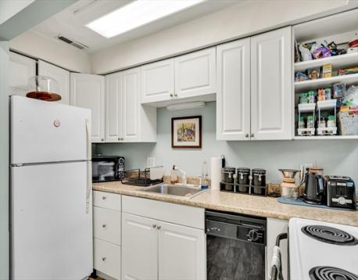
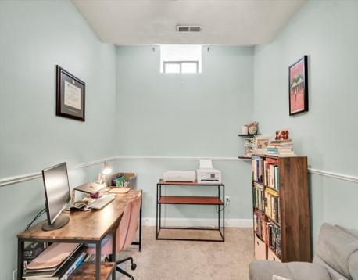
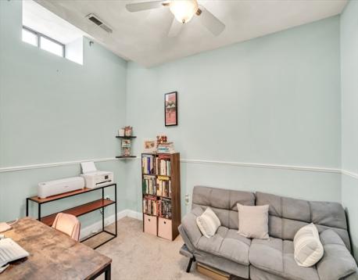
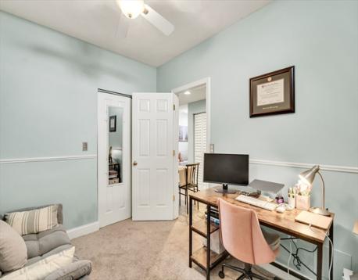
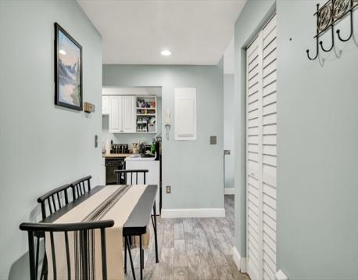
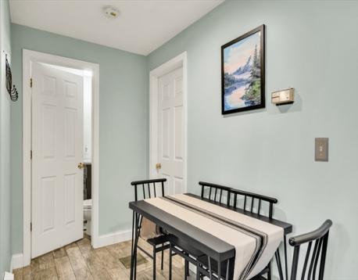
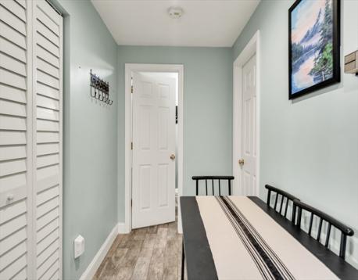

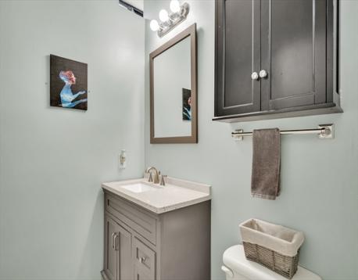

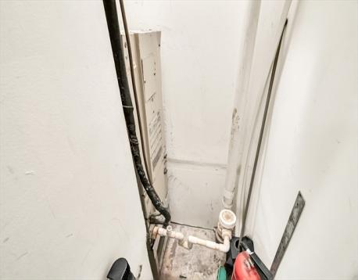
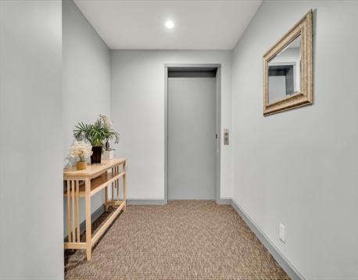
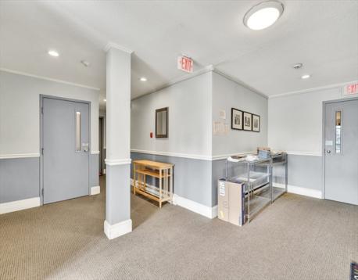
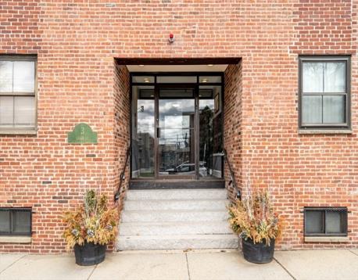
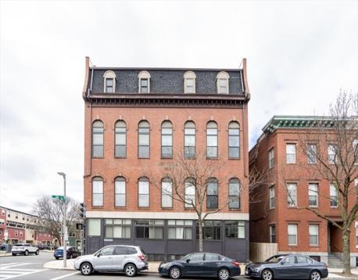
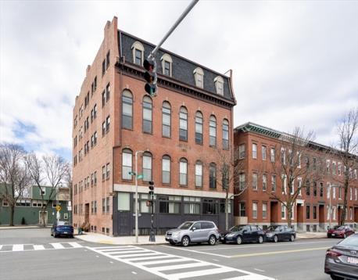
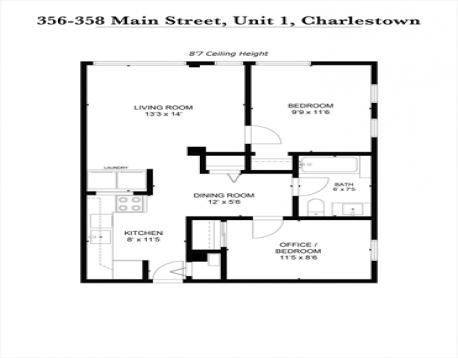
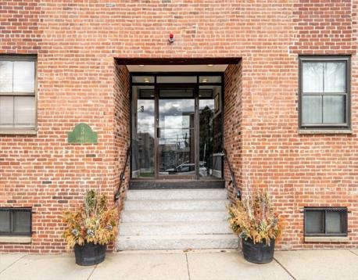
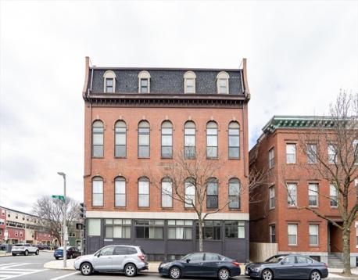
One-bedroom condominium with bonus room and high ceilings. Exceptionally versatile, this home lives much larger than its square footage. The thoughtfully designed floor plan includes a spacious primary bedroom plus a separate room with a window and closet, currently used as a home office and guest space. The functional layout flows from the kitchen into the living room, creating comfortable everyday living. Additional features include central air conditioning, in-unit washer and dryer, and a pet-friendly association. Located in a professionally managed elevator building with direct elevator access from the lobby to the garden level. Conveniently situated near Charlestown's shops, restaurants, public transportation, and major commuter routes.
| MLS Listing ID: | 73547047 |
|---|---|
| Listing Price: | $500,000 |
| Listing Status: | Active [?] |
| Neighborhood: | Charlestown |
| Property Type: | Condo |
| Style: | Mid-rise |
| Rooms: | 4 |
| Bedrooms: | 1 |
| Full Baths: | 1 |
| Living Space: | 658 sf. |
| Lot Size: | - |
| Parking: | Yes, On Street Permit |
| Taxes: | $4,721.00 |
| Tax Year: | 2025 |
| Asscociation Fees: | $309.68 |
Listing Current as of October 07, 2026 4:00pm
This listing brought to you by Jayne Kramer of Engel & Volkers Boston.
The property listing data and information set forth herein were provided to MLS Property Information Network, Inc. from third party sources, including sellers, lessors and public records, and were compiled by MLS Property Information Network, Inc. The property listing data and information are for the personal, non-commercial use of consumers having a good faith interest in purchasing or leasing listed properties of the type displayed to them and may not be used for any purpose other than to identify prospective properties which such consumers may have a good faith interest in purchasing or leasing. MLS Property Information Network, Inc. and its subscribers disclaim any and all representations and warranties as to the accuracy of the property listing data and information set forth herein.
A&S Realty, Inc and their agents make no warranties or representations as to the accuracy of this data, although good faith efforts have been made to ensure that the data displayed on this page is as accurate as possible. In certain cases listings are syndicated through another agency, management company, or through the MLS. A&S Realty, Inc is not responsible for the data that is displayed from a syndicate partner. Listings may no longer be available, pricing may be subject to change, and any photos or descriptions may be of a similar unit or from a previous year.


