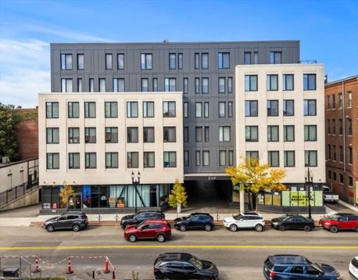
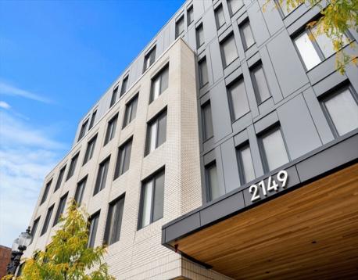
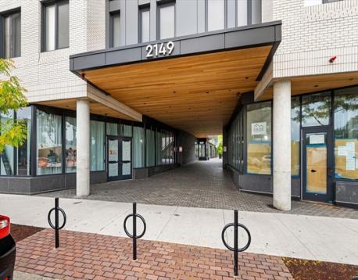
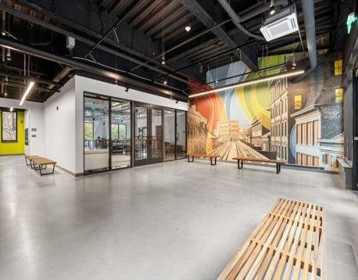
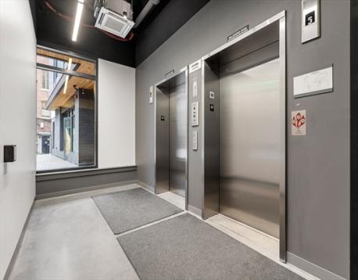
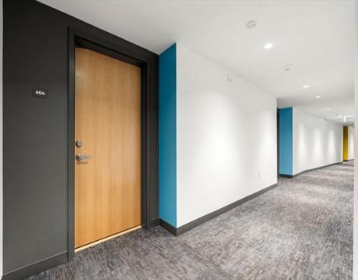
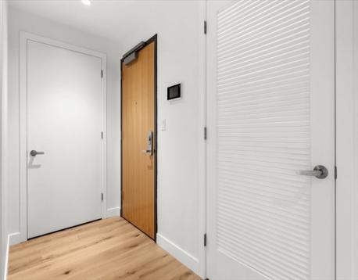
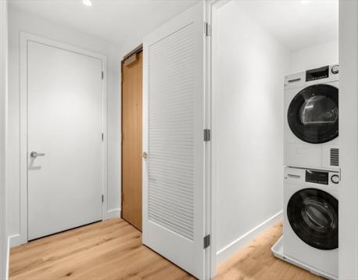
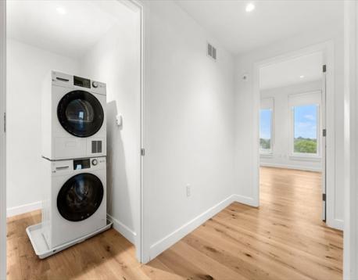
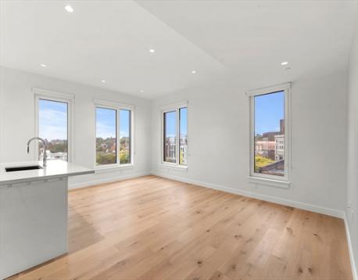
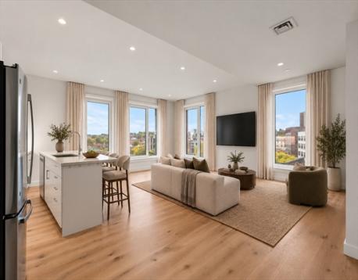
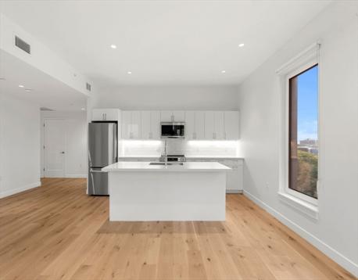
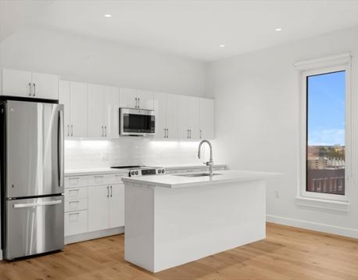
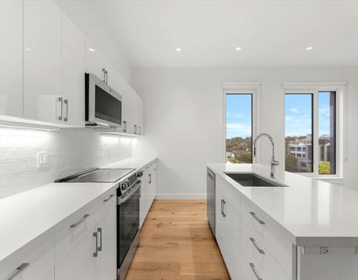
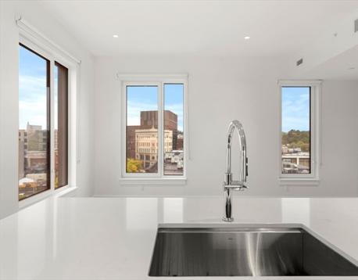
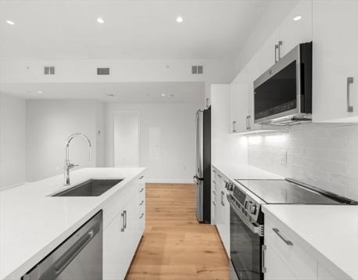
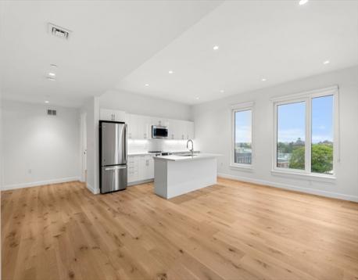
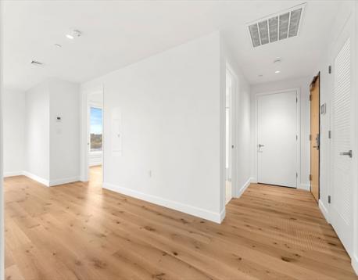
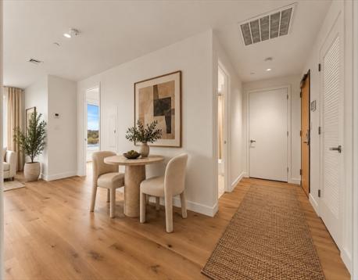
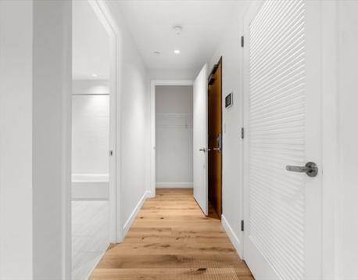
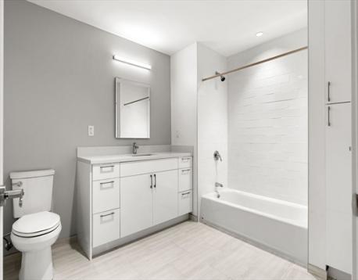
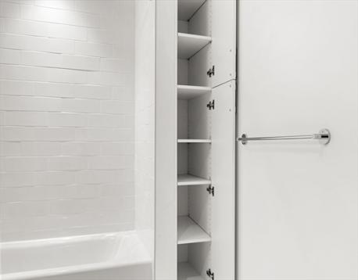
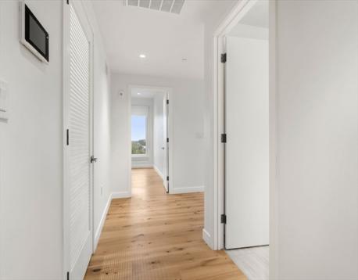
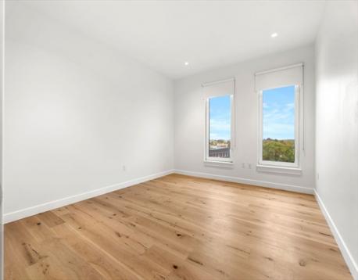
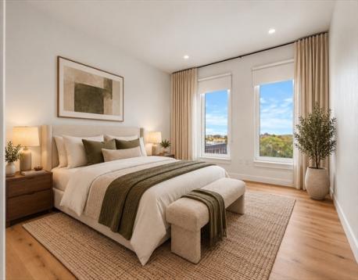
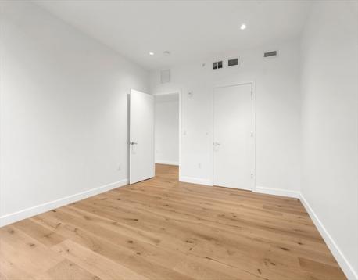
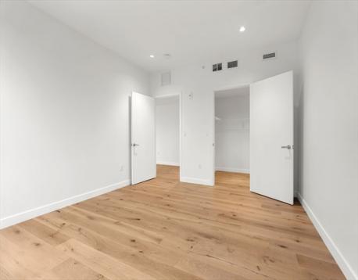
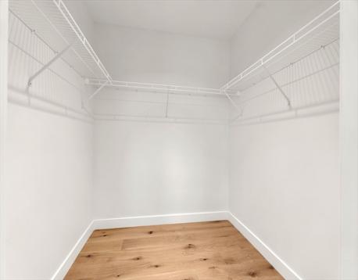
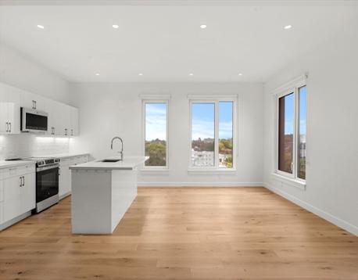
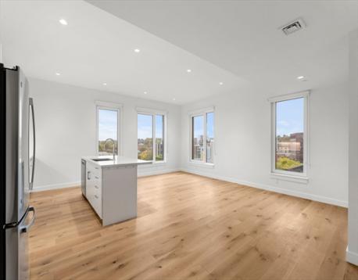
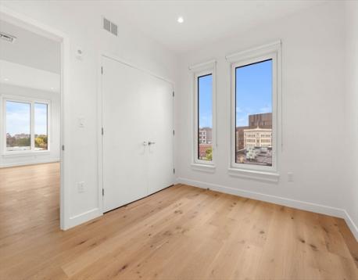
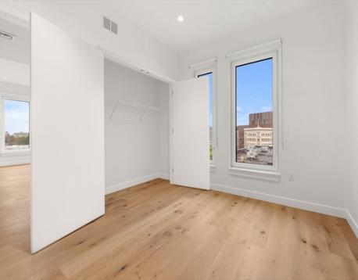
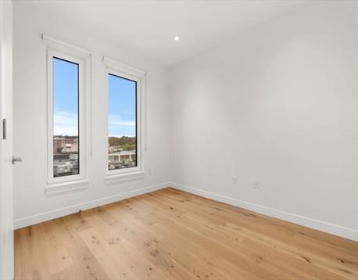
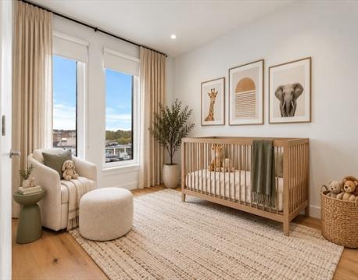
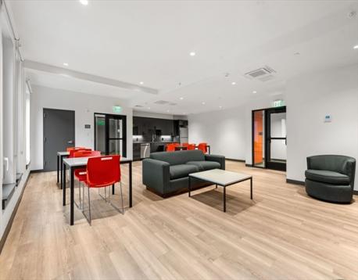
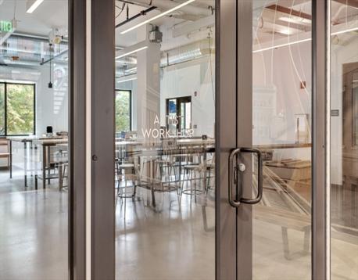
Exceptional value and superb location. This never-lived-in, top-floor corner unit offers unobstructed views across Roxbury, southeast exposures, oversized windows, and 9-foot ceilings that fill the home with natural light. Thoughtfully designed with engineered hardwood flooring, a contemporary kitchen island, under-cabinet lighting, built-in trash receptacle, in-unit laundry, and generous closet storage, this residence blends timeless design with everyday functionality. The oversized bathroom offers additional storage, while secure building access and monitored surveillance provide added peace of mind. Enjoy amenities beyond your front door, including two available parking spaces for just $90/month each, featuring EV charging and direct elevator access. A $20/month membership provides access to a well-equipped artist workshop, ideal for creative projects and hands-on pursuits. Residents can also reserve a shared event space with a kitchen and bathroom for larger gatherings. Additional conveniences include a dedicated bicycle room and professional building management. Located in the heart of Nubian Square, this highly walkable location offers convenient access to grocery stores, neighborhood parks, local businesses, and public transportation. Don't miss the opportunity to own a brand-new home with modern amenities, expansive views, and a distinctive community atmosphere in one of Boston's established commercial hubs.
| MLS Listing ID: | 73591723 |
|---|---|
| Listing Price: | $599,950 |
| Listing Status: | Active [?] |
| Neighborhood: | Roxbury |
| Property Type: | Condo |
| Style: | Low-rise |
| Rooms: | 3 |
| Bedrooms: | 2 |
| Full Baths: | 1 |
| Living Space: | 1066 sf. |
| Lot Size: | - |
| Parking: | Yes, Assigned, Leased, Assigned, Leased |
| Taxes: | $5,500.00 |
| Tax Year: | 2025 |
| Asscociation Fees: | $506.00 |
Listing Current as of October 21, 2026 12:00pm
This listing brought to you by Terrance Moreau of Coldwell Banker Realty - Dorchester.
The property listing data and information set forth herein were provided to MLS Property Information Network, Inc. from third party sources, including sellers, lessors and public records, and were compiled by MLS Property Information Network, Inc. The property listing data and information are for the personal, non-commercial use of consumers having a good faith interest in purchasing or leasing listed properties of the type displayed to them and may not be used for any purpose other than to identify prospective properties which such consumers may have a good faith interest in purchasing or leasing. MLS Property Information Network, Inc. and its subscribers disclaim any and all representations and warranties as to the accuracy of the property listing data and information set forth herein.
A&S Realty, Inc and their agents make no warranties or representations as to the accuracy of this data, although good faith efforts have been made to ensure that the data displayed on this page is as accurate as possible. In certain cases listings are syndicated through another agency, management company, or through the MLS. A&S Realty, Inc is not responsible for the data that is displayed from a syndicate partner. Listings may no longer be available, pricing may be subject to change, and any photos or descriptions may be of a similar unit or from a previous year.


