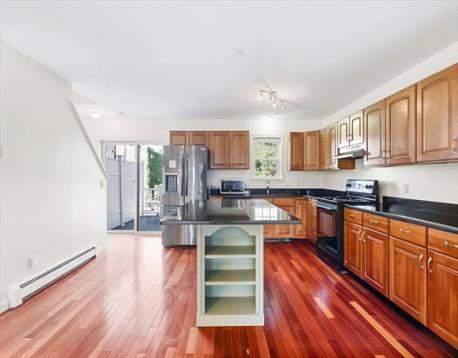
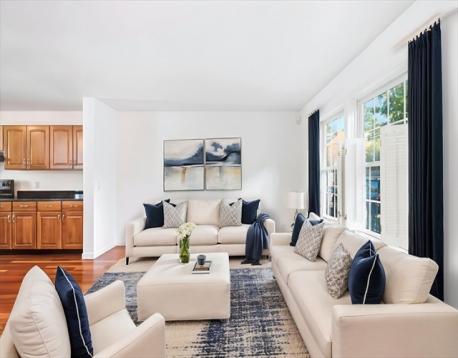
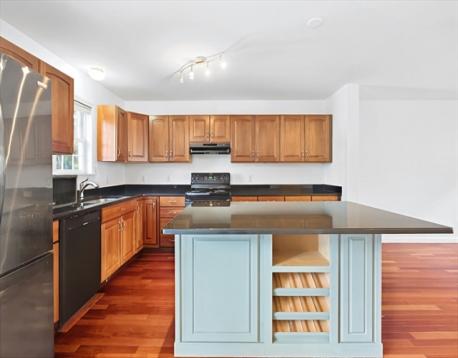
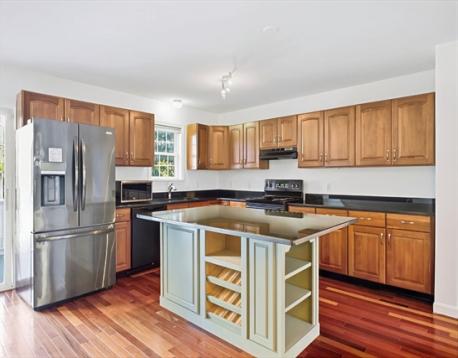
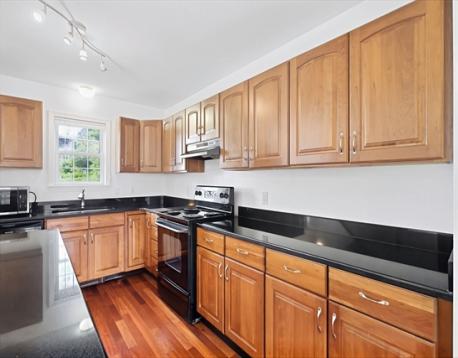
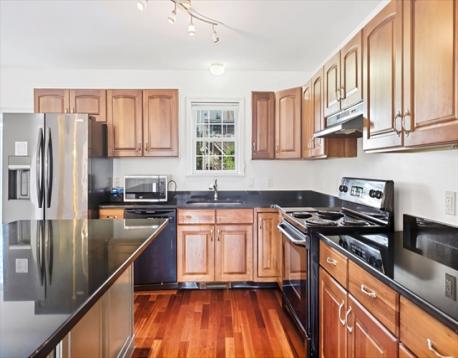
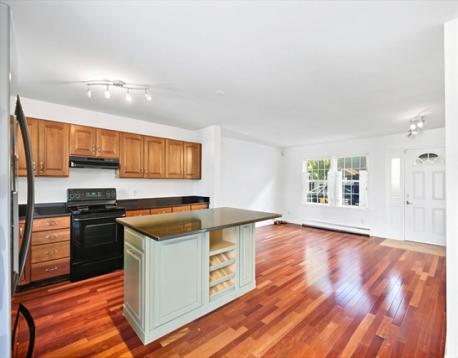
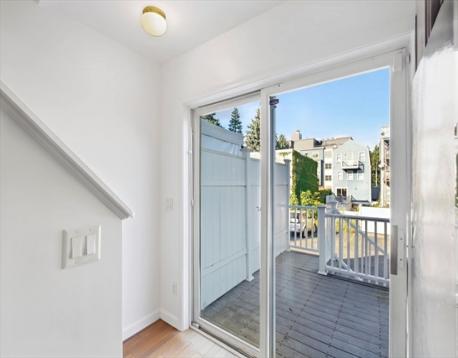
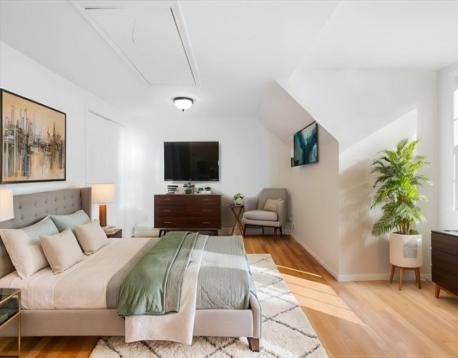
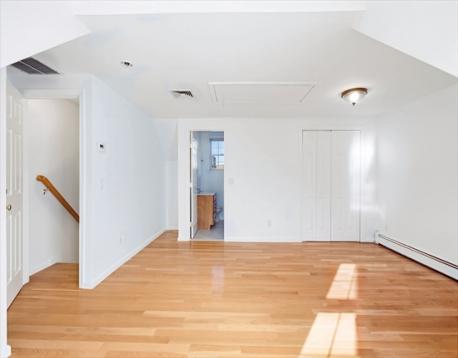
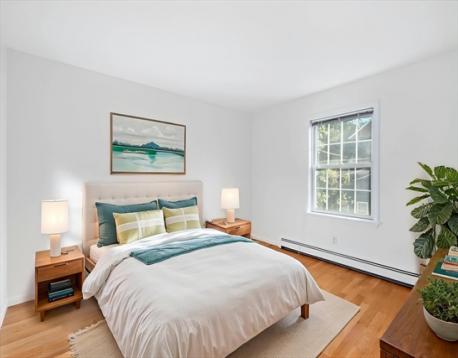
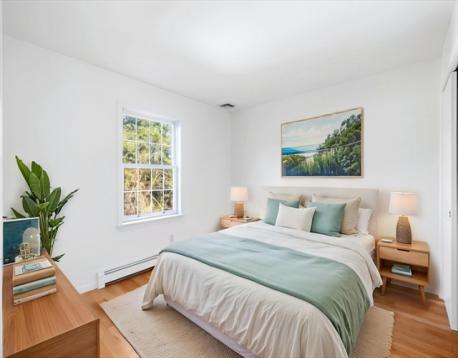
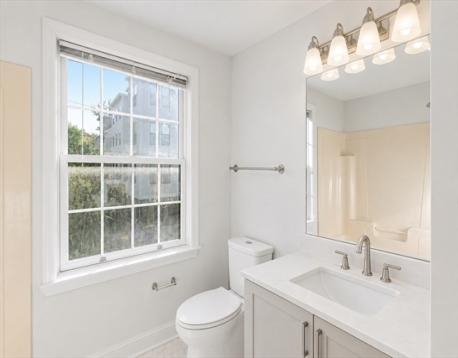
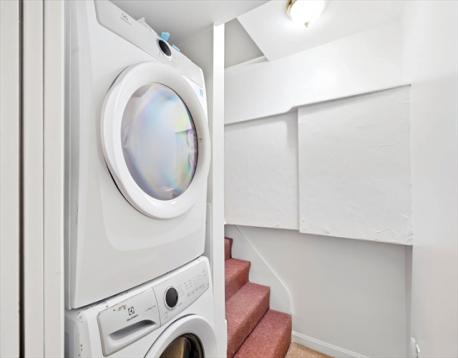
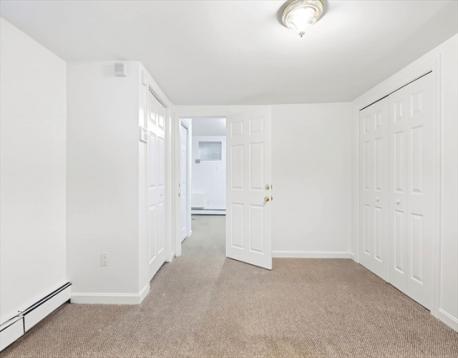
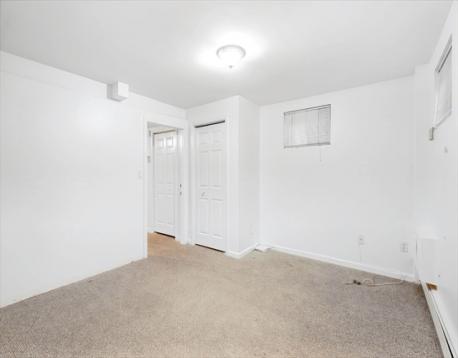
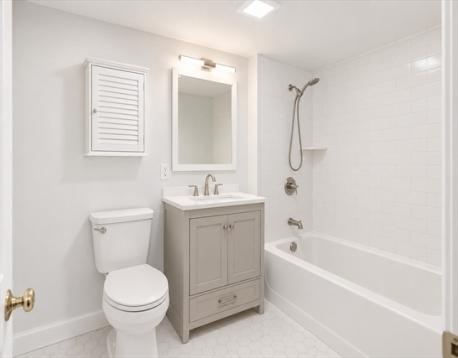
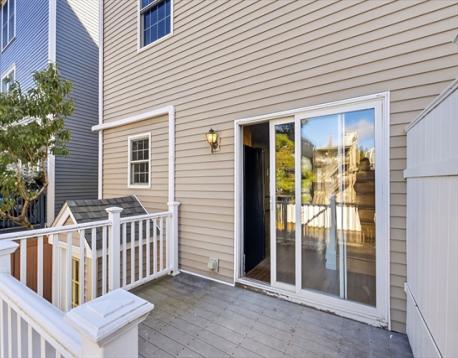
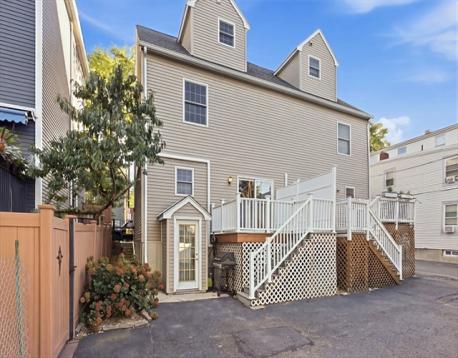
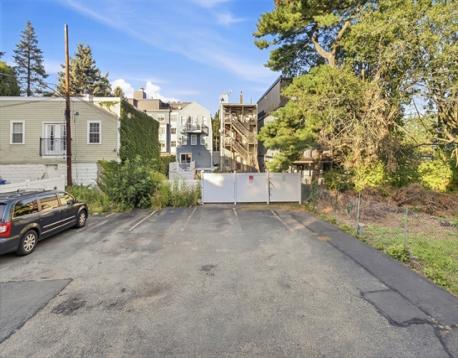
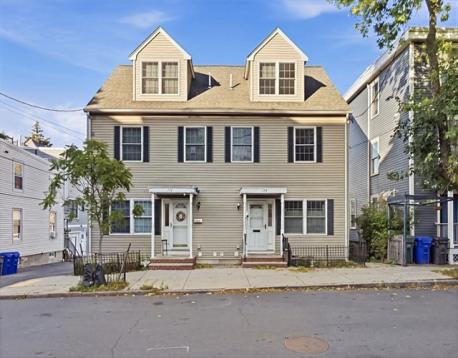
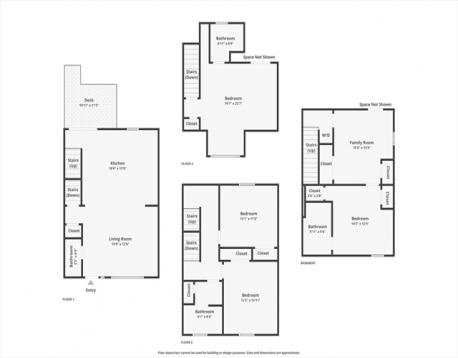
Four finished levels, three bedrooms, three and a half baths, and two deeded off-street parking spaces on a quiet Jeffries Point side street. Built in 2003 and set behind a brick and wrought-iron front wall, the first floor opens from the living room straight through to a kitchen that runs 19'6 x 13'5, with a center island and wine storage, cherry cabinetry, black granite counters, stainless refrigerator, a half bath off the entry, and a slider to the composite rear deck. Deep red hardwood covers the full floor. Two bedrooms and a full bath sit on the second level over oak hardwood. The third floor belongs entirely to the primary suite: 19'7 x 23'7 under twin dormers, with a built-in dresser, closet, en-suite full bath, and attic storage overhead. The walk-out lower level adds a family room, a second finished room with double closets, a third full bath, and stacked laundry, along with its own door out to the parking area. Four-zone gas heat and central air serve all four levels. Out back, a fenced patio and two deeded spaces open onto the rear lot. Piers Park, Porzio Park, and LoPresti Park are a short walk, the Sumner Street restaurants are around the corner, and Maverick Station on the Blue Line carries you downtown. Some photos are virtually staged.
| MLS Listing ID: | 73585343 |
|---|---|
| Listing Price: | $949,000 |
| Listing Status: | New [?] |
| Neighborhood: | East Boston's Jeffries Point |
| Property Type: | Single Family |
| Style: | Multi-level |
| Rooms: | 7 |
| Bedrooms: | 4 |
| Full Baths: | 3 |
| Half Baths: | 1 |
| Living Space: | 1968 sf. |
| Lot Size: | 0.06 acres (2613 sf.) |
| Parking: | Yes, Off-Street, Deeded, Paved Driveway, Off-Street, Deeded, Paved Driveway |
| Taxes: | $6,973.66 |
| Tax Year: | 2026 |
Listing Current as of October 02, 2026 12:00am
This listing brought to you by Reserve Team of Reference Real Estate.
The property listing data and information set forth herein were provided to MLS Property Information Network, Inc. from third party sources, including sellers, lessors and public records, and were compiled by MLS Property Information Network, Inc. The property listing data and information are for the personal, non-commercial use of consumers having a good faith interest in purchasing or leasing listed properties of the type displayed to them and may not be used for any purpose other than to identify prospective properties which such consumers may have a good faith interest in purchasing or leasing. MLS Property Information Network, Inc. and its subscribers disclaim any and all representations and warranties as to the accuracy of the property listing data and information set forth herein.
A&S Realty, Inc and their agents make no warranties or representations as to the accuracy of this data, although good faith efforts have been made to ensure that the data displayed on this page is as accurate as possible. In certain cases listings are syndicated through another agency, management company, or through the MLS. A&S Realty, Inc is not responsible for the data that is displayed from a syndicate partner. Listings may no longer be available, pricing may be subject to change, and any photos or descriptions may be of a similar unit or from a previous year.


