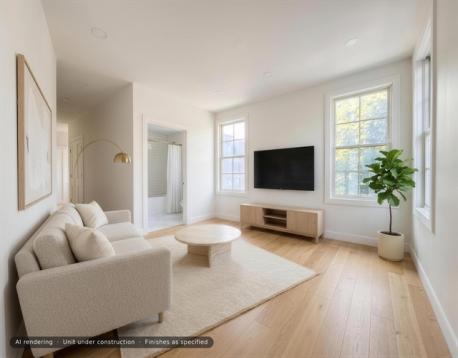
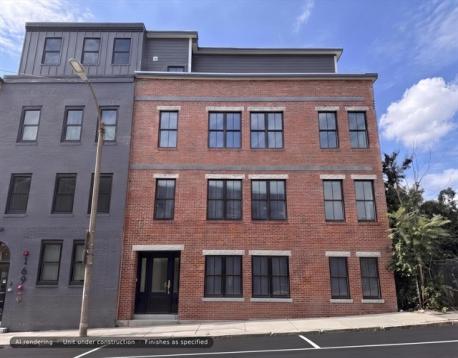
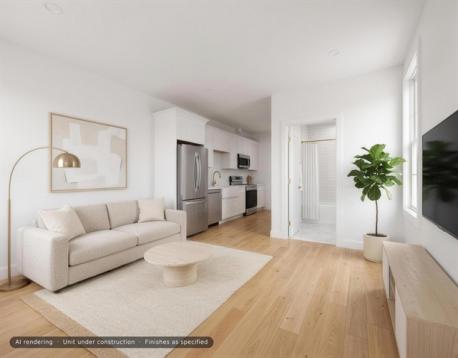
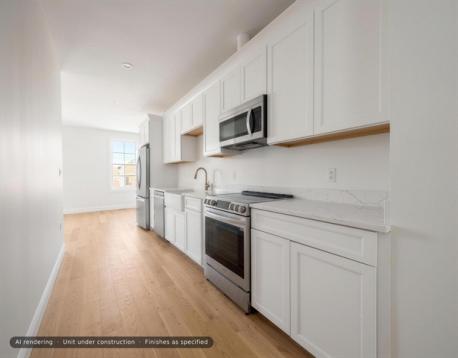
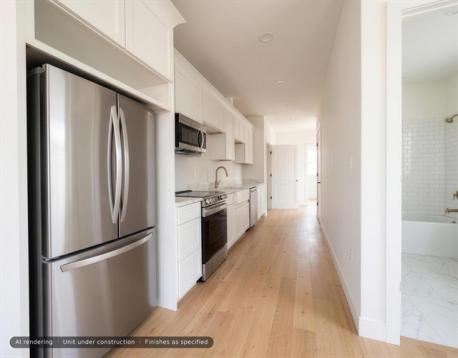
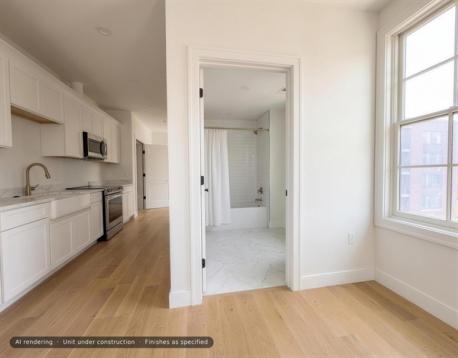
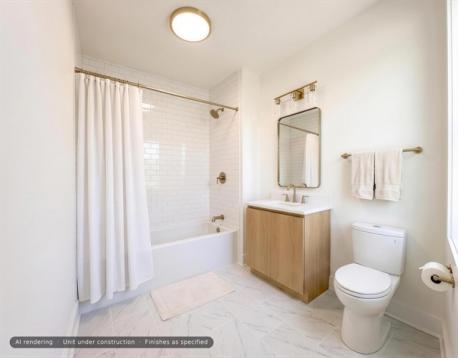
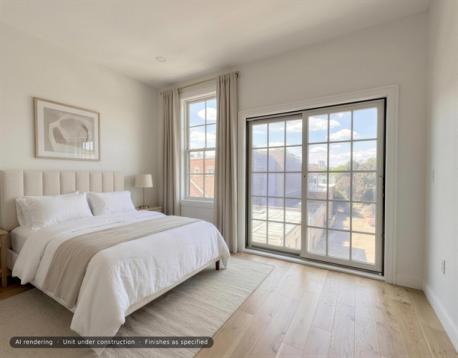
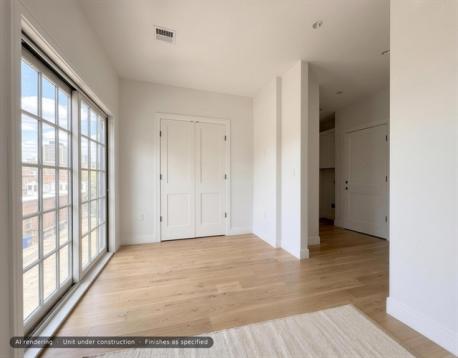
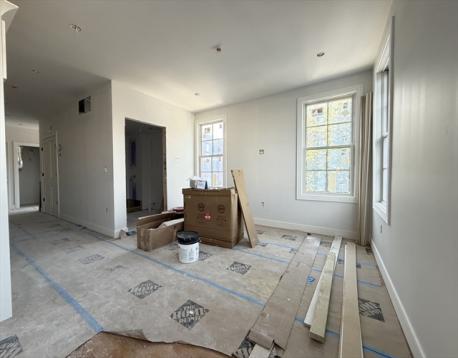
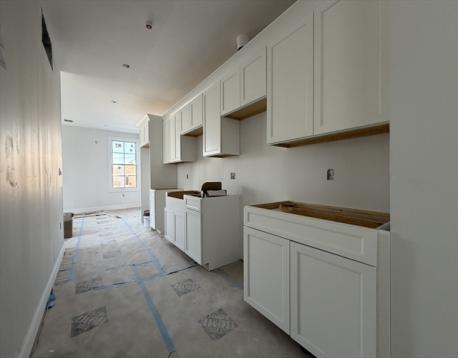
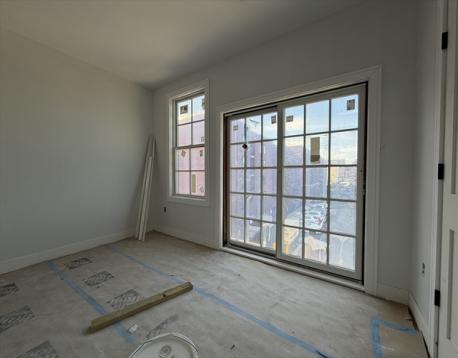
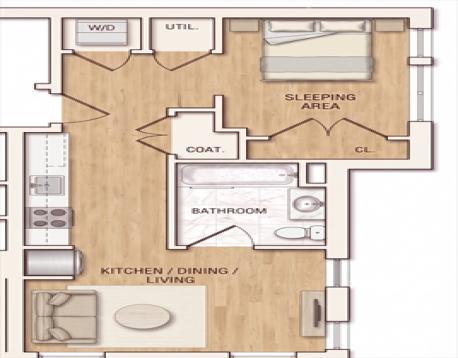
A separate bedroom, second floor, off the street: brand-new construction a three-minute walk from Maverick Station and one stop on the Blue Line to downtown. Unit 6 is a 593-square-foot second-floor home with a walled bedroom that has its own closet, its own window and a full-height glass slider, rather than the open studio layout common at this price. The living room takes a full sofa and a dining table; the bedroom holds a queen with room to walk around it. Wide-plank oak-tone flooring runs the length of the unit. The kitchen is a true galley: white shaker cabinetry, white quartz counters, an apron-front farmhouse sink, open oak shelving, dishwasher and a stainless appliance package, finished in champagne bronze. Full bath with tub, subway-tile surround, marble-look porcelain floor and brass fixtures. In-unit laundry. Heat-pump heating and cooling throughout, plus heat-pump hot water. No gas bill, no combustion, central air in every room. Water and sewer are included in the condo fee. 167 Maverick is a boutique eleven-home building, small enough to keep the fee low and the common space to a minimum. Four deeded parking spaces available building-wide at $20,000 each. Private storage available. Pet-friendly with restrictions. Leasing permitted, twelve-month minimum. Piers Park, the harborwalk and Maverick Square are all walkable. Delivery targeted for October. Photos are AI renderings depicting the specified finishes; the unit is under construction and will be delivered unfurnished. Bedroom is labeled sleeping area on the recorded condominium plans.
| MLS Listing ID: | 73565278 |
|---|---|
| Listing Price: | $535,000 |
| Listing Status: | New [?] |
| Neighborhood: | East Boston |
| Property Type: | Condo |
| Style: | Low-rise |
| Rooms: | 3 |
| Bedrooms: | 1 |
| Full Baths: | 1 |
| Living Space: | 622 sf. |
| Lot Size: | - |
| Parking: | Yes, Available For Purchase |
| Taxes: | $999.00 |
| Tax Year: | 2026 |
| Association Fees: | $224.18 |
Listing Current as of August 20, 2026 11:00pm
This listing brought to you by Caleb Benedict of McCorry Real Estate, LLC.
The property listing data and information set forth herein were provided to MLS Property Information Network, Inc. from third party sources, including sellers, lessors and public records, and were compiled by MLS Property Information Network, Inc. The property listing data and information are for the personal, non-commercial use of consumers having a good faith interest in purchasing or leasing listed properties of the type displayed to them and may not be used for any purpose other than to identify prospective properties which such consumers may have a good faith interest in purchasing or leasing. MLS Property Information Network, Inc. and its subscribers disclaim any and all representations and warranties as to the accuracy of the property listing data and information set forth herein.
A&S Realty, Inc and their agents make no warranties or representations as to the accuracy of this data, although good faith efforts have been made to ensure that the data displayed on this page is as accurate as possible. In certain cases listings are syndicated through another agency, management company, or through the MLS. A&S Realty, Inc is not responsible for the data that is displayed from a syndicate partner. Listings may no longer be available, pricing may be subject to change, and any photos or descriptions may be of a similar unit or from a previous year.


