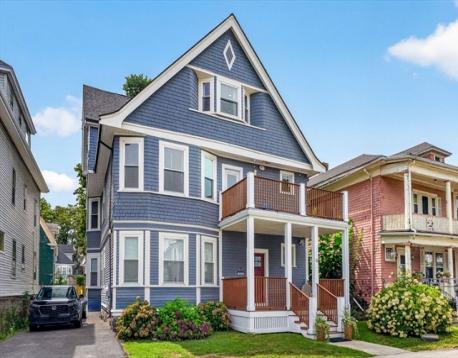
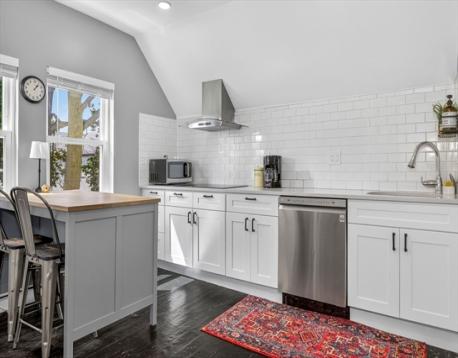
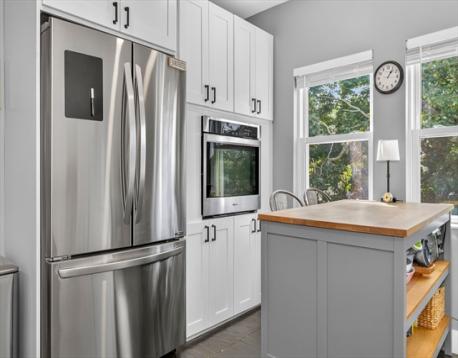
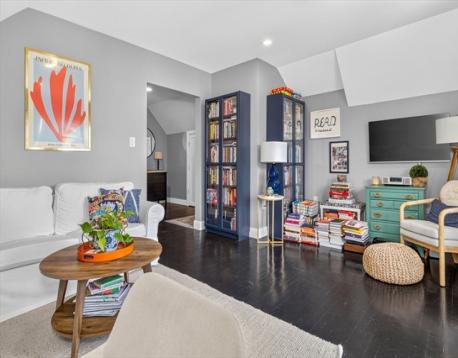
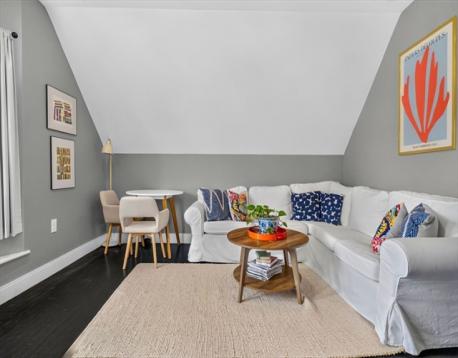
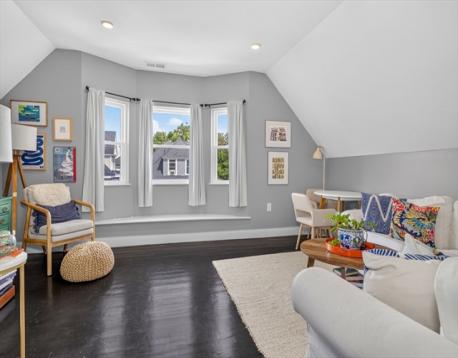
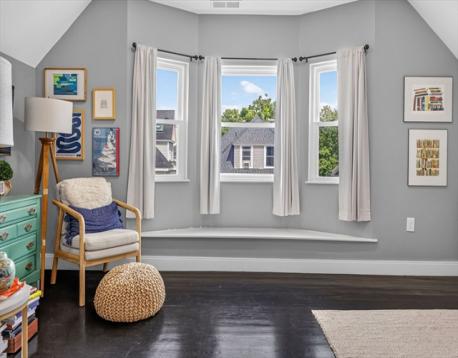
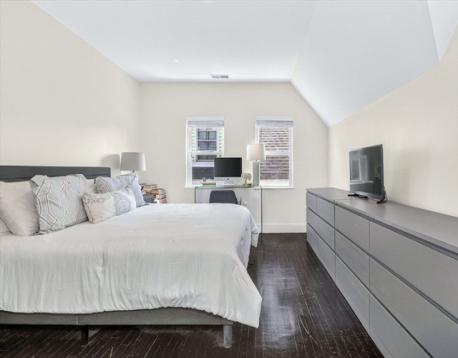
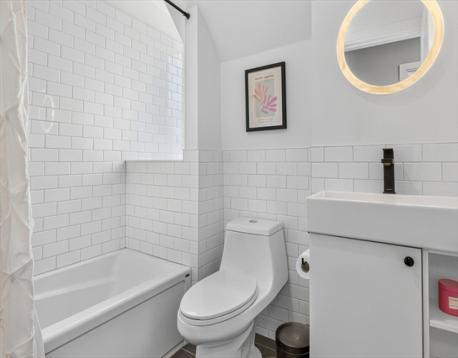
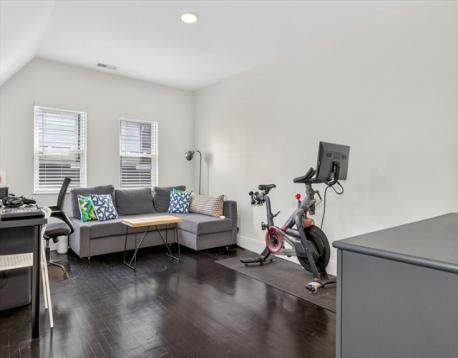
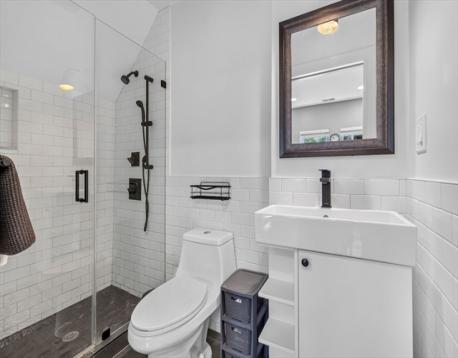
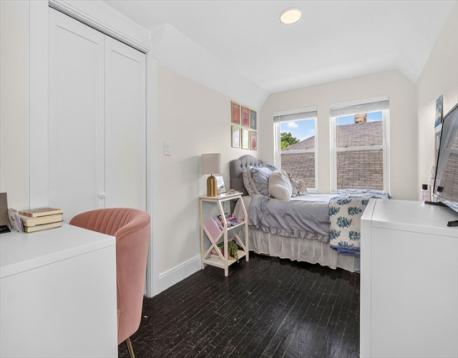
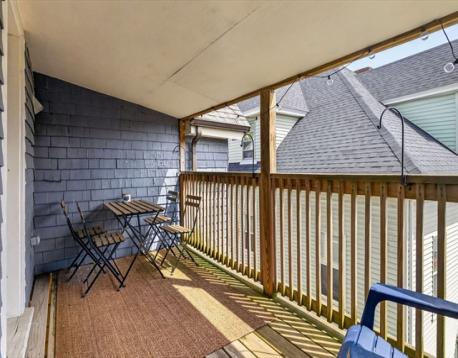
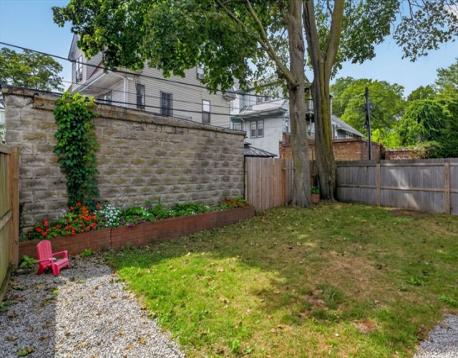
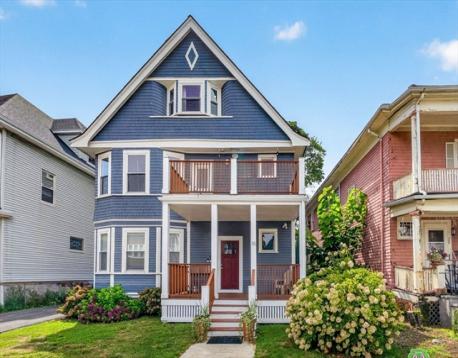
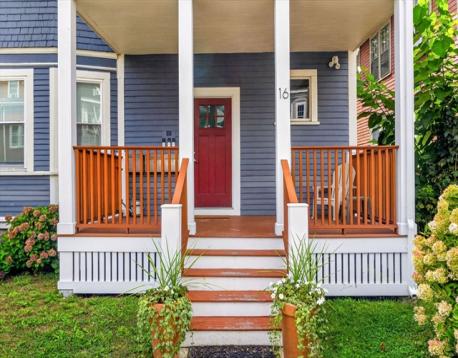
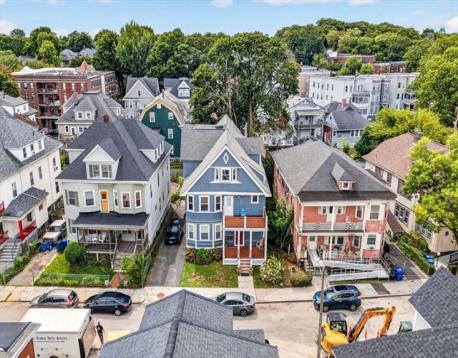
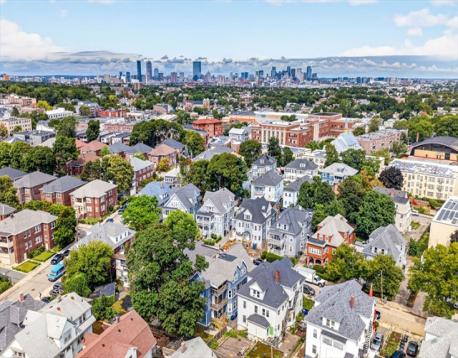
SELLER PAID INTEREST RATE BUYDOWN -- INQUIRE ABOUT 5.375% RATE | A blue Victorian triple-decker with a red door sets the tone before you even step inside. Perched on the top floor of a tree-lined Pasadena Road, this sun-filled 3-bedroom, 2-bath home pairs the character of a classic Boston Victorian with the ease of modern condo living. Morning light fills the front-facing living room, highlighting dark hardwood floors and built-in bookcases. A true entryway with multiple closets provides a welcoming—and practical—arrival space, while the thoughtfully designed floor plan offers two generous bedrooms plus a flexible third bedroom ideal for a home office, nursery, guest room, or den. The fully applianced kitchen features sleek subway tile, and two modern full baths, central air, and in-unit laundry make everyday living easy. Storage is exceptional for city living. In addition to abundant interior closets, the unit includes dedicated basement storage—ideal for bikes, luggage, seasonal gear, and larger household items—as well as exclusive access to a full pull-down attic offering substantial additional storage and intriguing potential for future improvement or expansion, subject to applicable approvals and permitting. When the weather warms, step outside to the private side deck for morning coffee or an evening glass of wine, or enjoy the shared fenced backyard framed by stone walls and garden beds. Deeded off-street parking adds another increasingly rare Boston convenience. Converted to condos in 2021 and lightly lived in since, the home is move-in ready and part of a well-managed three-unit association with healthy reserves. Franklin Park, public transportation, Boston Medical Center, Longwood Medical Area, and easy access to the South End and downtown Boston keep the city close at hand. Victorian character, top-floor privacy, private outdoor space, parking, exceptional storage, and modern systems—all in one beautifully livable home.
| MLS Listing ID: | 73574245 |
|---|---|
| Listing Price: | $524,900 |
| Listing Status: | Price Changed [?] |
| Neighborhood: | Dorchester |
| Property Type: | Condo |
| Style: | Detached |
| Rooms: | 7 |
| Bedrooms: | 3 |
| Full Baths: | 2 |
| Living Space: | 1226 sf. |
| Lot Size: | 0.03 acres (1226 sf.) |
| Parking: | Yes, Tandem, Assigned, Deeded, Tandem, Assigned, Deeded |
| Taxes: | $1,866.00 |
| Tax Year: | 2026 |
| Asscociation Fees: | $339.00 |
Listing Current as of October 25, 2026 4:00pm
This listing brought to you by Amanda Maselek of Donnelly + Co..
The property listing data and information set forth herein were provided to MLS Property Information Network, Inc. from third party sources, including sellers, lessors and public records, and were compiled by MLS Property Information Network, Inc. The property listing data and information are for the personal, non-commercial use of consumers having a good faith interest in purchasing or leasing listed properties of the type displayed to them and may not be used for any purpose other than to identify prospective properties which such consumers may have a good faith interest in purchasing or leasing. MLS Property Information Network, Inc. and its subscribers disclaim any and all representations and warranties as to the accuracy of the property listing data and information set forth herein.
A&S Realty, Inc and their agents make no warranties or representations as to the accuracy of this data, although good faith efforts have been made to ensure that the data displayed on this page is as accurate as possible. In certain cases listings are syndicated through another agency, management company, or through the MLS. A&S Realty, Inc is not responsible for the data that is displayed from a syndicate partner. Listings may no longer be available, pricing may be subject to change, and any photos or descriptions may be of a similar unit or from a previous year.


