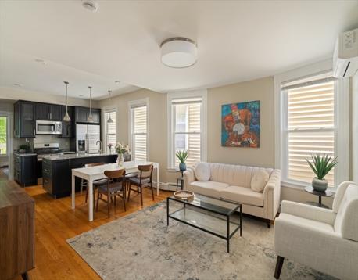
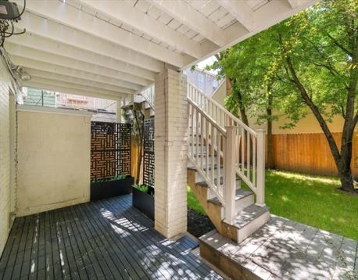
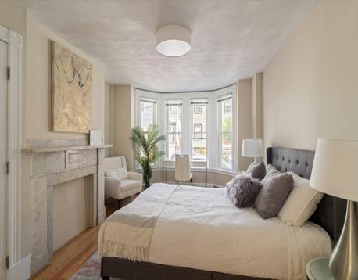
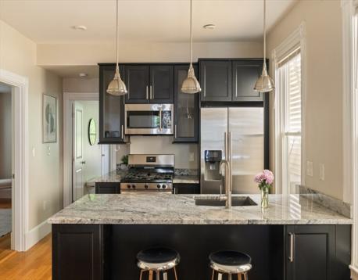
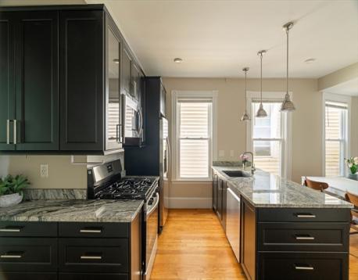
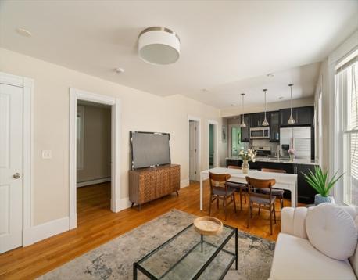
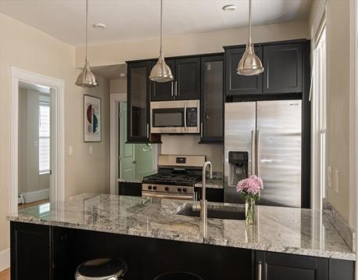
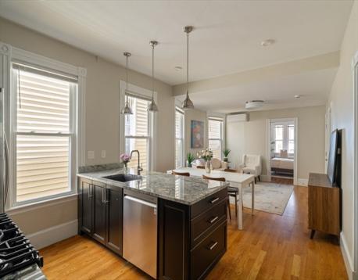
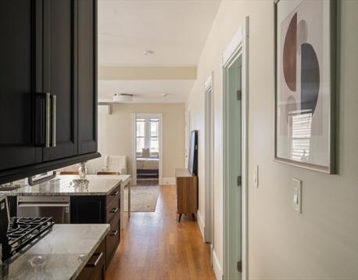
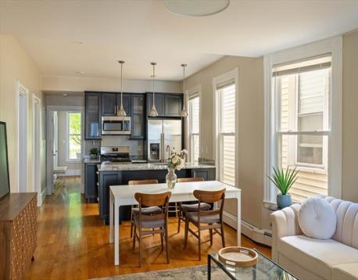
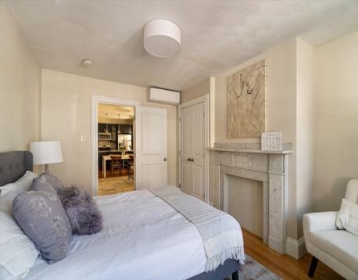
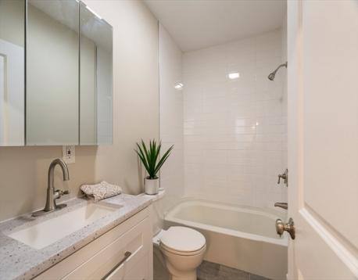
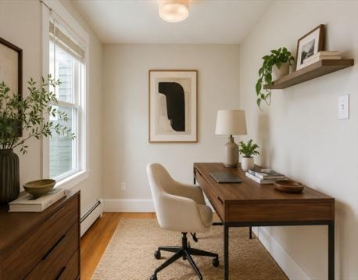
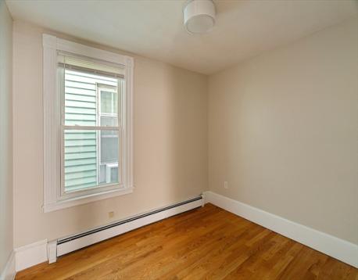
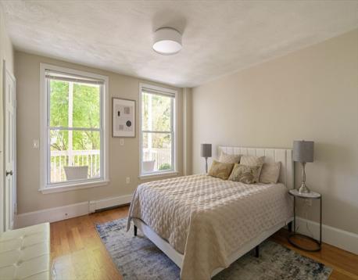
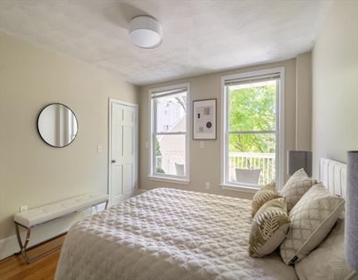
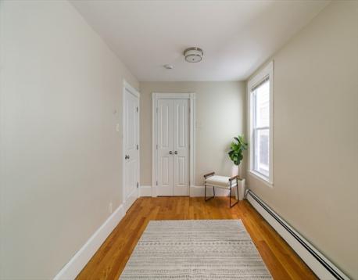
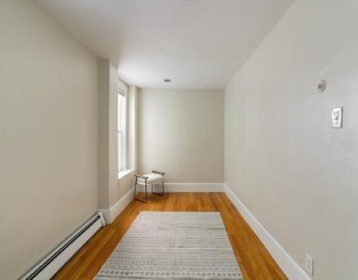
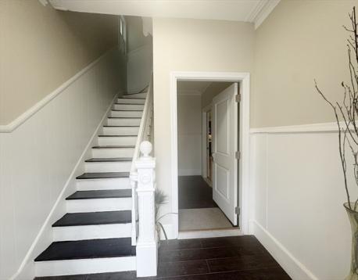
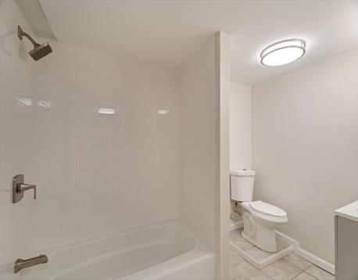
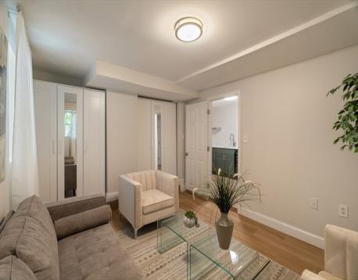
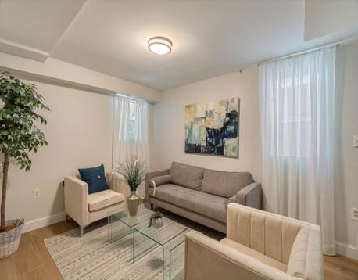
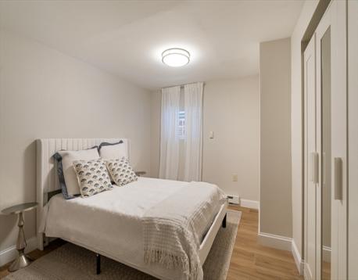
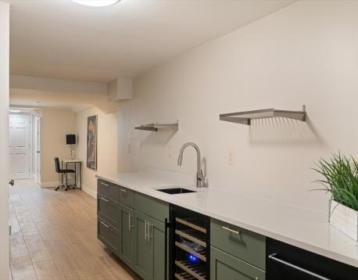
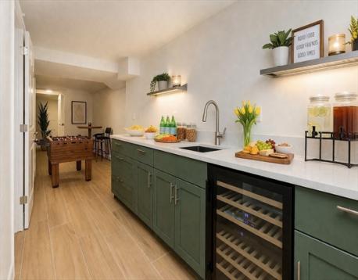
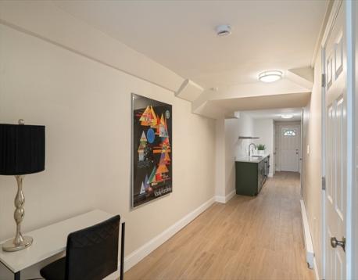
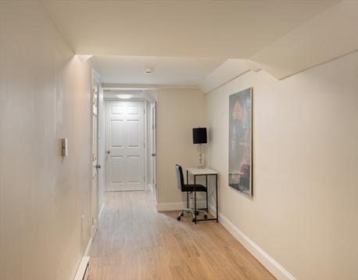
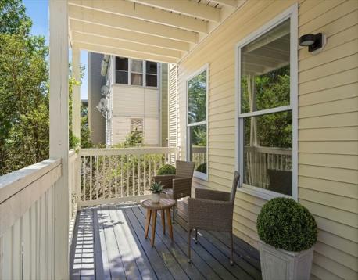
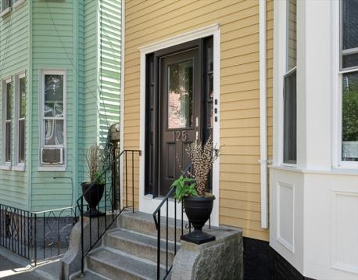
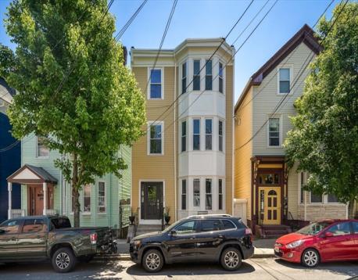
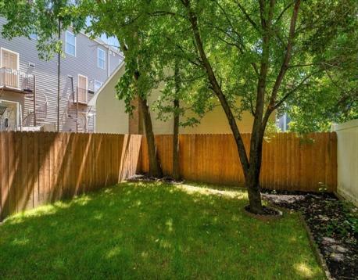
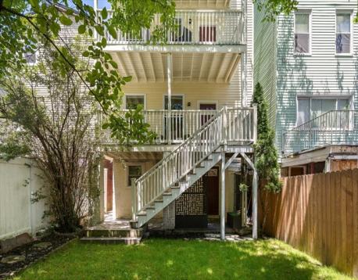
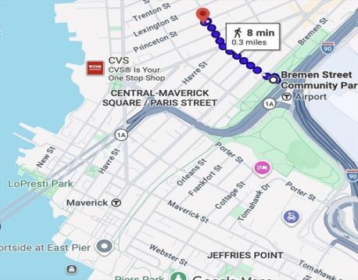
Set across two thoughtfully designed levels, this distinctive Eagle Hill duplex offers more than 2,100 square feet of flexible living space with the presence and scale of a single-family home. The main level unfolds with an airy open-concept living and dining area, anchored by a sleek kitchen with stainless steel appliances, granite countertops, and a generous center island. A sun-filled primary bedroom stands out with its bow window, high ceilings, original plaster detail, and marble fireplace, while three additional bedrooms provide ample space for everyday living, guests, or work-from-home needs. Downstairs, the renovated lower level adds another layer of versatility with two bonus rooms, a stylish wet bar, full bath, and laundry—ideal for a guest suite, gym, media room, or entertaining space. A flexible entry hall with independent main-level access creates further possibilities for multi-generational living or a client-facing home office. Outside, a private rear deck and patio offer an inviting setting for dining, grilling, and gathering, complemented by a shared fenced yard. Recent improvements include a new boiler, AC/heat pump, roof, landscaping, and refreshed façade. Pet-friendly and ideally positioned just blocks from the train, airport, and neighborhood parks, this is a rare combination of space, character, flexibility, and value heading into the fall market.
| MLS Listing ID: | 73578776 |
|---|---|
| Listing Price: | $749,000 |
| Listing Status: | New [?] |
| Neighborhood: | East Boston |
| Property Type: | Condo |
| Style: | Detached, 2/3 Family, Duplex, Detached, 2/3 Family, Duplex |
| Rooms: | 8 |
| Bedrooms: | 4 |
| Full Baths: | 2 |
| Living Space: | 2100 sf. |
| Lot Size: | 0.06 acres (2500 sf.) |
| Parking: | Yes, On Street Permit |
| Taxes: | $10,397.00 |
| Tax Year: | 2026 |
| Asscociation Fees: | $320.00 |
Listing Current as of September 19, 2026 2:00pm
This listing brought to you by Meg Grady of The Persac Group, LLC.
The property listing data and information set forth herein were provided to MLS Property Information Network, Inc. from third party sources, including sellers, lessors and public records, and were compiled by MLS Property Information Network, Inc. The property listing data and information are for the personal, non-commercial use of consumers having a good faith interest in purchasing or leasing listed properties of the type displayed to them and may not be used for any purpose other than to identify prospective properties which such consumers may have a good faith interest in purchasing or leasing. MLS Property Information Network, Inc. and its subscribers disclaim any and all representations and warranties as to the accuracy of the property listing data and information set forth herein.
A&S Realty, Inc and their agents make no warranties or representations as to the accuracy of this data, although good faith efforts have been made to ensure that the data displayed on this page is as accurate as possible. In certain cases listings are syndicated through another agency, management company, or through the MLS. A&S Realty, Inc is not responsible for the data that is displayed from a syndicate partner. Listings may no longer be available, pricing may be subject to change, and any photos or descriptions may be of a similar unit or from a previous year.


