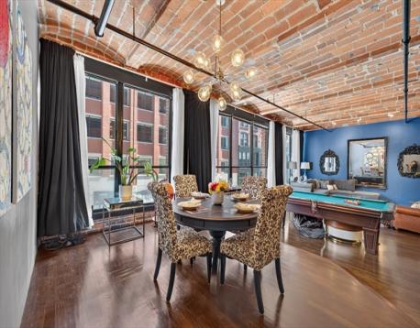
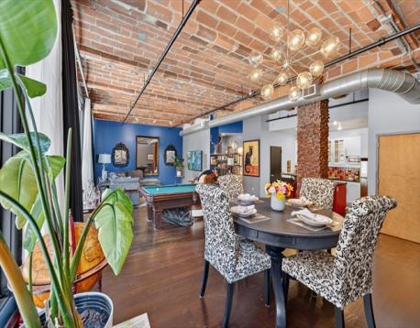
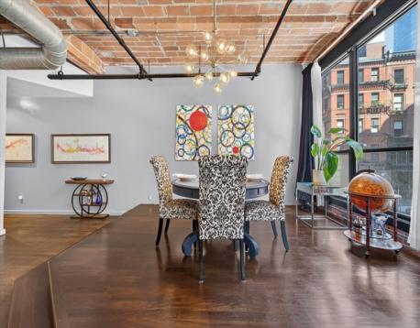
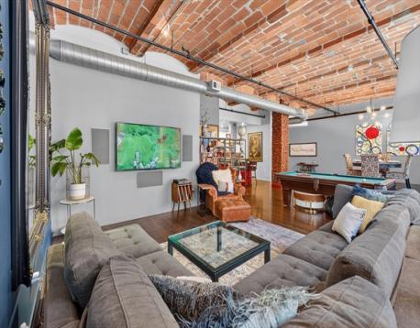
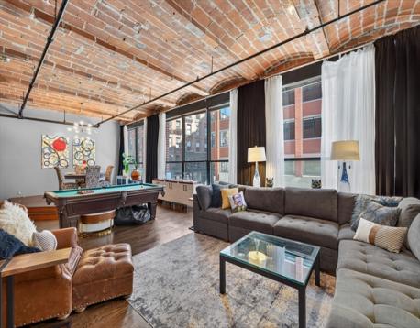
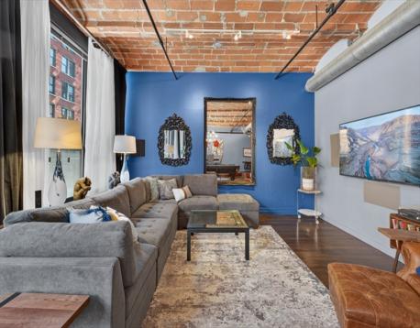
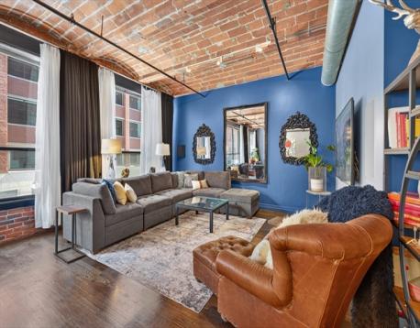
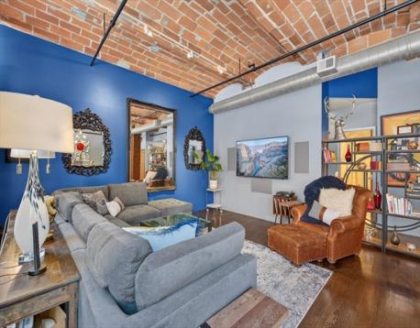
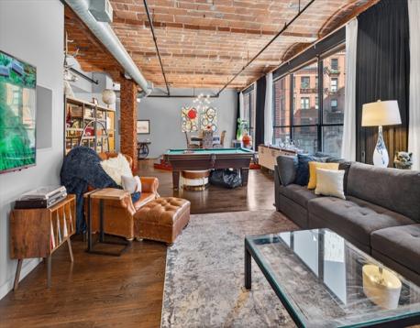
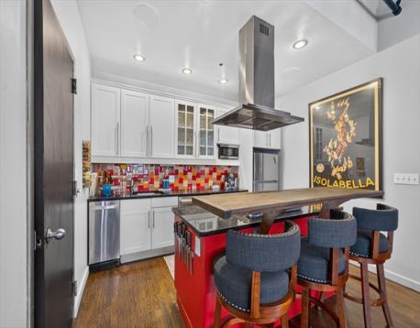
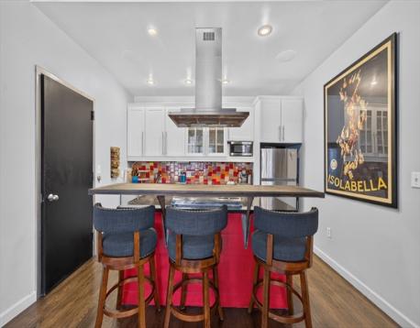
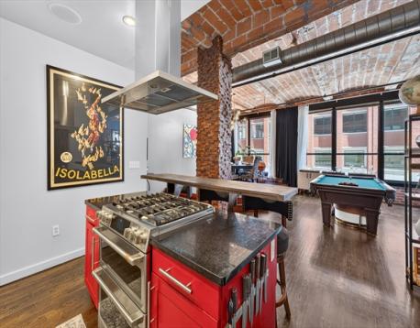
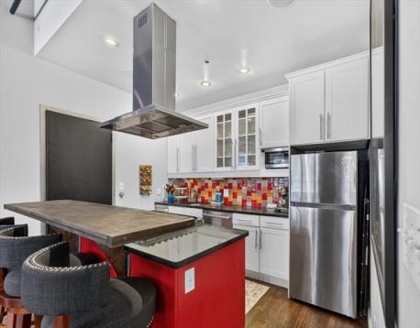
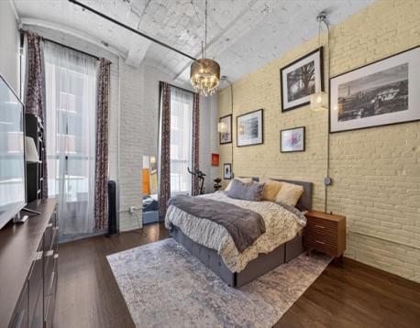
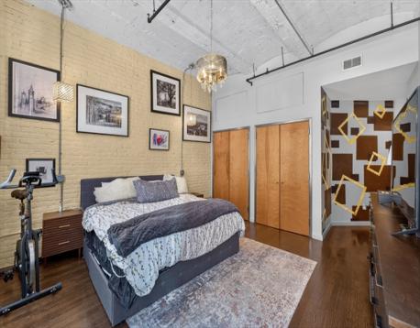
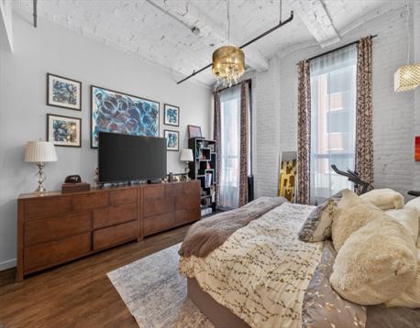
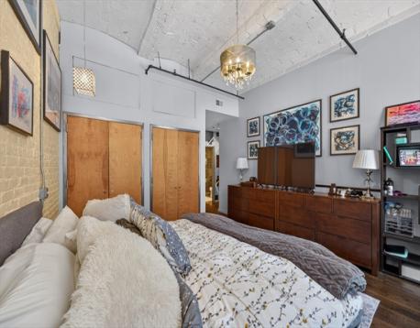
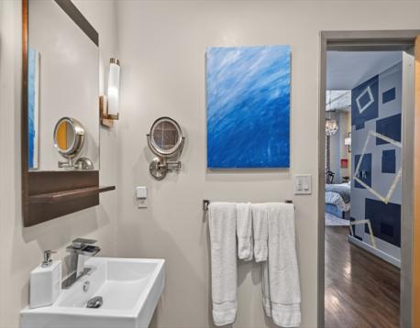
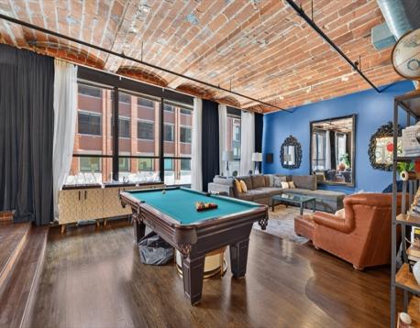
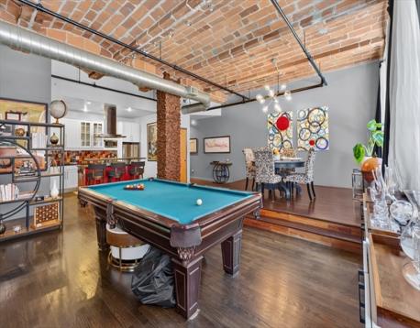
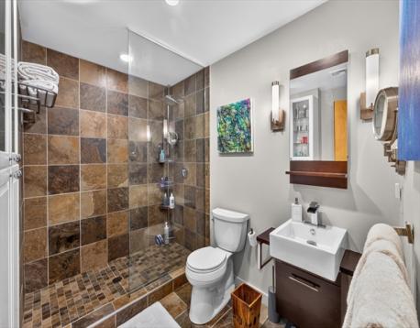
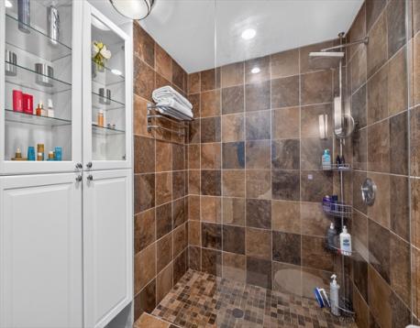
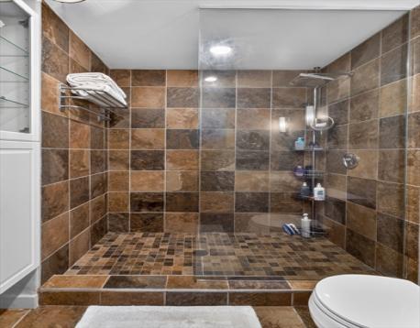
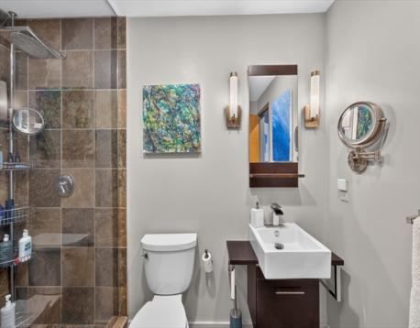
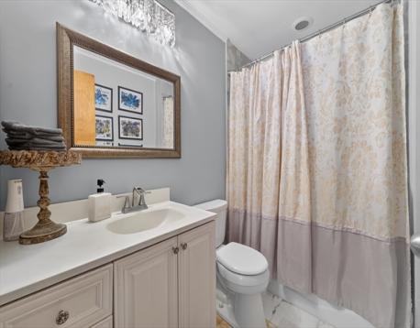
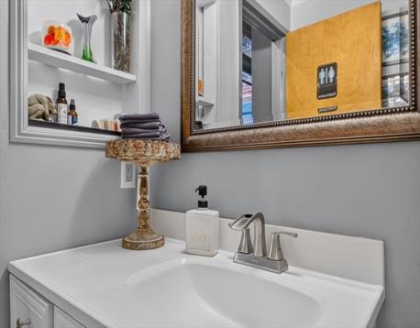
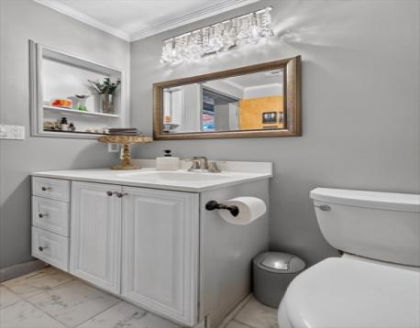
AUTHENTIC LEATHER DISTRICT LOFT LIVING AT ITS BEST! Discover the perfect blend of historic character, dramatic scale and modern city living at 121 Beach Street! This expansive, one-of-a-kind residence delivers everything you love about a true Boston loft—soaring exposed brick ceilings, oversized windows, beautiful hardwood floors and an extraordinary sense of openness.Designed for living large and entertaining in style, the impressive living and lounge area offers endless possibilities for gathering, relaxing and creating your own distinct spaces. An elevated dining area sets the stage for memorable dinner parties, while the beautifully appointed kitchen makes a bold statement with its signature red island, crisp white cabinetry, abundant counter space and generous storage.The spacious bedroom offers a comfortable private retreat with flexibility for a home office or additional furnishings. Two full bathrooms, in-unit laundry and an adaptable floor plan make everyday living effortless.And the location? Exceptional! Step outside and experience the energy of Boston's historic Leather District, with South Station, the spectacular new South Station Tower, the Financial District and Downtown Boston just moments away. Enjoy an outstanding mix of neighborhood favorites and acclaimed dining destinations, from O Ya and Troquet on South to SJ's Restaurant and the iconic South Street Diner. Adding to the excitement is The Moseley, the new elevated dining destination at South Station Tower, offering skyline views and a sophisticated restaurant and cocktail experience. Bold architecture. Incredible versatility. Unmistakable Boston character. Loft 202 at 121 Beach Street is more than a home—it's an opportunity to embrace an extraordinary urban lifestyle in one of Boston's most distinctive neighborhoods!
| MLS Listing ID: | 73581175 |
|---|---|
| Listing Price: | $1,195,000 |
| Listing Status: | Active [?] |
| Neighborhood: | Leather District |
| Property Type: | Condo |
| Style: | Mid-rise |
| Rooms: | 3 |
| Bedrooms: | 1 |
| Full Baths: | 2 |
| Living Space: | 1490 sf. |
| Lot Size: | - |
| Parking: | Yes, On Street Permit |
| Taxes: | $7,568.54 |
| Tax Year: | 2027 |
| Asscociation Fees: | $622.77 |
Listing Current as of November 09, 2026 2:00pm
This listing brought to you by Onnelly Parslow of Berkshire Hathaway HomeServices Warren Residential.
The property listing data and information set forth herein were provided to MLS Property Information Network, Inc. from third party sources, including sellers, lessors and public records, and were compiled by MLS Property Information Network, Inc. The property listing data and information are for the personal, non-commercial use of consumers having a good faith interest in purchasing or leasing listed properties of the type displayed to them and may not be used for any purpose other than to identify prospective properties which such consumers may have a good faith interest in purchasing or leasing. MLS Property Information Network, Inc. and its subscribers disclaim any and all representations and warranties as to the accuracy of the property listing data and information set forth herein.
A&S Realty, Inc and their agents make no warranties or representations as to the accuracy of this data, although good faith efforts have been made to ensure that the data displayed on this page is as accurate as possible. In certain cases listings are syndicated through another agency, management company, or through the MLS. A&S Realty, Inc is not responsible for the data that is displayed from a syndicate partner. Listings may no longer be available, pricing may be subject to change, and any photos or descriptions may be of a similar unit or from a previous year.