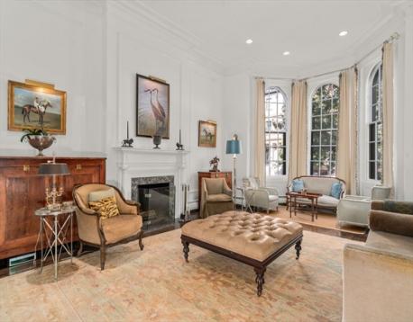
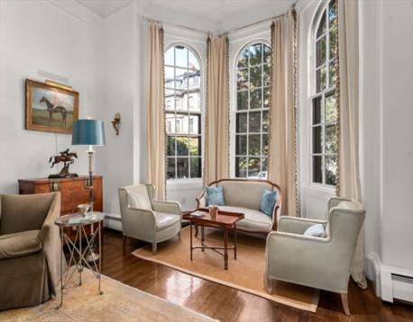
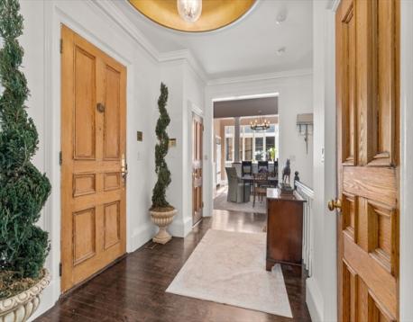
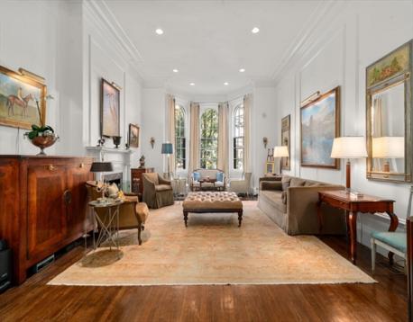
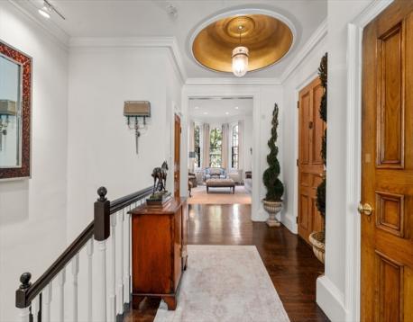
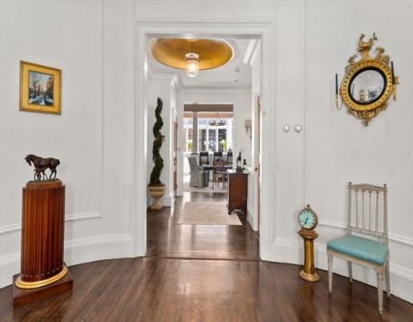
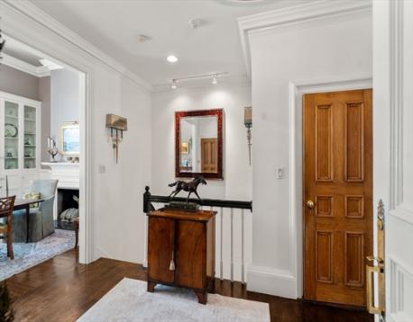
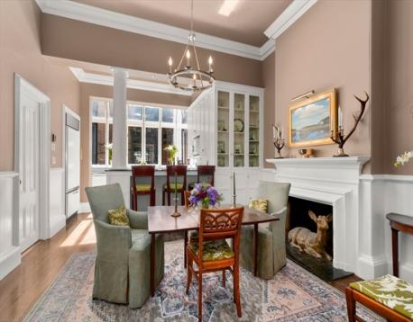
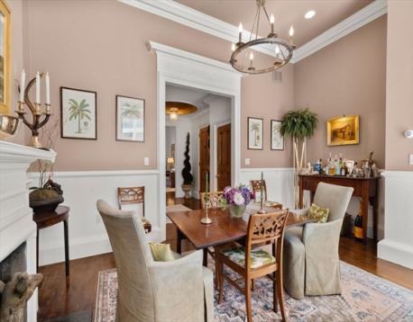
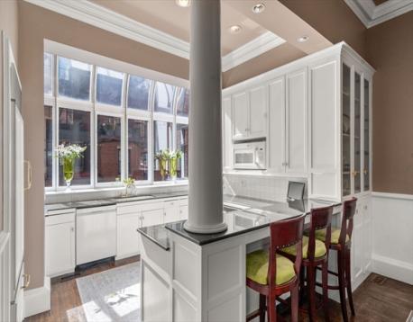
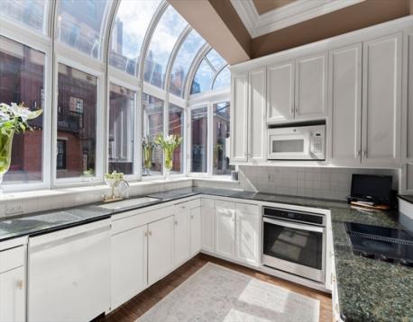
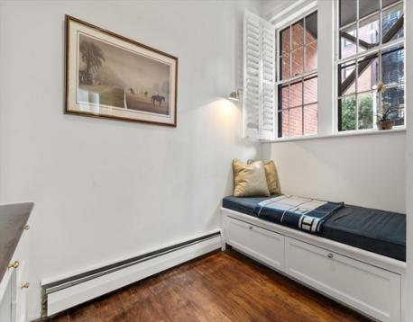
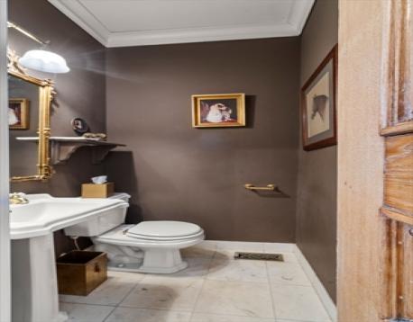
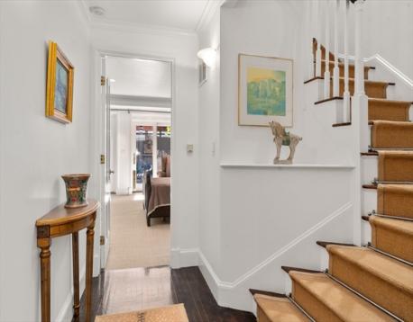
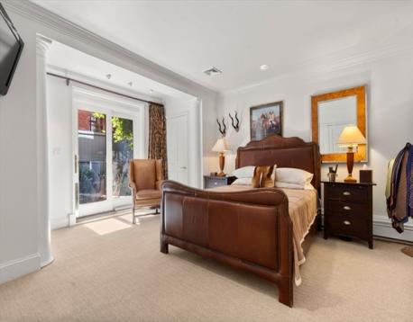
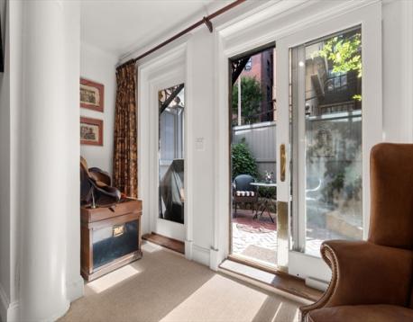
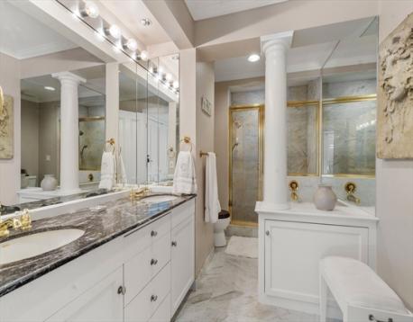
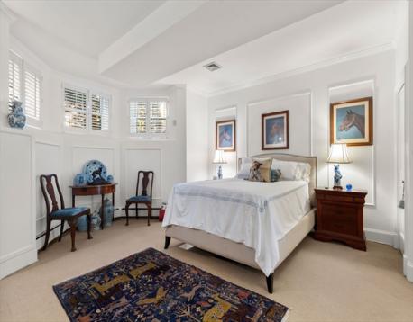
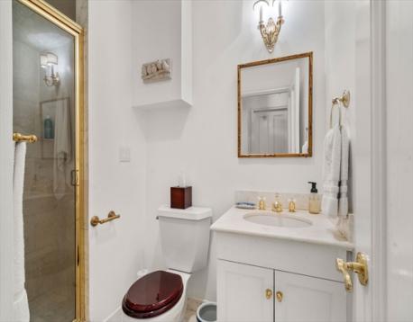
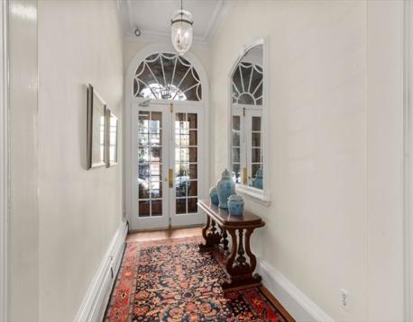
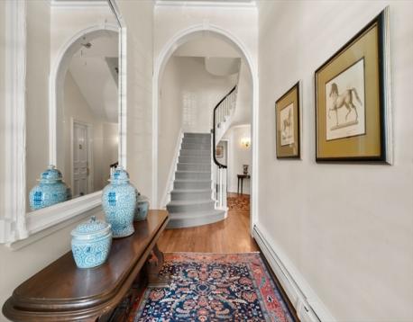
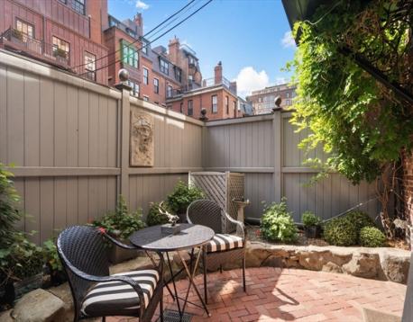
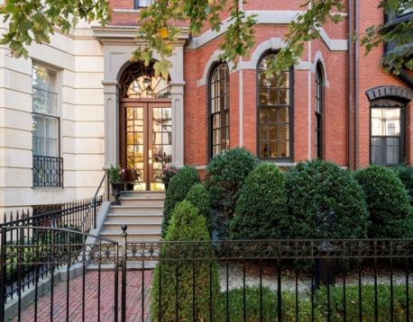
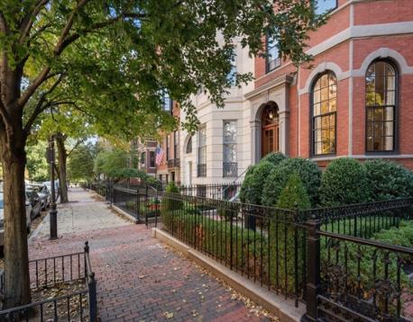
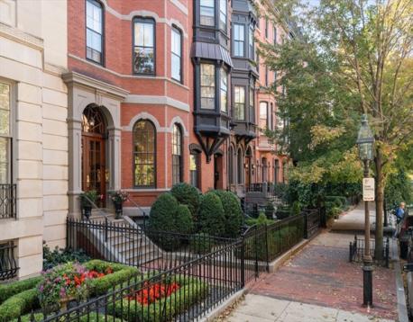
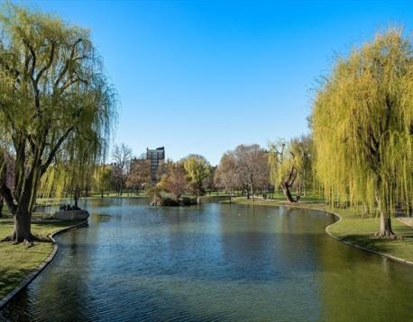
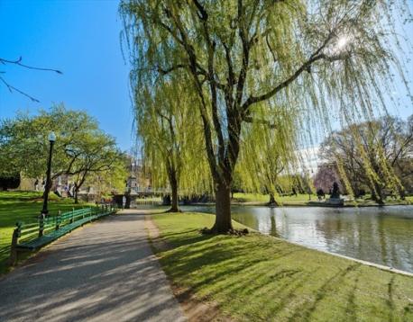
Located on Back Bay's most coveted block adjacent to the Public Garden, 12 Marlborough Street No. 1 is an elegant retreat. A British inspired front garden aligns with the impressive wide facade and wide lobby. The home features a spacious foyer with dome ceiling and a half bath. The beautifully proportioned living room with soaring 12.5' ceilings and three tall Palladian windows overlooking Marlborough Street is perfect for entertaining on a grand scale. The moldings and the marble fireplace harken back to the Gilded Age. The kitchen and dining area features a wood burning fireplace, paneled Sub-Zero refrigerator, counter seating and a solarium wall of windows that floods the kitchen with south facing light, along with an adjacent versatile office/pantry with a built-in day bed and desk. A gracious staircase leads to the bedroom level. The primary bedroom feature a spa like en-suite marble bath and sliding doors to your private brick landscaped patio. A hallway leads to the spacious private second bedroom with ensuite bath.There is convenient laundry and multiple extra storage closets.The home is located in a three unit self managed building with elegant common areas. One direct access deeded parking space is included in the purchase price for ultimate convenience.
| MLS Listing ID: | 73586726 |
|---|---|
| Listing Price: | $3,600,000 |
| Listing Status: | New [?] |
| Neighborhood: | Back Bay |
| Property Type: | Condo |
| Style: | Townhouse |
| Rooms: | 6 |
| Bedrooms: | 2 |
| Full Baths: | 2 |
| Half Baths: | 1 |
| Living Space: | 2134 sf. |
| Lot Size: | - |
| Parking: | Yes, Off-Street, Deeded, Improved Driveway, Exclusive Parking, Off-Street, Deeded, Improved Driveway, Exclusive Parking |
| Taxes: | $25,302.80 |
| Tax Year: | 2027 |
| Asscociation Fees: | $985.00 |
Listing Current as of October 07, 2026 2:00pm
This listing brought to you by Maureen O'Hara of Coldwell Banker Realty - Boston.
The property listing data and information set forth herein were provided to MLS Property Information Network, Inc. from third party sources, including sellers, lessors and public records, and were compiled by MLS Property Information Network, Inc. The property listing data and information are for the personal, non-commercial use of consumers having a good faith interest in purchasing or leasing listed properties of the type displayed to them and may not be used for any purpose other than to identify prospective properties which such consumers may have a good faith interest in purchasing or leasing. MLS Property Information Network, Inc. and its subscribers disclaim any and all representations and warranties as to the accuracy of the property listing data and information set forth herein.
A&S Realty, Inc and their agents make no warranties or representations as to the accuracy of this data, although good faith efforts have been made to ensure that the data displayed on this page is as accurate as possible. In certain cases listings are syndicated through another agency, management company, or through the MLS. A&S Realty, Inc is not responsible for the data that is displayed from a syndicate partner. Listings may no longer be available, pricing may be subject to change, and any photos or descriptions may be of a similar unit or from a previous year.


