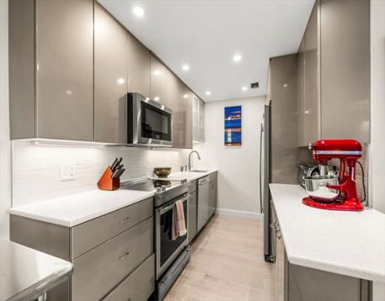
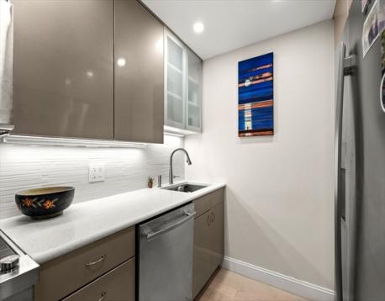
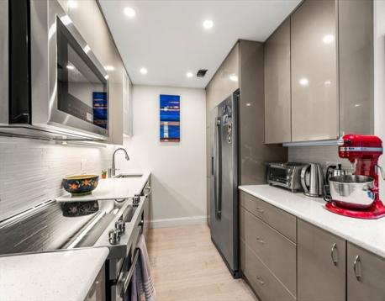
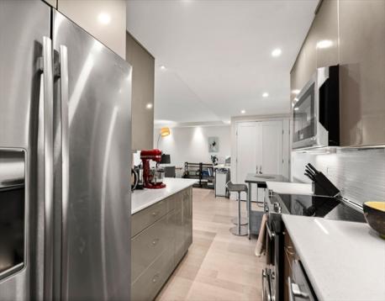
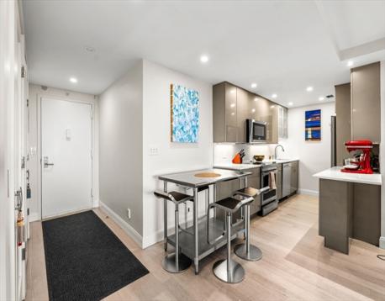
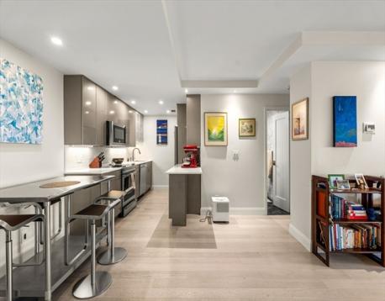
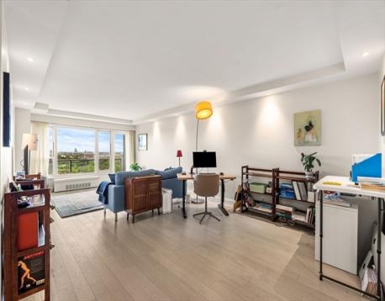
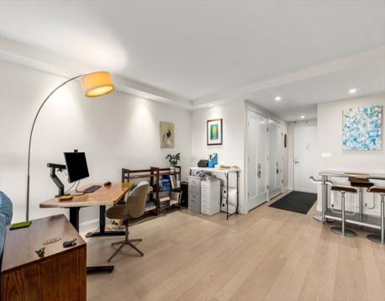
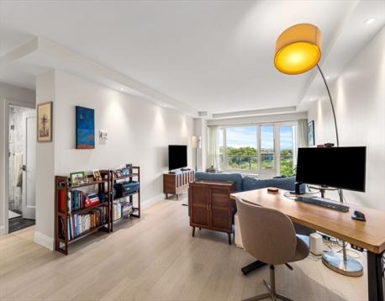
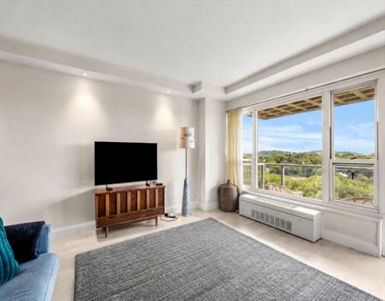
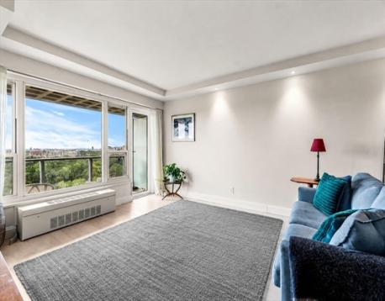
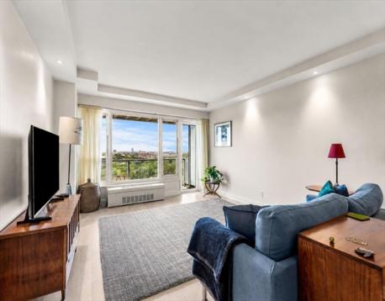
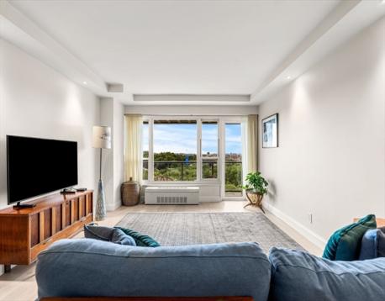
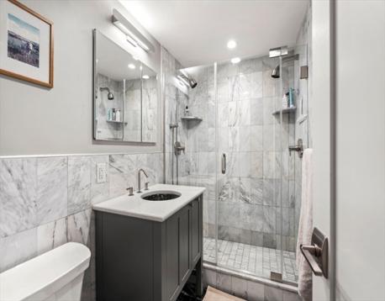
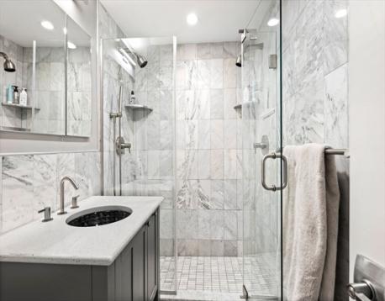
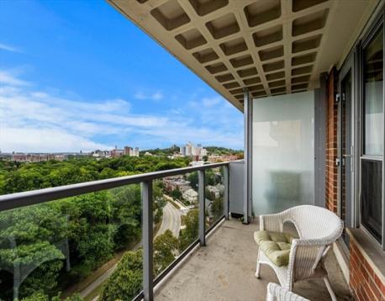
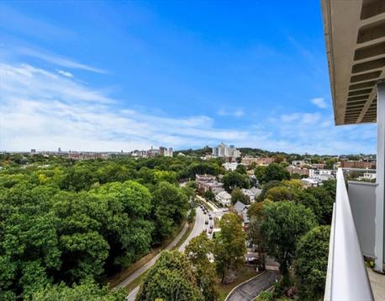
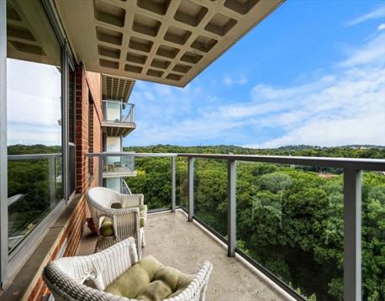
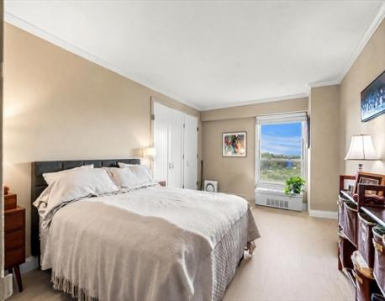
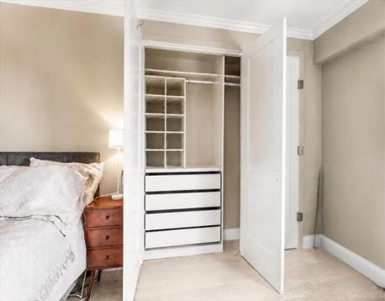
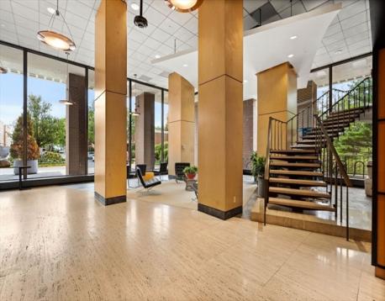
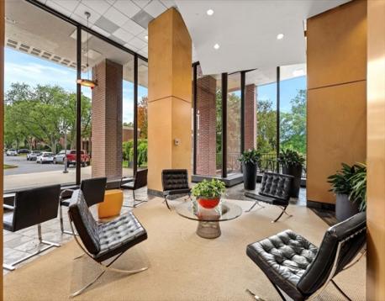
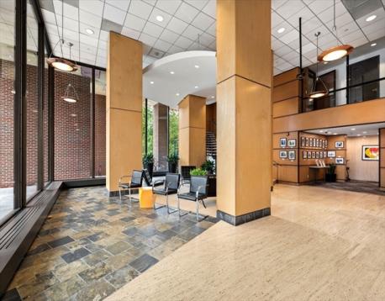
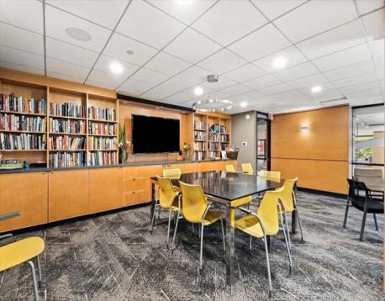
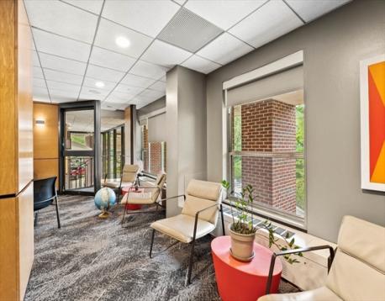
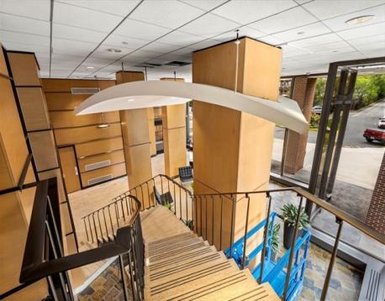
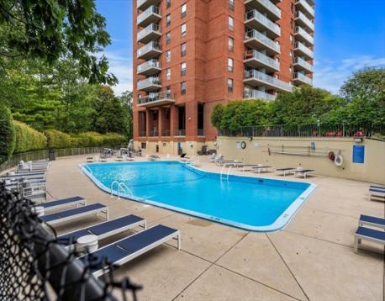
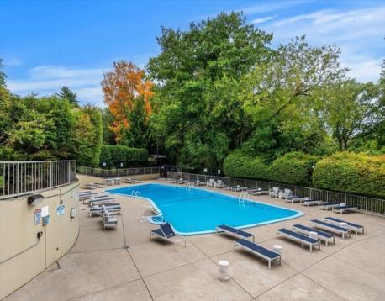
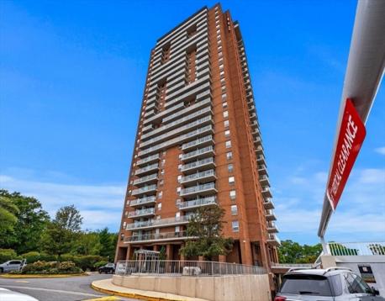
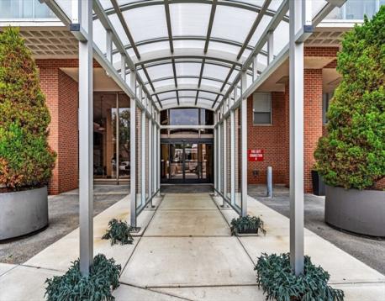
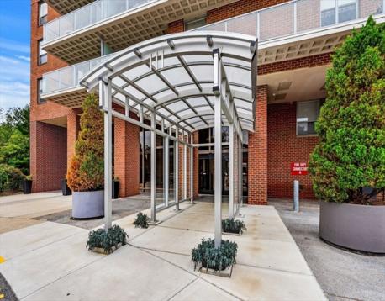
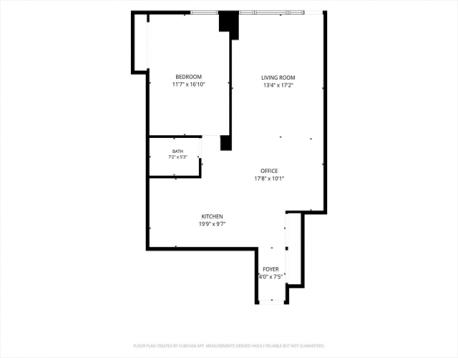
Turnkey, beautifully remodeled 1-bedroom, 1-bathroom condo of approximately 830 square feet on the 9th floor at Jamaicaway Tower, in Jamaica Plain. Sweeping treetop and skyline views stretch from the living room picture window and the private balcony, filling the open living area with abundant natural light. Newer flooring runs throughout, complemented by recessed lighting and a tray ceiling detail. The remodeled kitchen features new cabinetry, stone countertops, a tile backsplash with under-cabinet lighting, a glass-top range, and stainless steel appliances including a side-by-side refrigerator with ice and water dispenser and over-the-range microwave. The open layout flows from the kitchen into flexible dining and home office space. The fully renovated bathroom offers marble flooring and marble tile. This elevator building delivers A+ amenities: a 24-hour concierge and doorman, a library, a heated outdoor swimming pool, pickleball courts, and a fitness center. Garage parking also available. Outdoor lovers and commuters alike cherish this location, close to Jamaica Pond, the Emerald Necklace park system and the Longwood Medical Area. Move-in ready and low-maintenance, this Jamaica Plain, MA 02130 condo pairs resort-style amenities with park-side living. Garage parking space available for $135/mo.
Open House: October 3rd 11:00-12:30pm
| MLS Listing ID: | 73584982 |
|---|---|
| Listing Price: | $424,900 |
| Listing Status: | New [?] |
| Property Type: | Condo |
| Style: | High-rise |
| Rooms: | 4 |
| Bedrooms: | 1 |
| Full Baths: | 1 |
| Living Space: | 830 sf. |
| Lot Size: | - |
| Parking: | Yes, Off-Street, Assigned, Paved Driveway, Leased, Off-Street, Assigned, Paved Driveway, Leased |
| Taxes: | $9,999.00 |
| Asscociation Fees: | $1612.00 |
Listing Current as of October 02, 2026 12:00am
This listing brought to you by The Bill Butler Group of Leading Edge Real Estate.
The property listing data and information set forth herein were provided to MLS Property Information Network, Inc. from third party sources, including sellers, lessors and public records, and were compiled by MLS Property Information Network, Inc. The property listing data and information are for the personal, non-commercial use of consumers having a good faith interest in purchasing or leasing listed properties of the type displayed to them and may not be used for any purpose other than to identify prospective properties which such consumers may have a good faith interest in purchasing or leasing. MLS Property Information Network, Inc. and its subscribers disclaim any and all representations and warranties as to the accuracy of the property listing data and information set forth herein.
A&S Realty, Inc and their agents make no warranties or representations as to the accuracy of this data, although good faith efforts have been made to ensure that the data displayed on this page is as accurate as possible. In certain cases listings are syndicated through another agency, management company, or through the MLS. A&S Realty, Inc is not responsible for the data that is displayed from a syndicate partner. Listings may no longer be available, pricing may be subject to change, and any photos or descriptions may be of a similar unit or from a previous year.


