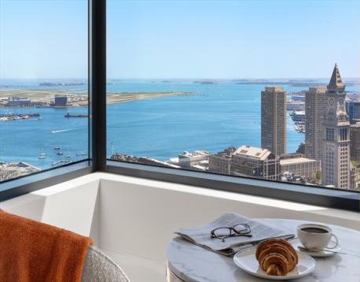
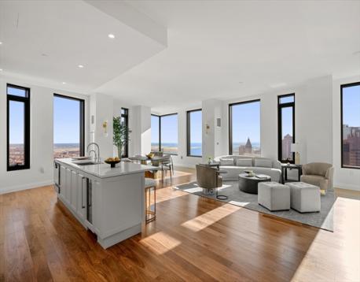
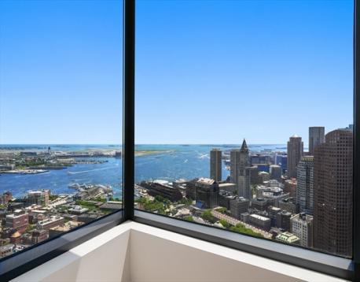
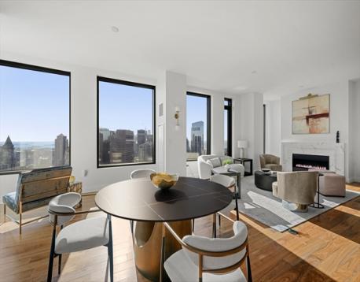
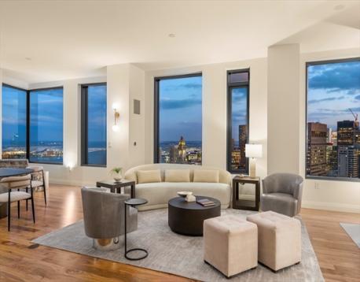
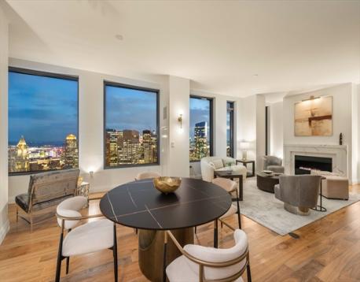
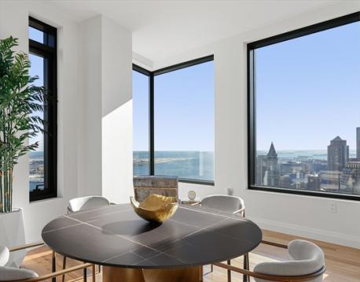
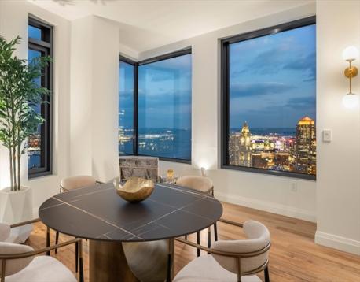
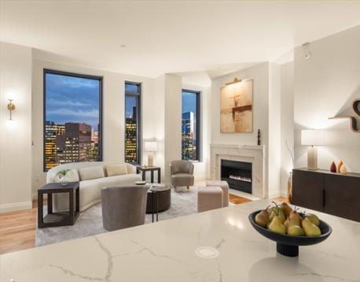
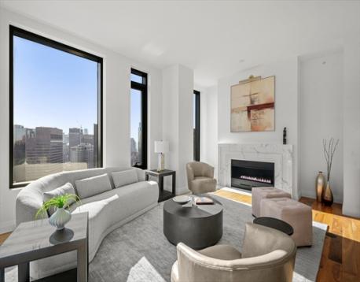
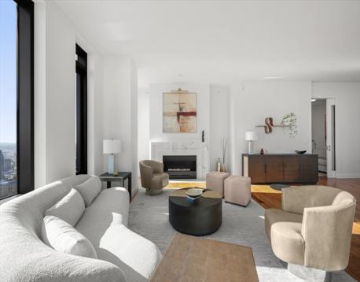
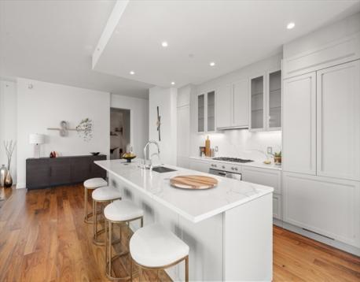
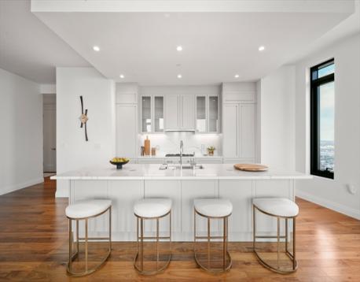
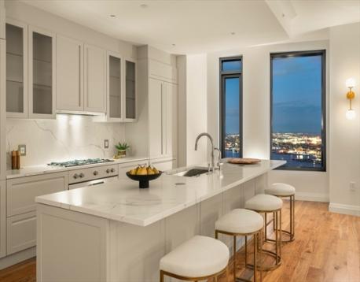
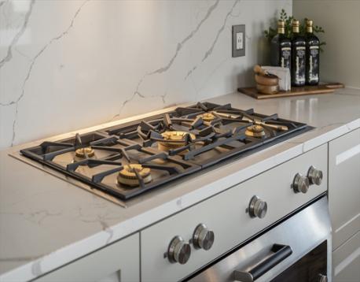
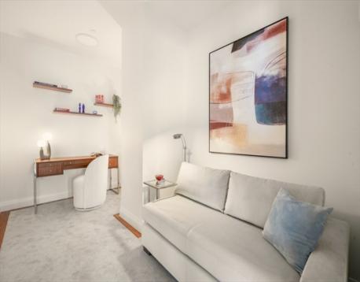
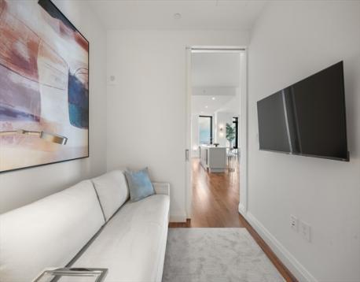
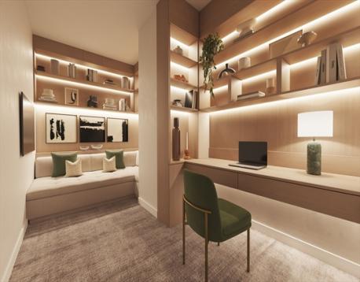
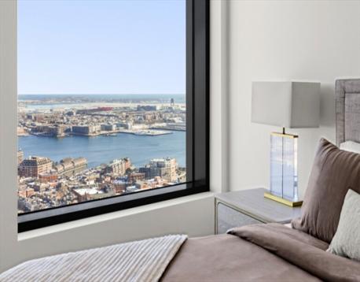
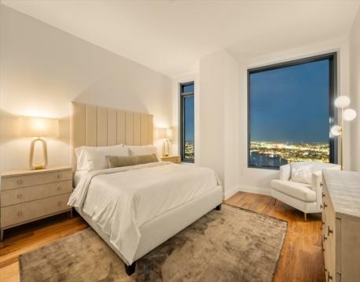
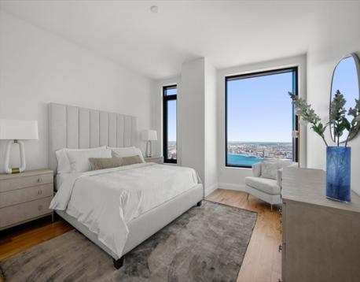
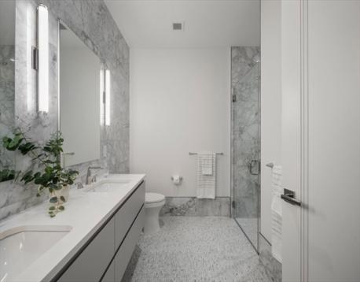
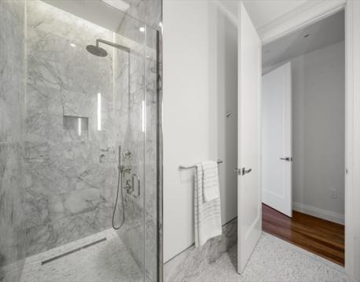

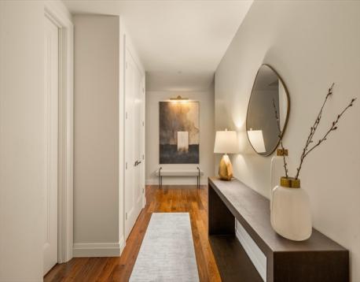
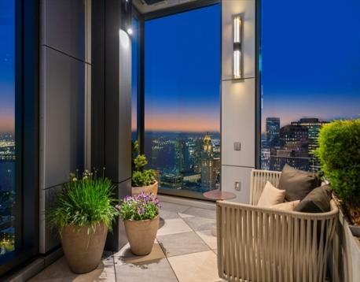

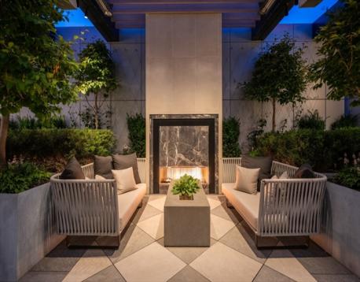
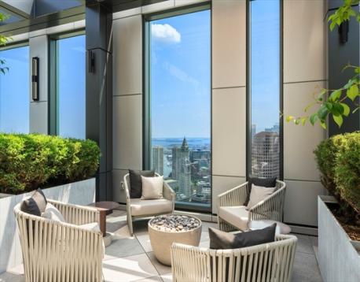
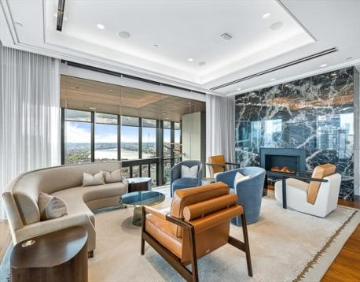
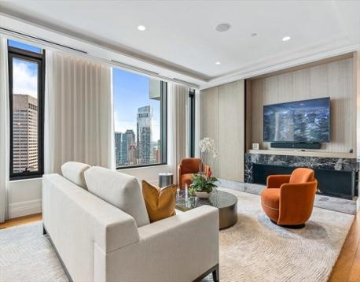
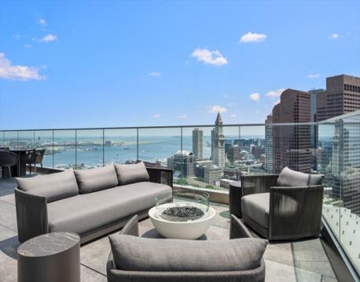
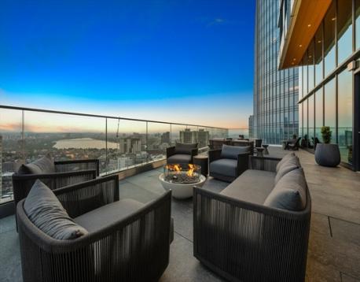
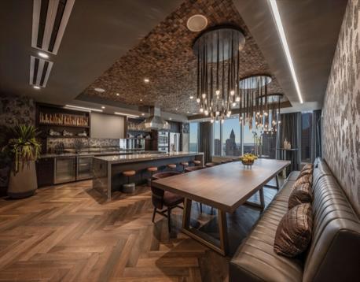
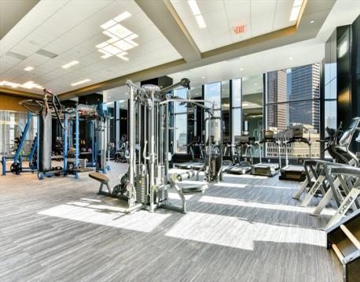
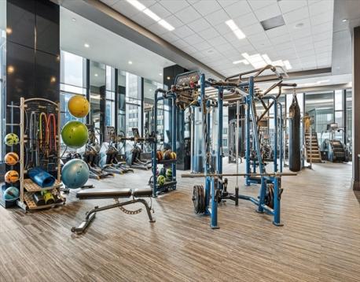
Showstopping unobstructed views of sea & sky to the horizon from every room define this new construction penthouse residence. Offering 2 bedrooms & a den on the 45th floor, it overlooks the Greenway & historic North End neighborhood, boasting a unique perspective of sunrises over the harbor, coast & islands stretching from Cape Ann to the glimmering lights of the downtown Boston skyline. Graciously proportioned throughout w/ ceilings up to 10’, a large foyer welcomes you to a 31’ wide open-concept living area drenched in natural light. Soak in dynamic views of the airport & boats from the corner perch in the living room, your private observatory. A gas fireplace w/ stone surround provides warmth & ambiance on chillier nights, and the versatile den provides a dedicated home office. Cooking enthusiasts enjoy a kitchen w/ integrated Gaggenau appliances, a gas cooktop w/ coveted vented range hood, steam oven, wine cooler, Calacatta quartz counters, an 11' island, and an unbeatable kitchen sink view. A private wing houses two ensuite bedrooms w/ coastline views the moment you open your eyes. The primary features a nearly 100sf walk-in closet, and bath w/ radiant-heated floors & curb-less marble shower. Full-size Electrolux appliances w/ vented dryer. Your cars are a quick elevator ride away, w/ 2 self-park spaces in the attached garage. Residents of The Sudbury Condominiums, a boutique HOA of just 55 homes crowning this LEED Gold residential tower, enjoy a 25,000 sq.ft. resort-style amenity suite, w/ exclusive use of a private lobby with 24/7 concierge, a Rooftop Garden, and Owners' Clubroom. The rooftop garden is a landscaped observation deck w/ an outdoor kitchen & Wolf grills, dining tables, lounge seating, firepit & fireplace. The owners' clubroom offers both harbor & Charles River views, an elegant venue to unwind or socialize. Additional amenities include a wrap-around Sky Terrace, Sky Lounge, & chef's kitchen on the 32nd floor, along w/ a conference room. The 9th floor offers a heated outdoor pool & cabanas, 4500 sq.ft. fitness center & studio w/ weekly onsite yoga & Pilates classes, a sports simulator, an outdoor dog park & pet spa just 20 steps from the elevators, and a children's playroom adjacent to the gym. The Sudbury is at the nexus of the North End & Beacon Hill. Steps to the Harborwalk, it's a 15-min walk to both Back Bay, Seaport, & the Esplanade. 99 Walk score and100 Transit score. By car, 1 min to I-93; 3 min to Logan.
| MLS Listing ID: | 73587389 |
|---|---|
| Listing Price: | $5,400,000 |
| Listing Status: | New [?] |
| Neighborhood: | Waterfront |
| Property Type: | Condo |
| Style: | High-rise |
| Rooms: | 5 |
| Bedrooms: | 2 |
| Full Baths: | 2 |
| Half Baths: | 1 |
| Living Space: | 2275 sf. |
| Lot Size: | - |
| Parking: | Yes |
| Taxes: | $54,036.00 |
| Tax Year: | 2027 |
| Asscociation Fees: | $3766.00 |
Listing Current as of October 07, 2026 2:00pm
This listing brought to you by Simona LaPosta of The Collaborative Companies.
The property listing data and information set forth herein were provided to MLS Property Information Network, Inc. from third party sources, including sellers, lessors and public records, and were compiled by MLS Property Information Network, Inc. The property listing data and information are for the personal, non-commercial use of consumers having a good faith interest in purchasing or leasing listed properties of the type displayed to them and may not be used for any purpose other than to identify prospective properties which such consumers may have a good faith interest in purchasing or leasing. MLS Property Information Network, Inc. and its subscribers disclaim any and all representations and warranties as to the accuracy of the property listing data and information set forth herein.
A&S Realty, Inc and their agents make no warranties or representations as to the accuracy of this data, although good faith efforts have been made to ensure that the data displayed on this page is as accurate as possible. In certain cases listings are syndicated through another agency, management company, or through the MLS. A&S Realty, Inc is not responsible for the data that is displayed from a syndicate partner. Listings may no longer be available, pricing may be subject to change, and any photos or descriptions may be of a similar unit or from a previous year.


