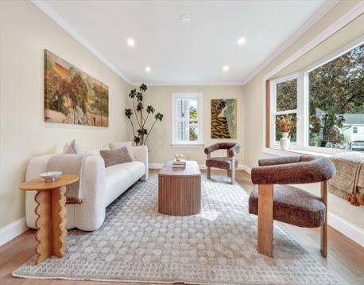
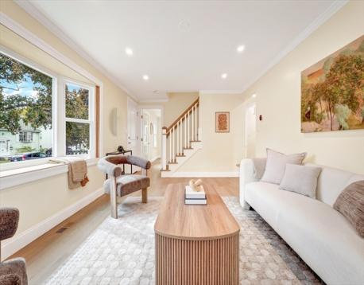
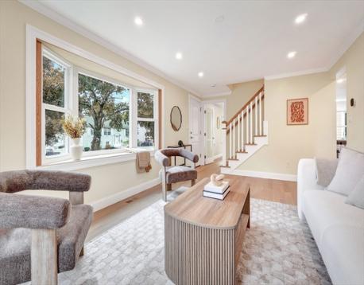
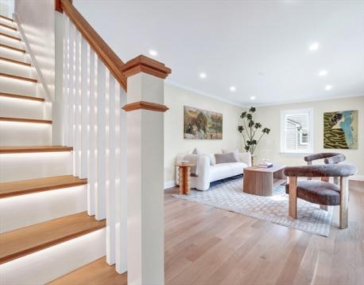
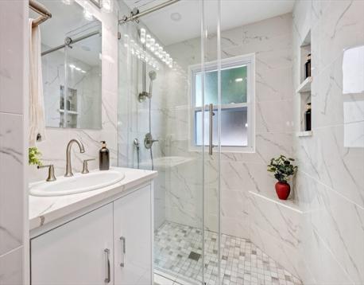
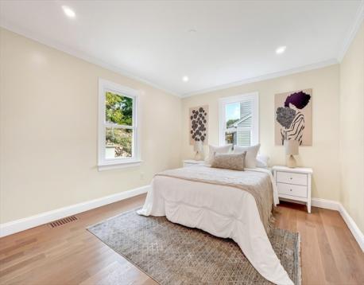
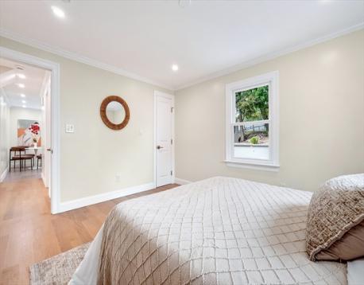
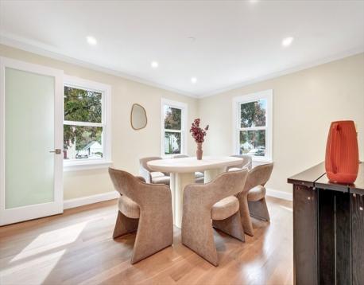
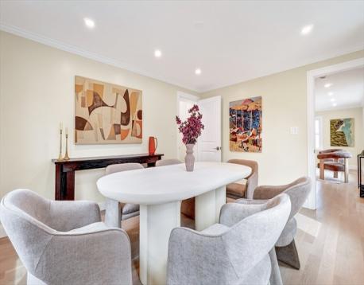
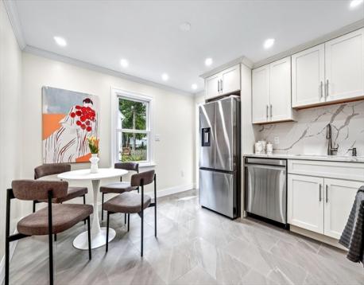
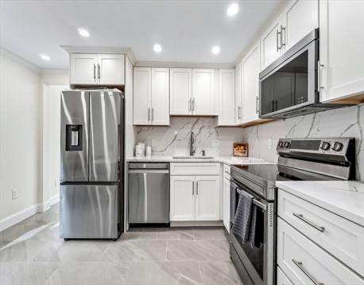
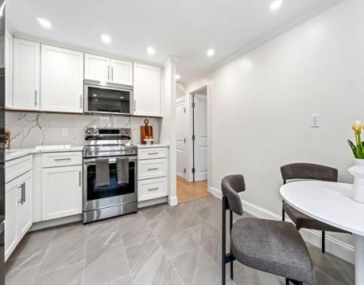
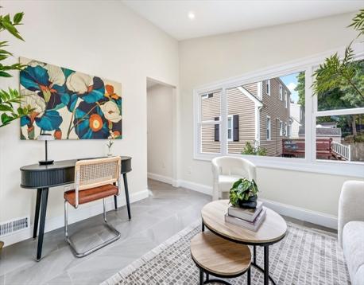
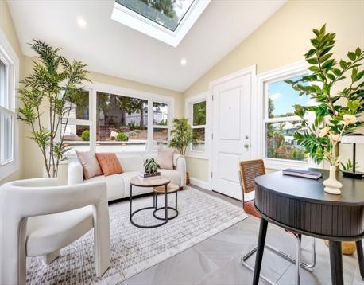
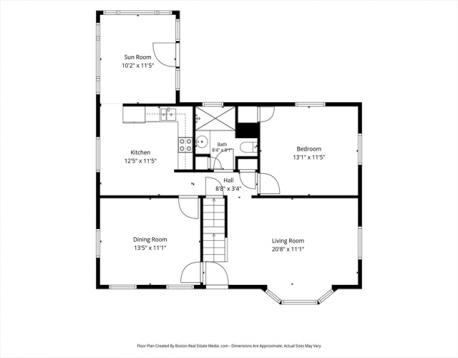
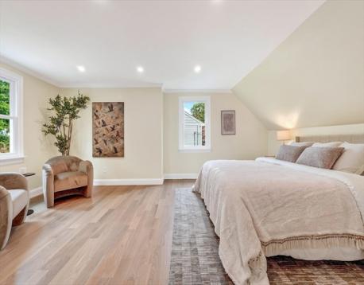
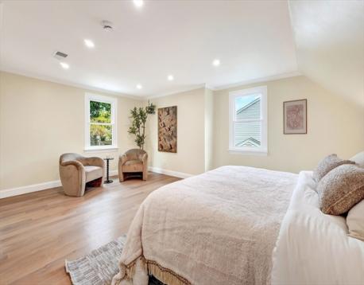
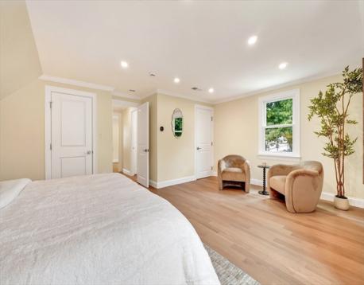
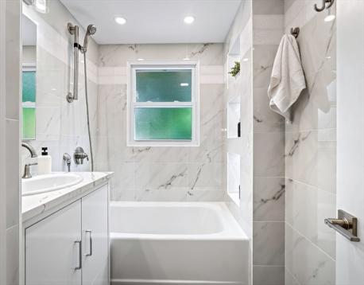
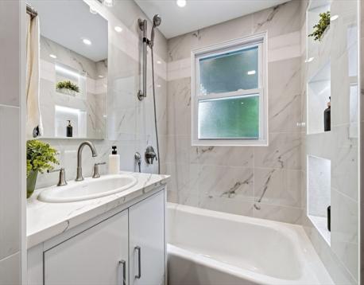
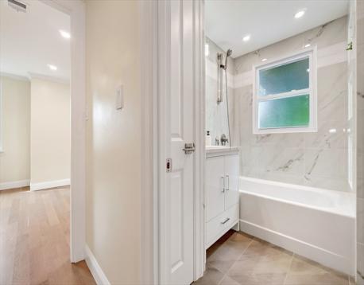
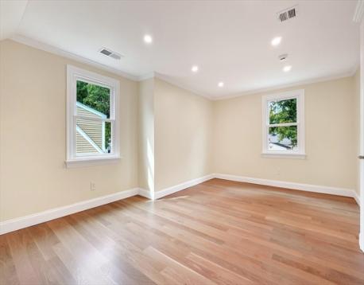
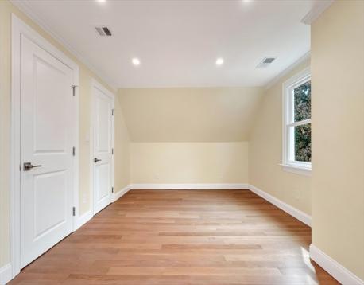
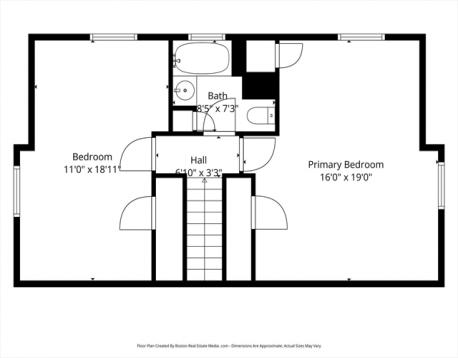
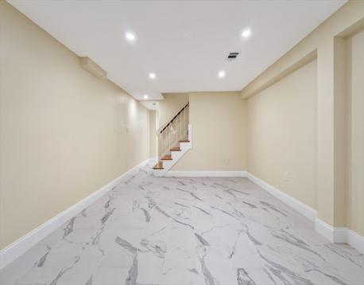
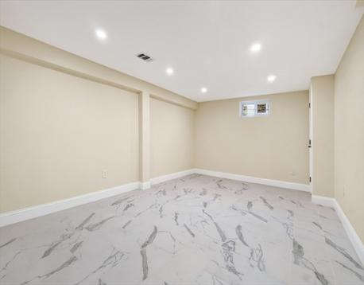
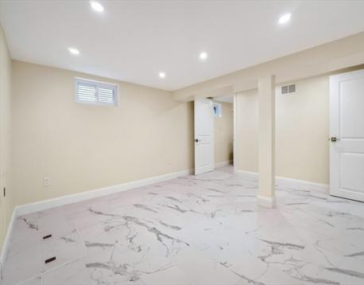
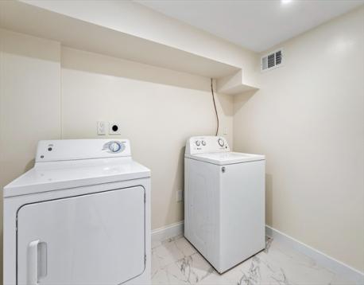
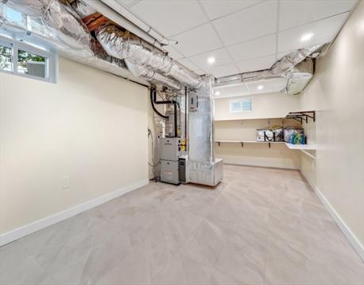
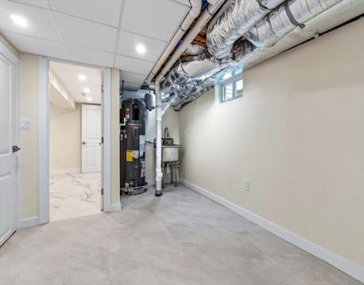
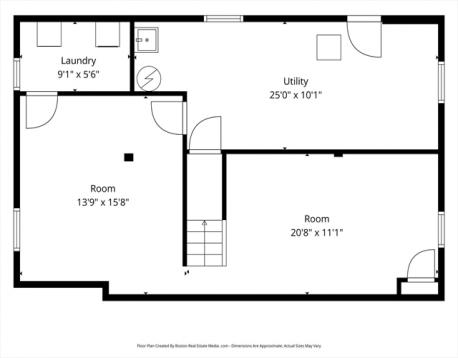
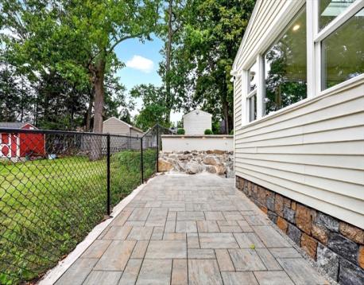
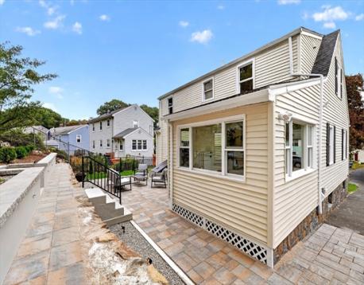
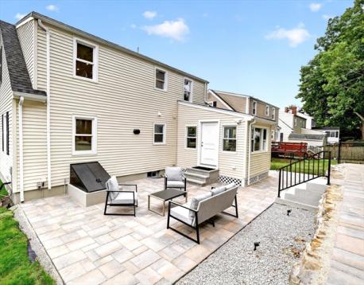
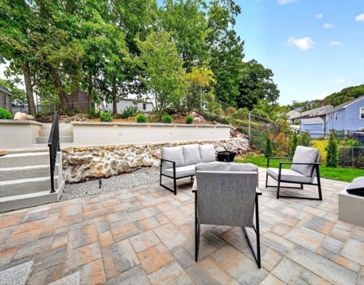
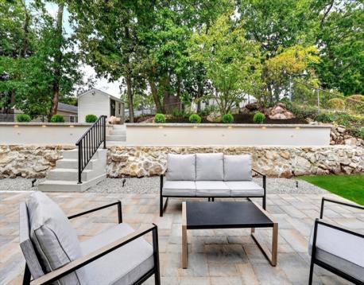
Premium Transformation on Woodley Ave, Nothing To Do but Move In! Fully renovated 3BR/2BA on a quiet West Roxbury private way. All-new systems, windows, floors, finishes and a beautifully transformed backyard. Brand-new kitchen with quartz counters, full-height quartz backsplash, maple cabinets, under-cabinet lighting, stainless steel appliances, outdoor-venting hybrid microwave/convection oven. Off the kitchen, a sunlit room that opens to the backyard - ideal as lounge, home office or guest entertaining area. Two floor-to-ceiling tiled full baths with built-in storage closets: one with a deep steel soaking tub, one with a wall-to-wall walk-in shower and glass door. New 4" white oak hardwood throughout with premium protective finish. Brand-new windows, mostly triple-pane for energy efficiency, incl. a large bay and 2 architectural windows that flood the home with natural light. Mineral wool soundproofing in all bath walls and the ceiling between basement and 1st floor, acoustic rubber underlayment between 1st and 2nd floors, 1.75" solid-core interior doors throughout. All-new major systems: Bosch 2-zone heat pump (central A/C and heating) with gas furnace backup, 80-gal Wi-Fi heat pump water heater w/ leak detection, Wi-Fi Bosch HVAC controls. A 200amp Leviton smart-ready electrical panel with whole-home surge protection, pre-wired with two dedicated electrical circuits for additional appliances, AFCI/GFCI on most circuits and EV-charger pre-wire. Newly finished basement: 2 versatile rooms you can use as additional bedrooms, office, gym, media, playroom or recreation spaces, mechanical room with a stainless steel sink and storage area, additional closet and a dedicated laundry room with gas and electric laundry hookups. Freshly reimagined backyard built for summer nights and slow gardening mornings. CertainTeed roof (2022) with transferable warranty. Granite front and rear stairs, Techo-Bloc patio and walkways, custom landscape lighting, updated and powered shed, refreshed landscaping, newly paved driveway and parking for 3+ cars. Ring doorbell and cameras. On the bus line, close to commuter rail, major highways, Centre Street shops and restaurants, Dedham Mall, Legacy Place & Longwood Medical Area. Boston residential exemption reduces property taxes by $4,354 for qualified owner occupants.
| MLS Listing ID: | 73583548 |
|---|---|
| Listing Price: | $879,888 |
| Listing Status: | Contingent [?] |
| Neighborhood: | West Roxbury |
| Property Type: | Single Family |
| Style: | Cape |
| Rooms: | 9 |
| Bedrooms: | 3 |
| Full Baths: | 2 |
| Living Space: | 2385 sf. |
| Lot Size: | 0.13 acres (5836 sf.) |
| Parking: | Yes, Off-Street, Tandem, Paved Driveway, Permeable Pavement, Off-Street, Tandem, Paved Driveway, Permeable Pavement |
| Taxes: | $9,480.00 |
| Tax Year: | 2026 |
Listing Current as of November 16, 2026 12:00am
This listing brought to you by Karina Demurchyan of Real Broker MA, LLC.
The property listing data and information set forth herein were provided to MLS Property Information Network, Inc. from third party sources, including sellers, lessors and public records, and were compiled by MLS Property Information Network, Inc. The property listing data and information are for the personal, non-commercial use of consumers having a good faith interest in purchasing or leasing listed properties of the type displayed to them and may not be used for any purpose other than to identify prospective properties which such consumers may have a good faith interest in purchasing or leasing. MLS Property Information Network, Inc. and its subscribers disclaim any and all representations and warranties as to the accuracy of the property listing data and information set forth herein.
A&S Realty, Inc and their agents make no warranties or representations as to the accuracy of this data, although good faith efforts have been made to ensure that the data displayed on this page is as accurate as possible. In certain cases listings are syndicated through another agency, management company, or through the MLS. A&S Realty, Inc is not responsible for the data that is displayed from a syndicate partner. Listings may no longer be available, pricing may be subject to change, and any photos or descriptions may be of a similar unit or from a previous year.