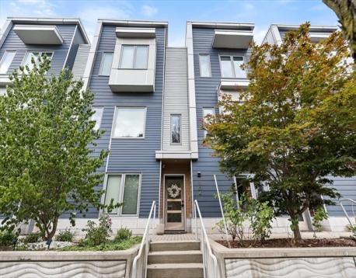
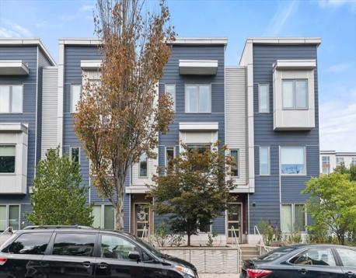
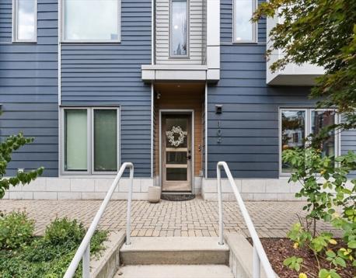
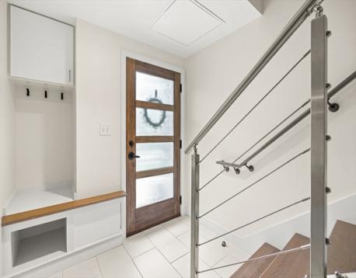
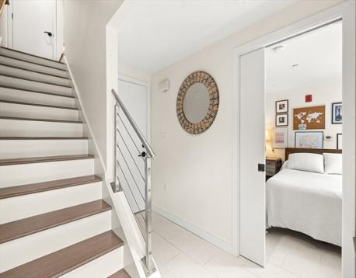
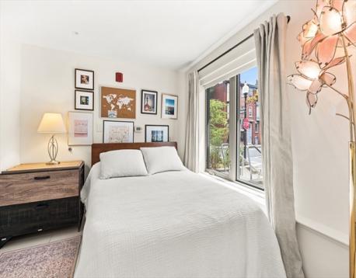
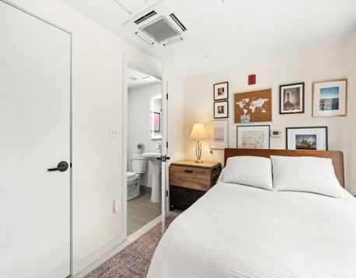
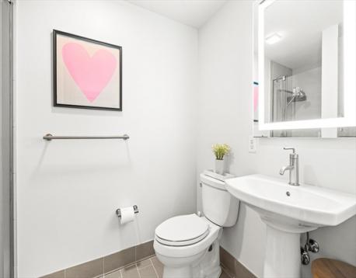
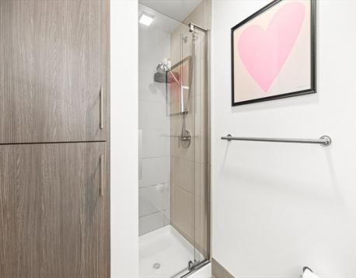
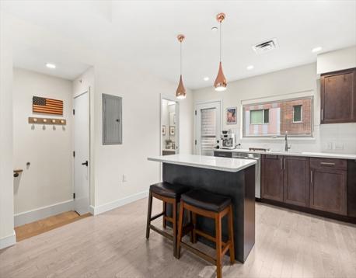
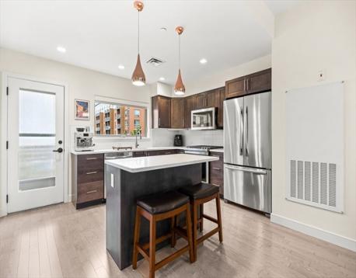
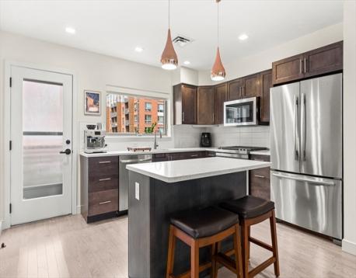
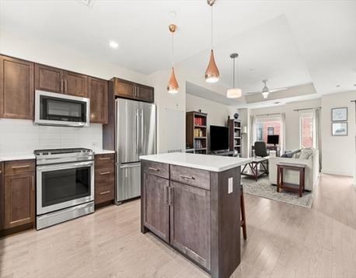
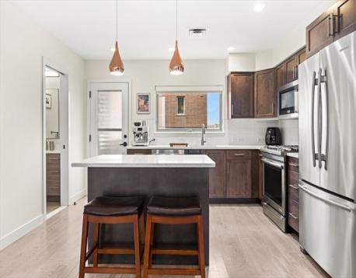
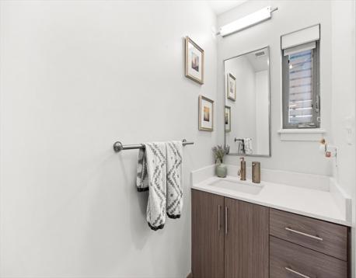
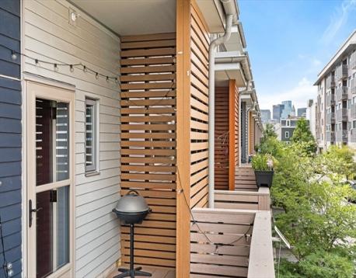
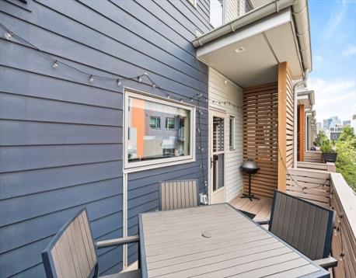
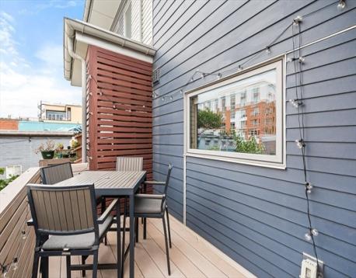
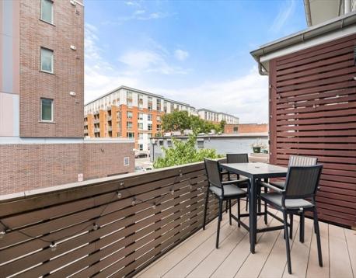
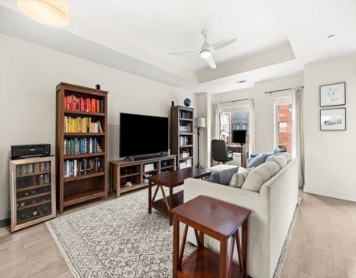
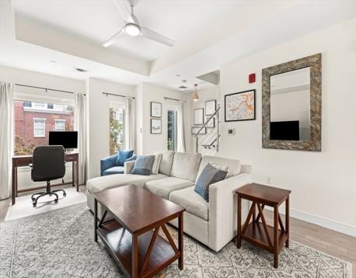
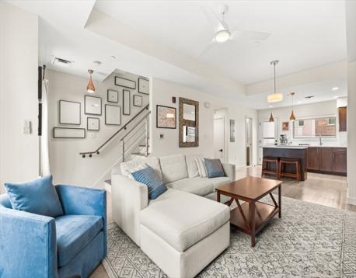
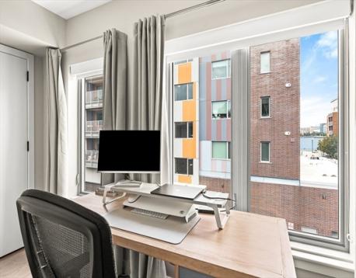
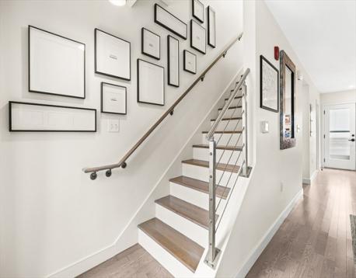
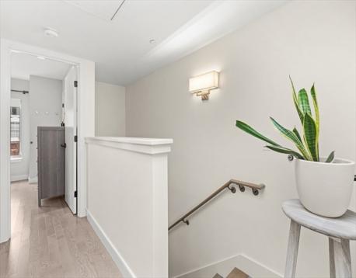
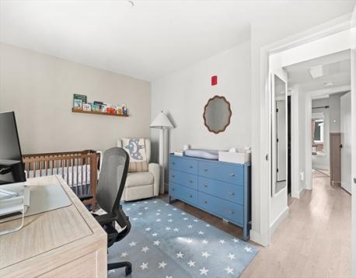
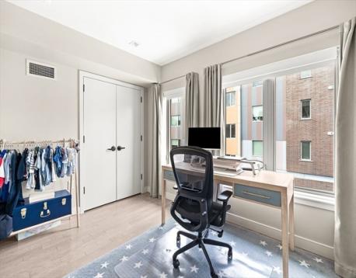
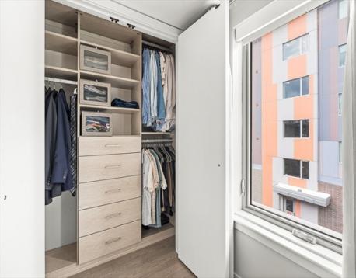
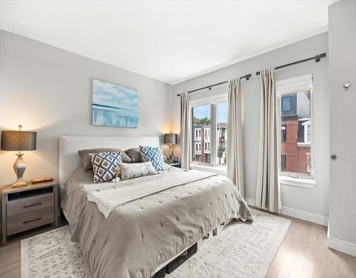
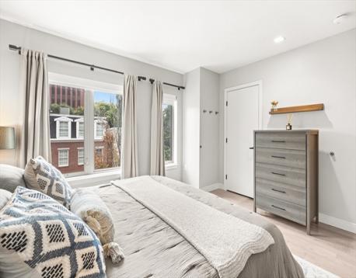
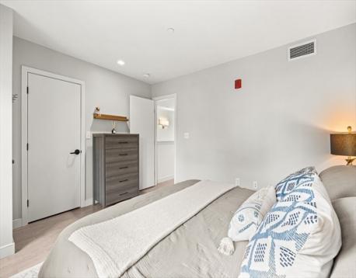
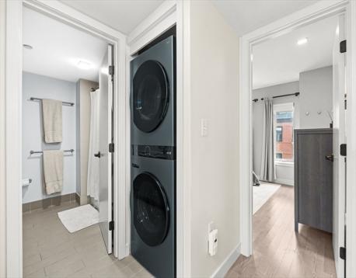
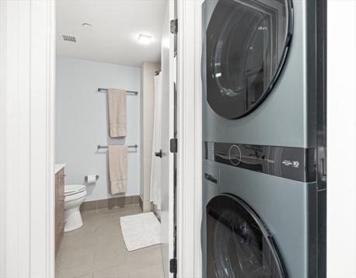
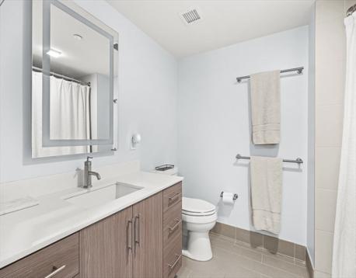
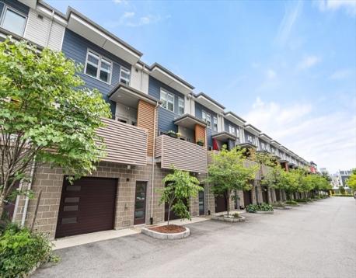
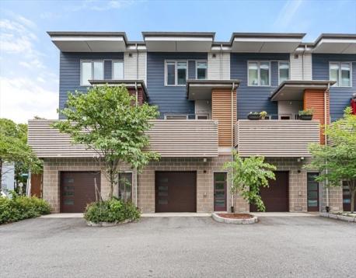
Welcome to Coppersmith Village, where contemporary design meets effortless East Boston living. Built in 2018, this exceptional 3 bedroom, 2.5 bath condominium offers 1,703 square feet of thoughtfully designed living space across multiple levels, with high ceilings, an open and inviting layout, and sophisticated finishes throughout.The entry level features a private ensuite bedroom with a full bath — an ideal setup for guests, a home office, or multigenerational living, offering a true sense of separate, private space.Upstairs, the stylish kitchen features quartz countertops, luxe gray cabinetry, and stainless steel appliances, flowing seamlessly into spacious living and dining areas with durable wood-style plank flooring. Beautiful tiled baths, California closets, and abundant natural light create a comfortable and refined atmosphere. Enjoy your own private balcony, along with the rare convenience of a private attached garage and 200 amp electrical service.The second floor offers two nicely sized bedrooms, a full bath, and a conveniently located laundry area, all bathed in natural light from skylights that brighten the entire upper level — plus great city views to enjoy from home.Ideally positioned in this vibrant, transit-oriented community, the home is minutes from Maverick T Station, Logan Airport, and a short water taxi ride to downtown Boston. A wonderful opportunity to experience modern city living with exceptional convenience, comfort, and style.
| MLS Listing ID: | 73572662 |
|---|---|
| Listing Price: | $999,000 |
| Listing Status: | Active [?] |
| Neighborhood: | East Boston |
| Property Type: | Condo |
| Style: | Townhouse |
| Rooms: | 6 |
| Bedrooms: | 3 |
| Full Baths: | 2 |
| Half Baths: | 1 |
| Living Space: | 1703 sf. |
| Lot Size: | - |
| Parking: | Yes, Off-street |
| Taxes: | $9,487.00 |
| Tax Year: | 2025 |
| Asscociation Fees: | $590.00 |
Listing Current as of October 25, 2026 4:00pm
This listing brought to you by Gayle Winters & Co. Team of Compass.
The property listing data and information set forth herein were provided to MLS Property Information Network, Inc. from third party sources, including sellers, lessors and public records, and were compiled by MLS Property Information Network, Inc. The property listing data and information are for the personal, non-commercial use of consumers having a good faith interest in purchasing or leasing listed properties of the type displayed to them and may not be used for any purpose other than to identify prospective properties which such consumers may have a good faith interest in purchasing or leasing. MLS Property Information Network, Inc. and its subscribers disclaim any and all representations and warranties as to the accuracy of the property listing data and information set forth herein.
A&S Realty, Inc and their agents make no warranties or representations as to the accuracy of this data, although good faith efforts have been made to ensure that the data displayed on this page is as accurate as possible. In certain cases listings are syndicated through another agency, management company, or through the MLS. A&S Realty, Inc is not responsible for the data that is displayed from a syndicate partner. Listings may no longer be available, pricing may be subject to change, and any photos or descriptions may be of a similar unit or from a previous year.


