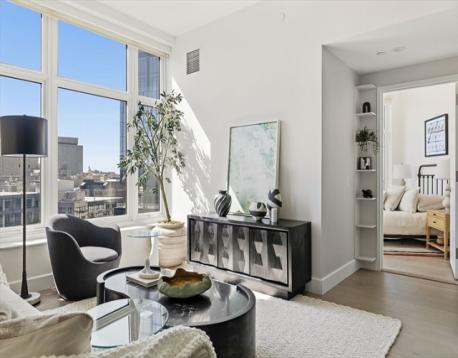
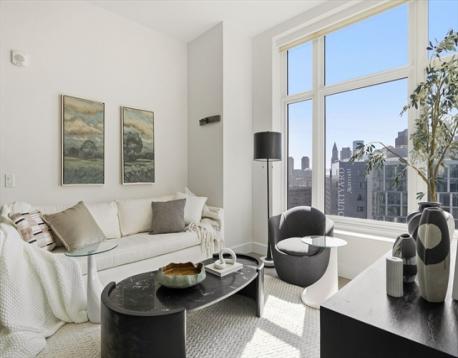
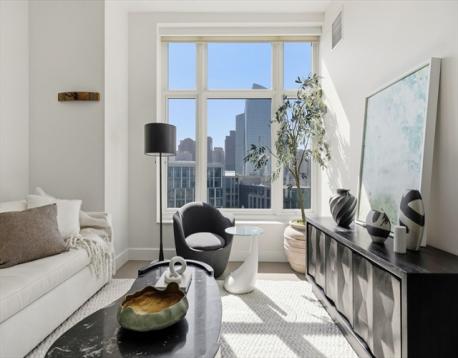
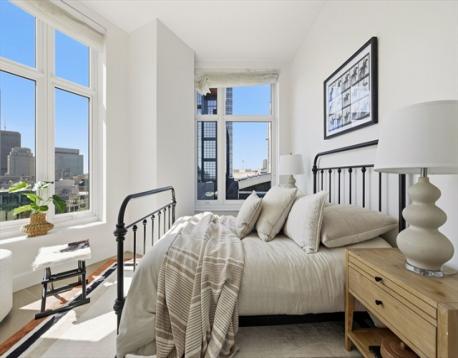
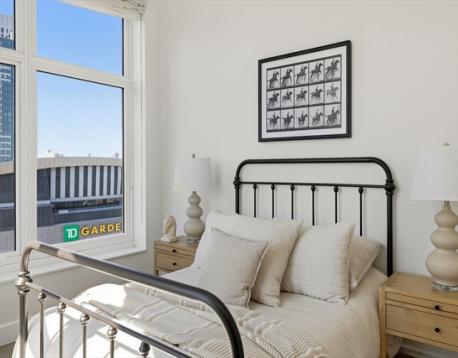
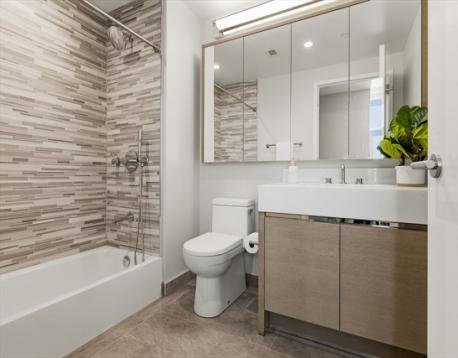
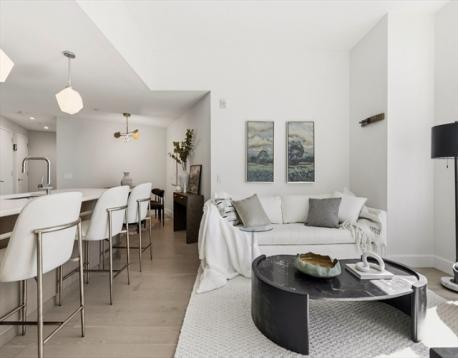
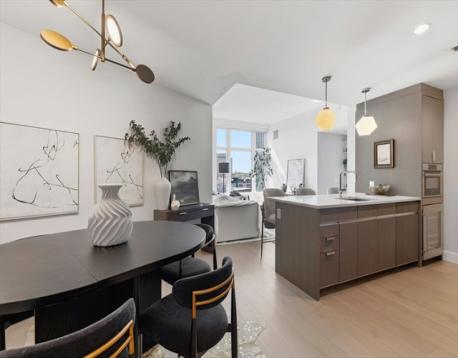
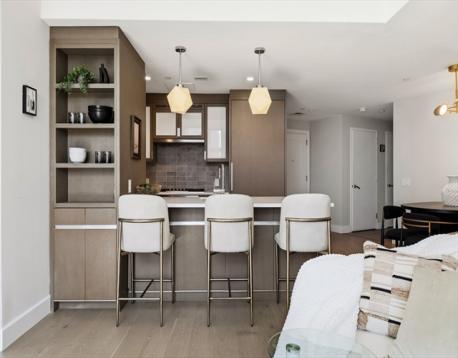
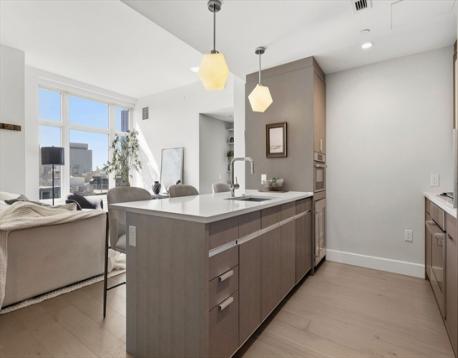
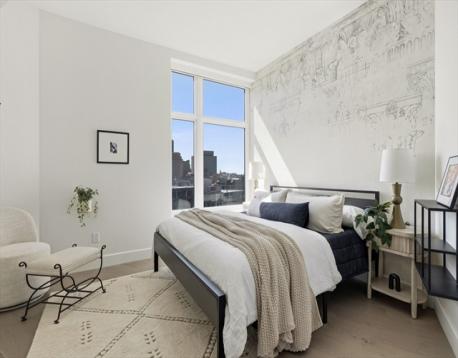

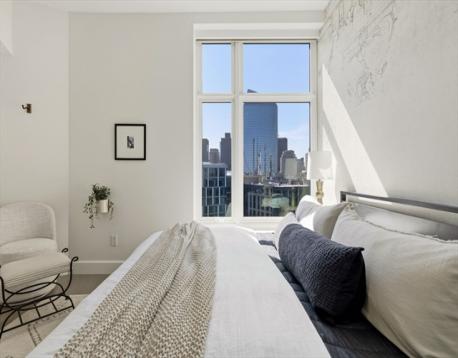
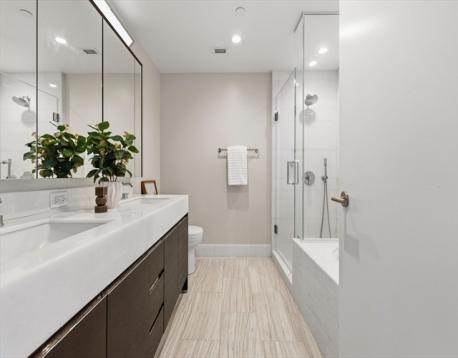
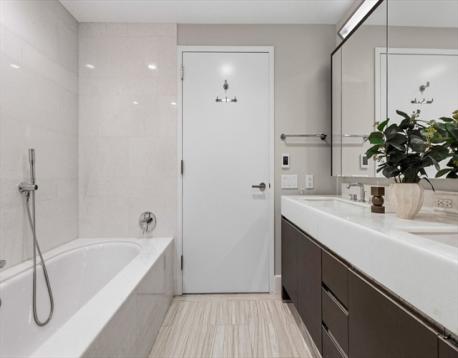



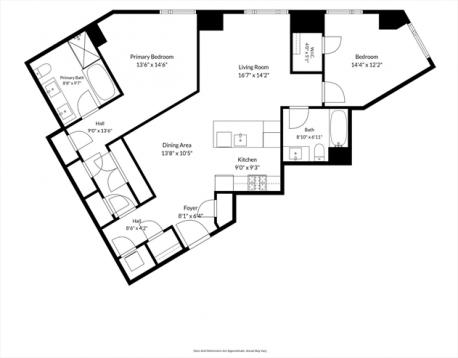
A penthouse of exceptional distinction, this sun filled 2 bed 2 bath residence commands sweeping views across the Boston skyline. The expansive open concept living and dining areas are framed by oversized windows, creating a setting for both sophisticated entertaining and everyday living. At the center of the home, a custom kitchen features premium Bosch and Gaggenau appliances, a wine refrigerator and an inviting breakfast bar. The impressive primary suite offers four thoughtfully designed closets and a spa inspired bath appointed with dual vanities, a glass enclosed shower and a separate soaking tub. With corner exposure and generous proportions, the second bedroom offers exceptional flexibility as a guest suite, private office or den. Pristine hardwood floors, custom built in bookshelves and abundant storage further elevate the residence. Residents enjoy 24-hour concierge service, beautifully appointed common areas, a fitness center, entertainment lounge, children’s playroom, dog spa and a rooftop terrace with grilling stations. Ideally positioned near the Hub on Causeway, the building is seamlessly connected to North End dining and Charlestown’s walking and biking paths by sweeping pedestrian bridges and scenic Harborwalk pathways. An on site water taxi stop provides a distinctive transportation option to Logan Airport and destinations throughout the city. Valet parking and additional private storage complete this remarkable offering.
| MLS Listing ID: | 73580189 |
|---|---|
| Listing Price: | $1,495,000 |
| Listing Status: | New [?] |
| Property Type: | Condo |
| Style: | High-rise |
| Rooms: | 4 |
| Bedrooms: | 2 |
| Full Baths: | 2 |
| Living Space: | 1244 sf. |
| Lot Size: | 0.03 acres (1244 sf.) |
| Parking: | Yes |
| Taxes: | $15,573.00 |
| Tax Year: | 2026 |
| Asscociation Fees: | $1697.28 |
Listing Current as of September 22, 2026 11:00am
This listing brought to you by The Sarkis Team of Douglas Elliman Real Estate - The Sarkis Team.
The property listing data and information set forth herein were provided to MLS Property Information Network, Inc. from third party sources, including sellers, lessors and public records, and were compiled by MLS Property Information Network, Inc. The property listing data and information are for the personal, non-commercial use of consumers having a good faith interest in purchasing or leasing listed properties of the type displayed to them and may not be used for any purpose other than to identify prospective properties which such consumers may have a good faith interest in purchasing or leasing. MLS Property Information Network, Inc. and its subscribers disclaim any and all representations and warranties as to the accuracy of the property listing data and information set forth herein.
A&S Realty, Inc and their agents make no warranties or representations as to the accuracy of this data, although good faith efforts have been made to ensure that the data displayed on this page is as accurate as possible. In certain cases listings are syndicated through another agency, management company, or through the MLS. A&S Realty, Inc is not responsible for the data that is displayed from a syndicate partner. Listings may no longer be available, pricing may be subject to change, and any photos or descriptions may be of a similar unit or from a previous year.


