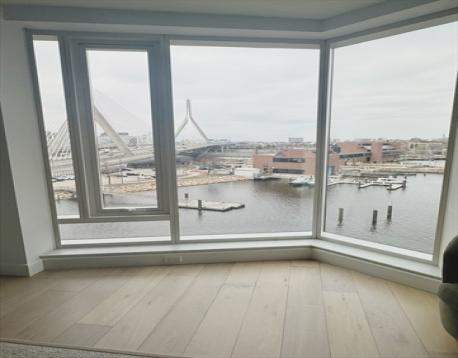
If an exceptional floor plan and a full-service lifestyle top your list, Residence 7J at Lovejoy Wharf delivers on every count. Well-proportioned rooms, split bedroom wings, a generous living area, and a dedicated dining alcove leave not an awkward angle in sight—except for the sweeping curve of the wall framing the harbor.Well-proportioned rooms, separate bedroom wings, a generous living area, and a dedicated dining alcove. Not an awkward angle in sight—except for the sweeping curve of floor-to-ceiling glass. With 1,300 square feet, two bedrooms, and two full baths, this home makes good use of every room. Northwest exposure brings natural light throughout the day and gorgeous sunsets, with unobstructed views of the Zakim Bridge, Boston Harbor, and the marinas. The kitchen is open to the living and dining areas, with a large center island, quartz countertops, contemporary cabinetry, and stainless steel appliances. There's room to cook, entertain, or settle in without everyone competing for the same space.The primary suite has a five-piece marble bath with radiant heated floors. Thoughtfully designed by Robert A.M. Stern Architects and developed by Related Beal, Lovejoy Wharf pairs Boston's traditional brick and masonry architecture with expansive glass along the waterfront. Residents enjoy approximately 10,000 square feet of amenities, including 24-hour concierge and porter services, an Equinox-designed fitness center, resident lounges, a landscaped waterfront roof terrace, a children's playroom, and a pet spa. Valet garage parking is available for a monthly fee. The Harborwalk is right outside your door, connecting Lovejoy Wharf to Boston's waterfront neighborhoods. The North End's restaurants, TD Garden, North Station, and downtown Boston are all within easy walking distance, and easy access to all major highways.
| MLS Listing ID: | 73519321 |
|---|---|
| Listing Price: | $1,575,000 |
| Listing Status: | Active [?] |
| Neighborhood: | Waterfront |
| Property Type: | Condo |
| Style: | High-rise |
| Rooms: | 4 |
| Bedrooms: | 2 |
| Full Baths: | 2 |
| Living Space: | 1300 sf. |
| Lot Size: | - |
| Parking: | Yes, Off-Street, Assigned, Exclusive Parking, Off-Street, Assigned, Exclusive Parking |
| Taxes: | $17,623.90 |
| Tax Year: | 2026 |
| Asscociation Fees: | $1778.00 |
Listing Current as of November 17, 2026 2:00pm
This listing brought to you by Barbara Mihalko of Gibson Sotheby's International Realty.
The property listing data and information set forth herein were provided to MLS Property Information Network, Inc. from third party sources, including sellers, lessors and public records, and were compiled by MLS Property Information Network, Inc. The property listing data and information are for the personal, non-commercial use of consumers having a good faith interest in purchasing or leasing listed properties of the type displayed to them and may not be used for any purpose other than to identify prospective properties which such consumers may have a good faith interest in purchasing or leasing. MLS Property Information Network, Inc. and its subscribers disclaim any and all representations and warranties as to the accuracy of the property listing data and information set forth herein.
A&S Realty, Inc and their agents make no warranties or representations as to the accuracy of this data, although good faith efforts have been made to ensure that the data displayed on this page is as accurate as possible. In certain cases listings are syndicated through another agency, management company, or through the MLS. A&S Realty, Inc is not responsible for the data that is displayed from a syndicate partner. Listings may no longer be available, pricing may be subject to change, and any photos or descriptions may be of a similar unit or from a previous year.