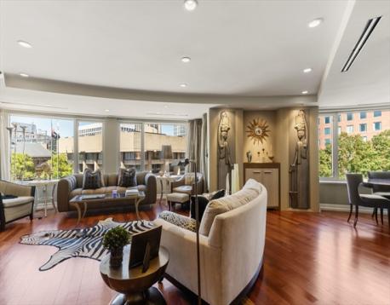
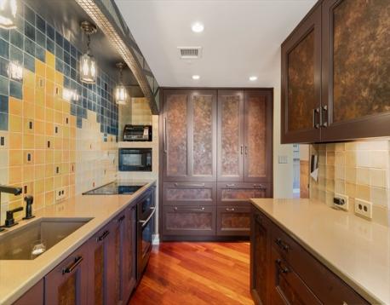
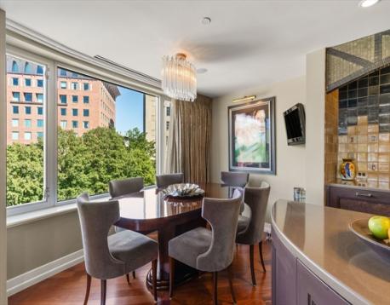
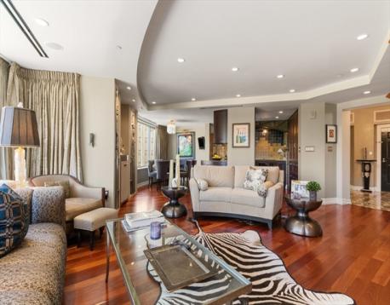
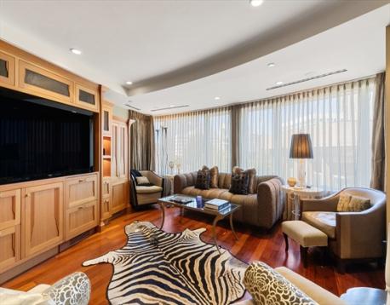
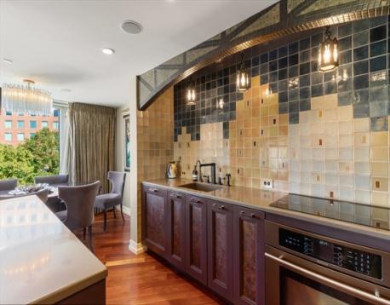
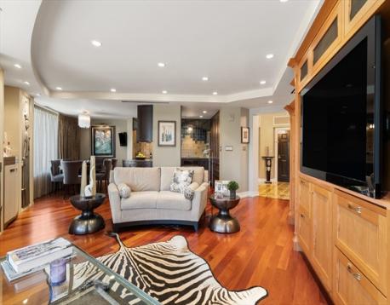
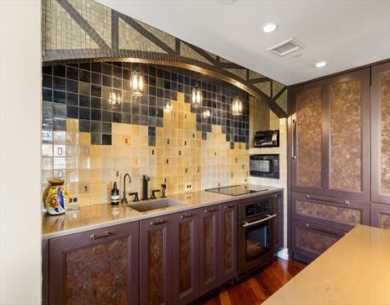
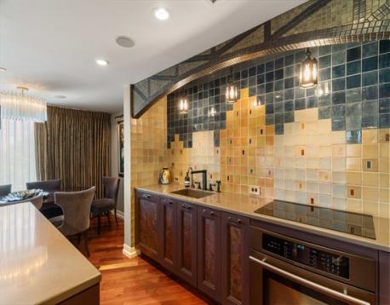
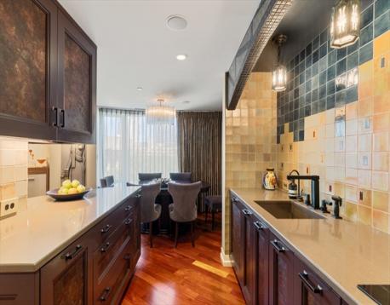
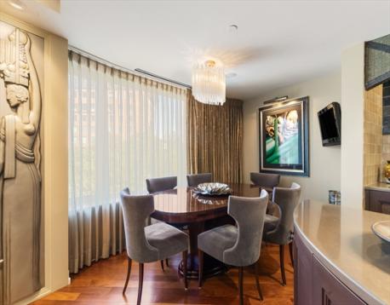
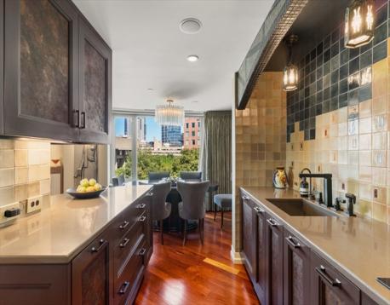
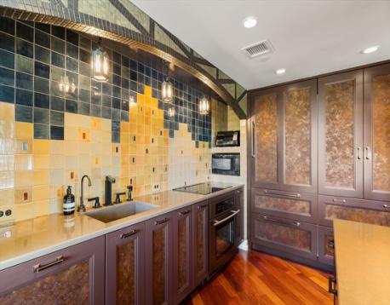
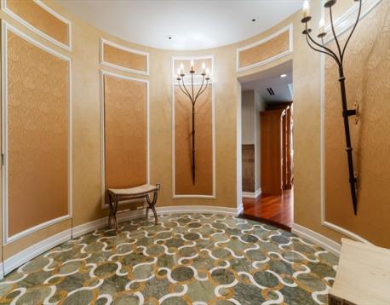
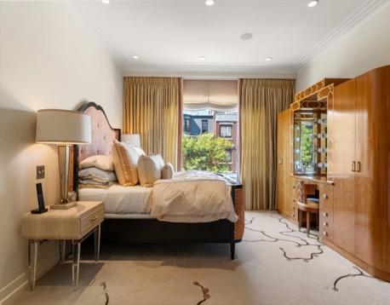
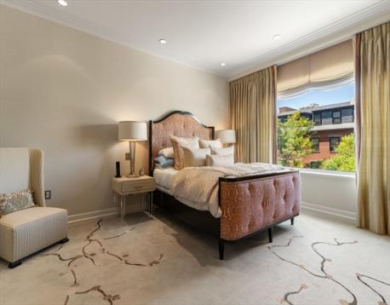
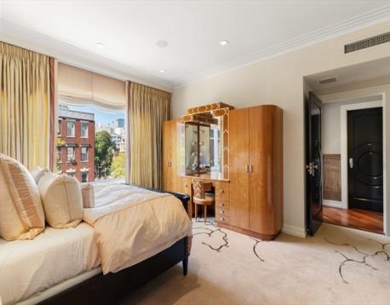
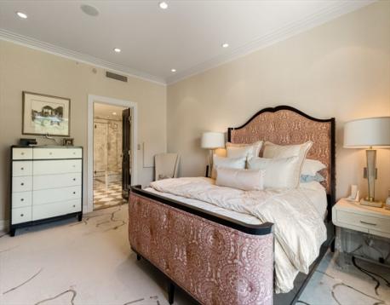
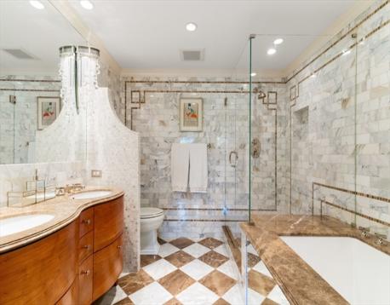
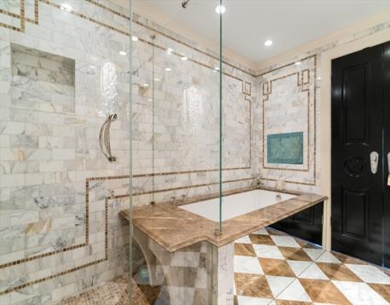
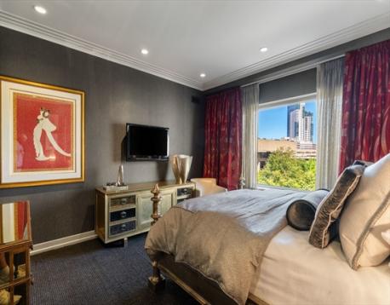
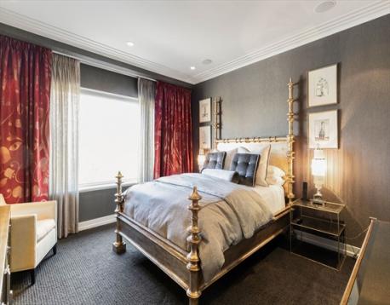
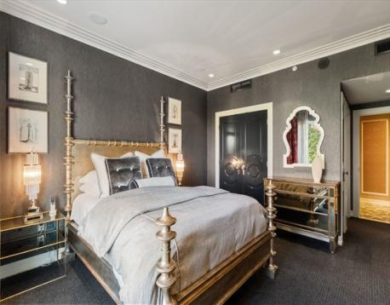
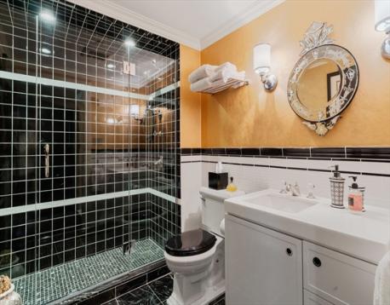
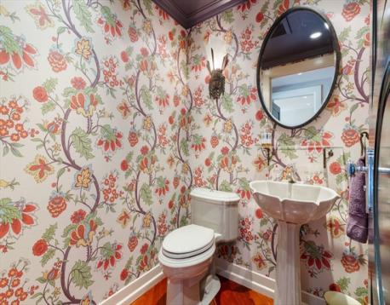
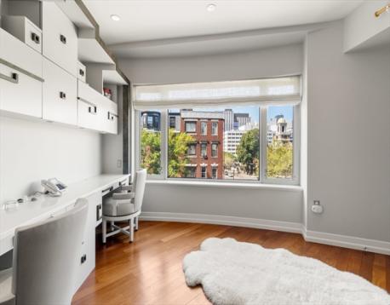
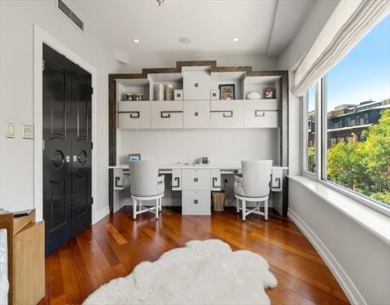
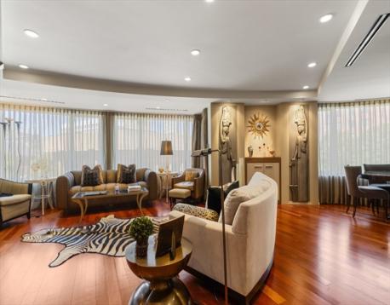
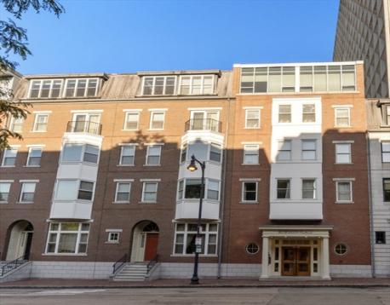
This Beacon Hill three bedroom home has been exquisitely redesigned by Duncan Hughes Interiors into an Art Deco masterpiece with the ideal floor plan. Formal entry foyer with custom marble in-lay, stunning silk panels and integrated over-sized coat closet. The entertainer’s living space features panoramic tree top views, formal dining and a chef’s kitchen by Venegas Kitchens; gorgeous custom cabinetry with patina’d copper inlay, integrated Subzero, Miele and JennAir appliances with storage at every turn. Bar nook with shagreen serving cabinet. Exceptionally crafted living room built-in houses a plasma flatscreen, beverage drawers and wine cabinet. Layered drapery frames the over-sized windows that wrap the living space. Adjacent hallway powder room. Serene and spacious primary suite with custom wall to wall silk/wool rug and spa like Calacatta marble bath featuring double vanity, soaking tub, walk-in shower, heated floors and fixtures by Waterworks. Guest suite/2nd bedroom features ensuite bath with Waterworks vanity with Thassos marble top and walk in shower. Third bedroom/plus is currently being used as an office but could easily function as a third bedroom/nursery. Mahogany wood flooring, built in sound and lighting system, in unit washer/dryer and A/C. All this and an over-sized deeded storage unit and direct access to TWO side by side garage parking spaces. Ideally located minutes to Whole Foods, downtown and the best of Beacon Hills restaurants and shops.
| MLS Listing ID: | 73578082 |
|---|---|
| Listing Price: | $2,575,000 |
| Listing Status: | New [?] |
| Neighborhood: | Beacon Hill |
| Property Type: | Condo |
| Style: | Mid-rise |
| Rooms: | 6 |
| Bedrooms: | 3 |
| Full Baths: | 2 |
| Half Baths: | 1 |
| Living Space: | 1759 sf. |
| Lot Size: | - |
| Parking: | Yes |
| Taxes: | $23,368.54 |
| Tax Year: | 2026 |
| Asscociation Fees: | $1019.80 |
Listing Current as of September 19, 2026 1:00pm
This listing brought to you by Kyle Kaagan Team of Gibson Sotheby's International Realty.
The property listing data and information set forth herein were provided to MLS Property Information Network, Inc. from third party sources, including sellers, lessors and public records, and were compiled by MLS Property Information Network, Inc. The property listing data and information are for the personal, non-commercial use of consumers having a good faith interest in purchasing or leasing listed properties of the type displayed to them and may not be used for any purpose other than to identify prospective properties which such consumers may have a good faith interest in purchasing or leasing. MLS Property Information Network, Inc. and its subscribers disclaim any and all representations and warranties as to the accuracy of the property listing data and information set forth herein.
A&S Realty, Inc and their agents make no warranties or representations as to the accuracy of this data, although good faith efforts have been made to ensure that the data displayed on this page is as accurate as possible. In certain cases listings are syndicated through another agency, management company, or through the MLS. A&S Realty, Inc is not responsible for the data that is displayed from a syndicate partner. Listings may no longer be available, pricing may be subject to change, and any photos or descriptions may be of a similar unit or from a previous year.


