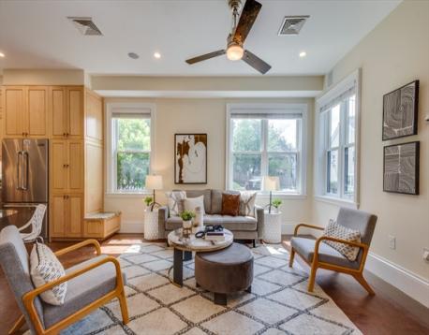
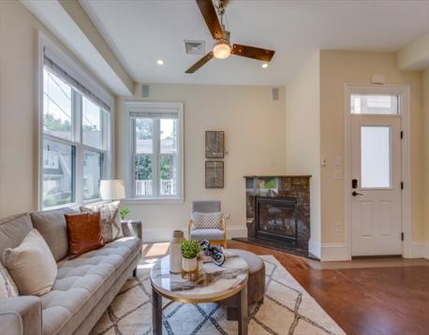
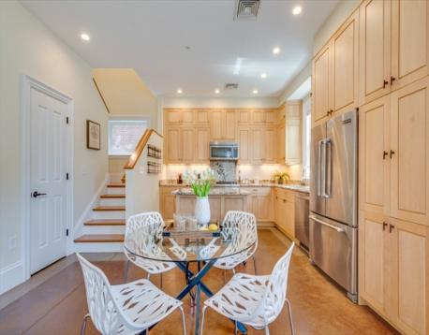
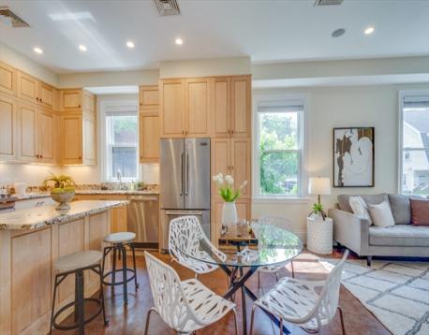
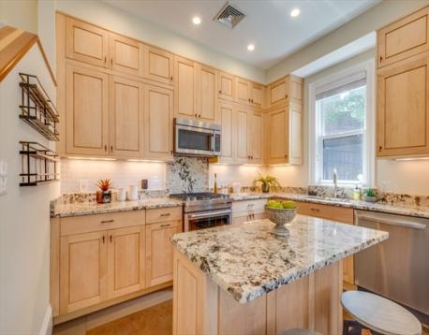
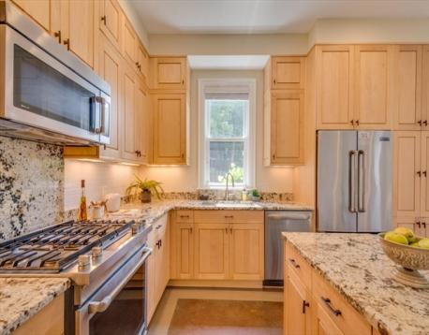
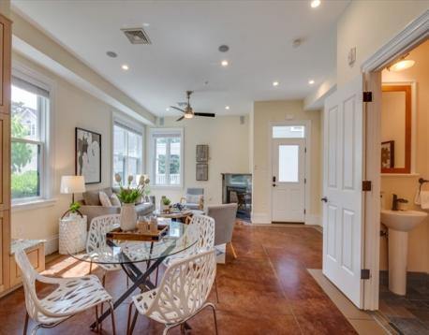
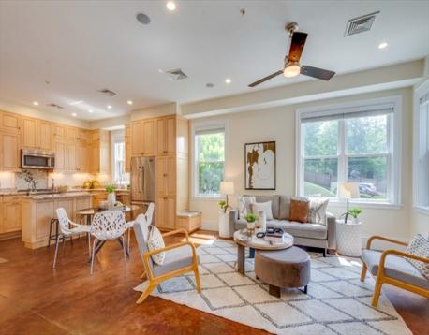
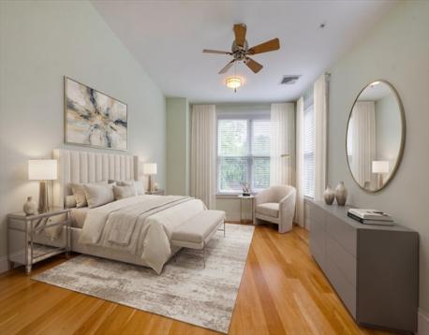
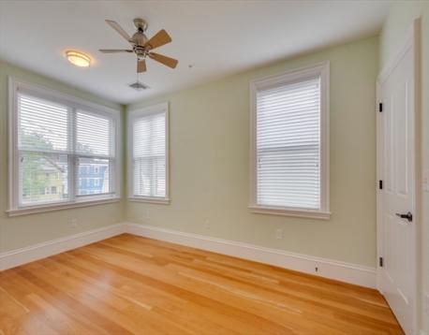
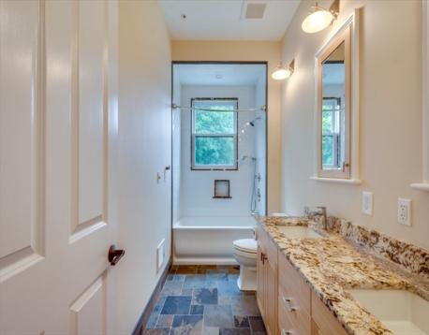
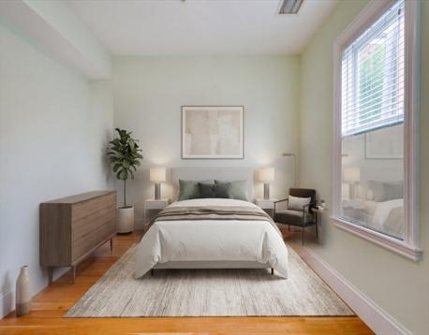
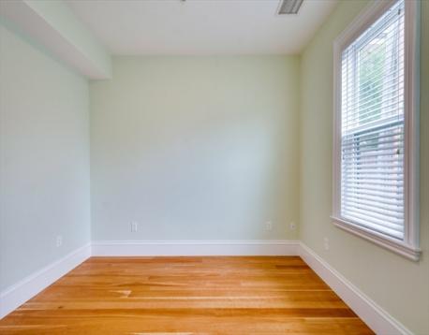
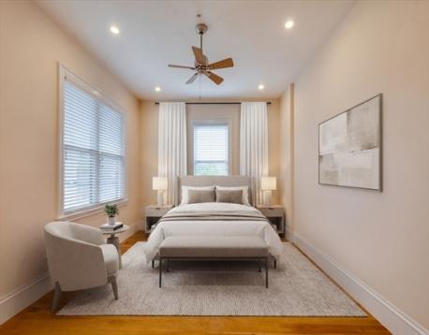
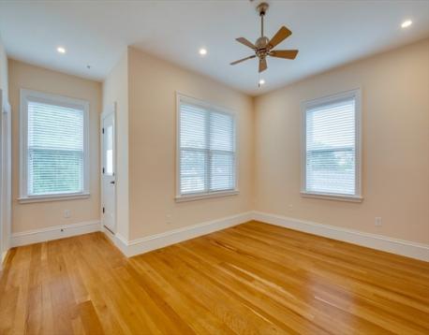
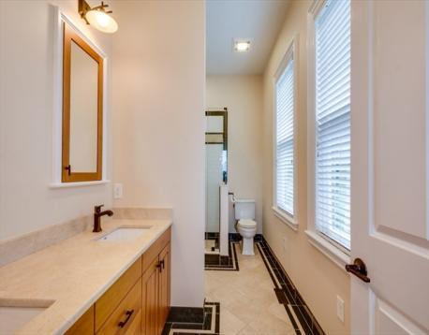
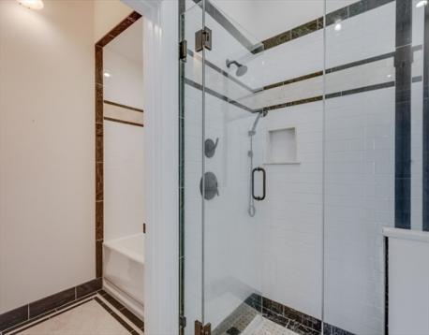
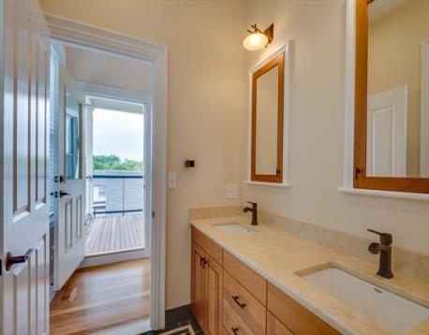
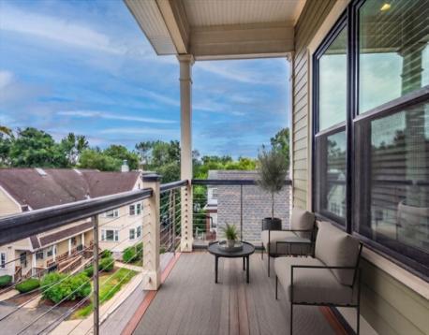
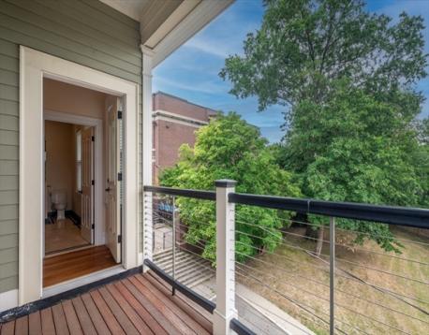
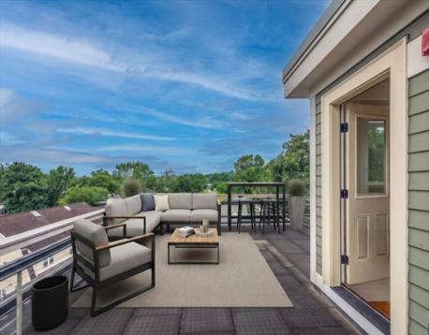
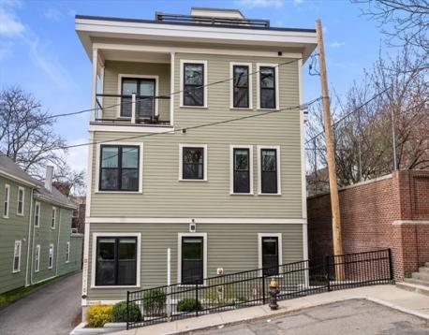
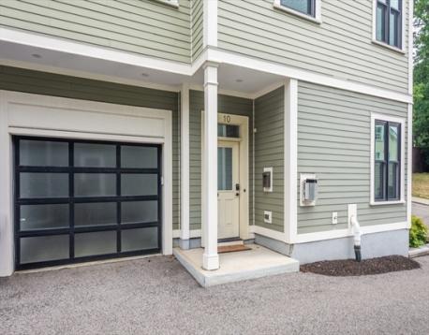
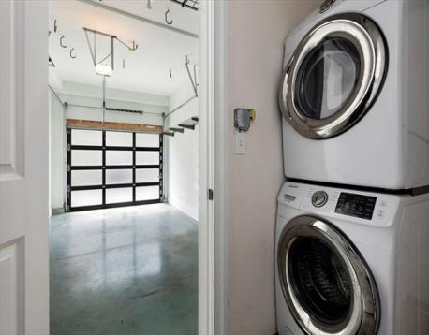
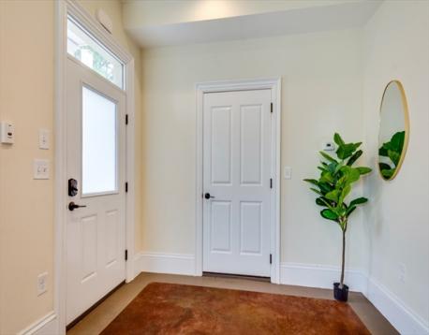
Contemporary design, exceptional craftsmanship, and spectacular outdoor living define this beautifully appointed 2016-built townhouse tucked away on a quiet side street in the heart of Jamaica Plain. This welcoming residence is just steps from the Stony Brook MBTA station, Southwest Corridor Park, Longwood Medical Area, and JP’s vibrant restaurants, cafés, breweries, and shops.A heated garage with direct entry opens to an impressive main level where radiant-heated acid-washed concrete floors, oversized windows, and a gas fireplace create an inviting atmosphere for everyday living and entertaining. The chef’s kitchen is thoughtfully designed with custom cabinetry, granite countertops, JennAir stainless steel appliances, and abundant storage, seamlessly flowing into the spacious living and dining areas. A stylish powder room completes the first floor.The upper two levels feature three generously sized bedrooms and two beautifully finished full baths with rich cherry hardwood flooring throughout. Occupying the entire top level, the luxurious primary suite offers a private balcony, walk-in closet, and spa-inspired bath, creating a peaceful retreat.The showpiece of the home is the private rooftop terrace—an exceptional extension of the living space with natural gas and water connections, perfect for outdoor dining, grilling, entertaining, or relaxing while enjoying beautiful sunsets and views across the tree-lined Southwest Corridor Park.A rare opportunity to own a move-in ready townhouse in one of Boston's most sought-after neighborhoods.
| MLS Listing ID: | 73556622 |
|---|---|
| Listing Price: | $1,275,000 |
| Listing Status: | Active [?] |
| Neighborhood: | Jamaica Plain |
| Property Type: | Condo |
| Style: | Townhouse |
| Rooms: | 6 |
| Bedrooms: | 3 |
| Full Baths: | 2 |
| Half Baths: | 1 |
| Living Space: | 1976 sf. |
| Lot Size: | - |
| Parking: | Yes, Off-Street, Paved Driveway, Off-Street, Paved Driveway |
| Taxes: | $14,270.00 |
| Tax Year: | 2027 |
| Association Fees: | $320.00 |
Listing Current as of August 03, 2026 9:00am
This listing brought to you by Susan Fei of United Real Estate, LLC.
The property listing data and information set forth herein were provided to MLS Property Information Network, Inc. from third party sources, including sellers, lessors and public records, and were compiled by MLS Property Information Network, Inc. The property listing data and information are for the personal, non-commercial use of consumers having a good faith interest in purchasing or leasing listed properties of the type displayed to them and may not be used for any purpose other than to identify prospective properties which such consumers may have a good faith interest in purchasing or leasing. MLS Property Information Network, Inc. and its subscribers disclaim any and all representations and warranties as to the accuracy of the property listing data and information set forth herein.
A&S Realty, Inc and their agents make no warranties or representations as to the accuracy of this data, although good faith efforts have been made to ensure that the data displayed on this page is as accurate as possible. In certain cases listings are syndicated through another agency, management company, or through the MLS. A&S Realty, Inc is not responsible for the data that is displayed from a syndicate partner. Listings may no longer be available, pricing may be subject to change, and any photos or descriptions may be of a similar unit or from a previous year.


