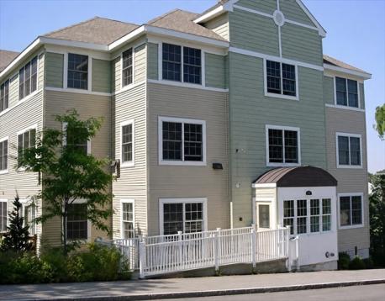
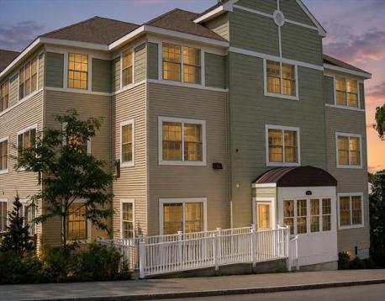
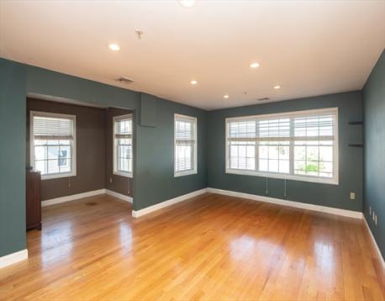
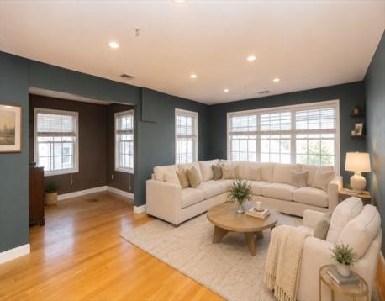
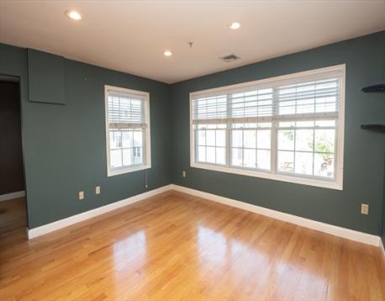
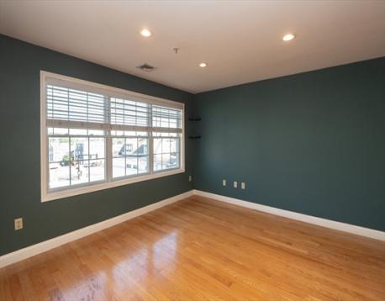
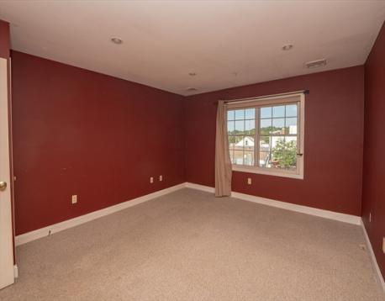
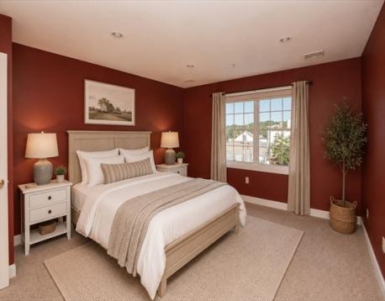
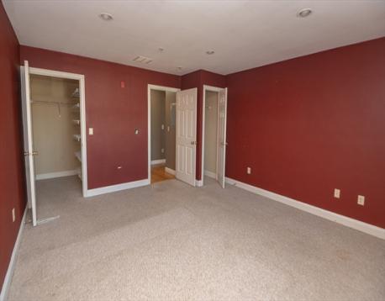
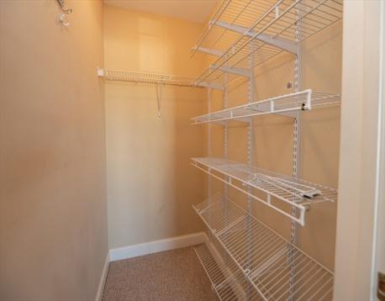
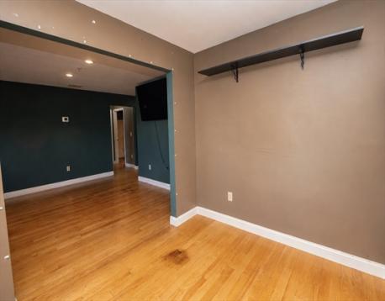
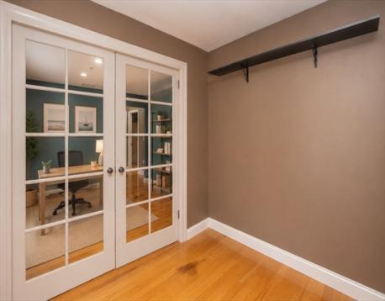
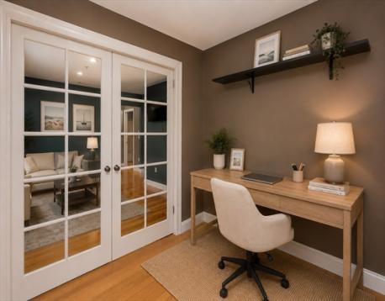
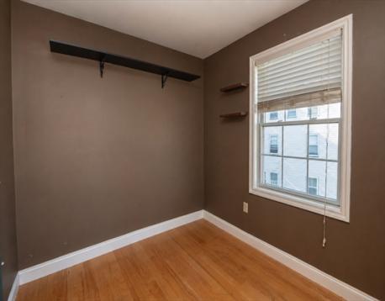
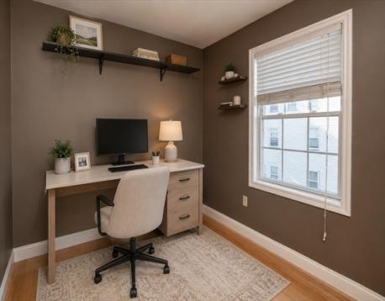
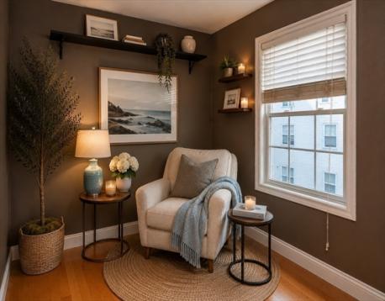
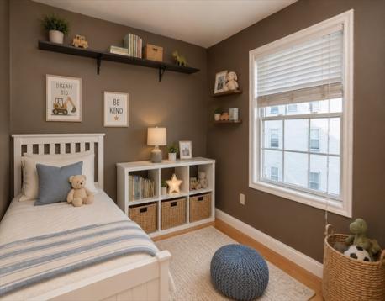
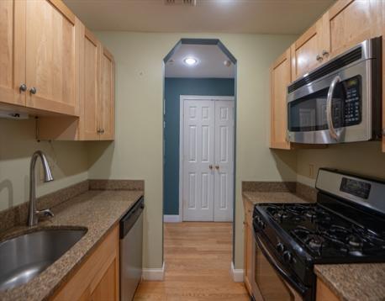
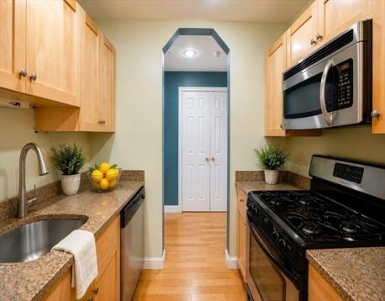
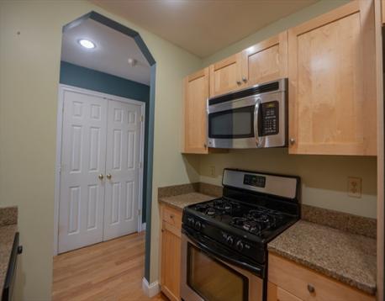
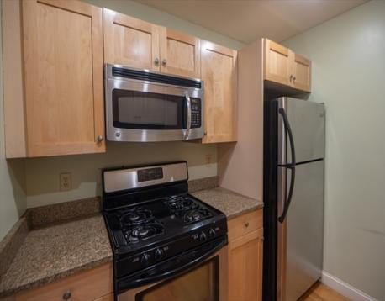
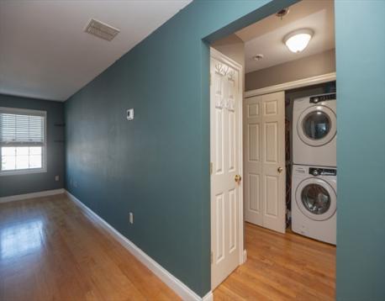
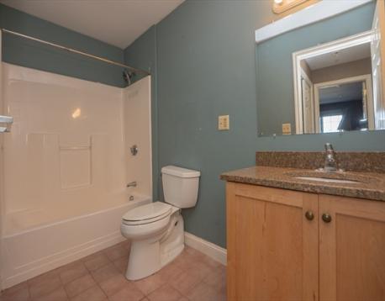
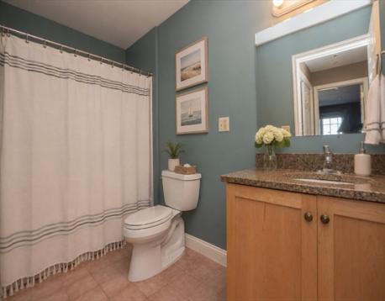
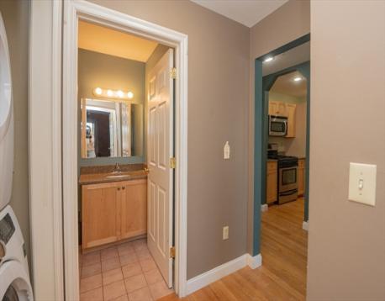
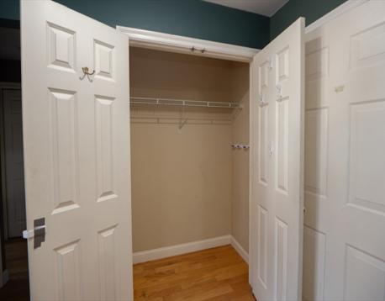
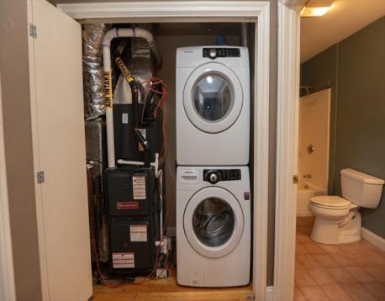
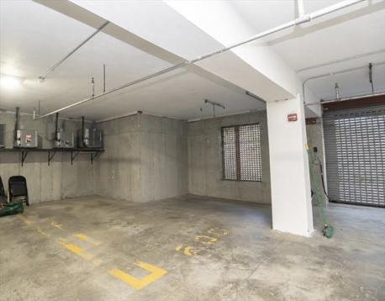
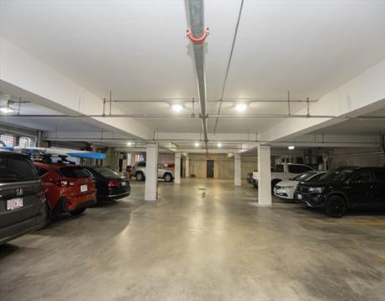
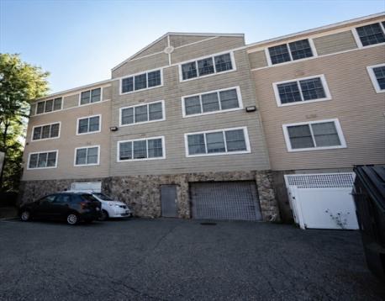
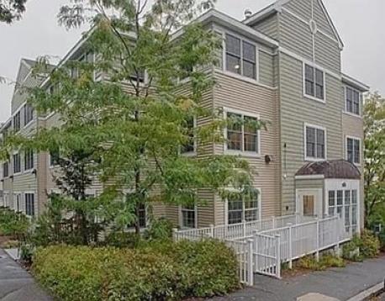
Welcome to Unit 206 at 48 Federal Street, where vibrant downtown living meets the very best of the North Shore lifestyle. This bright and inviting corner-unit condominium, seamlessly blending comfort, convenience, and coastal charm. The spacious layout features a generously sized bedroom, a full bathroom, and a versatile bonus room perfect as a home office, guest room, nursery, or private reading retreat. Sunlight pours into the expansive living room through oversized windows, highlighting the beautiful hardwood floors and creating a warm, welcoming space ideal for both everyday living and entertaining. Additional features include in-unit laundry, a newer heating and air conditioning system, dedicated storage, one garage parking space, and one additional assigned outdoor parking space. Perfectly positioned in the heart of downtown Beverly, this home offers an exceptional walkable lifestyle. The Beverly Depot Commuter Rail is just a short stroll away, providing an easy commute into Boston, while beautiful Dane Street Beach, the waterfront, parks, boutique shopping, award-winning restaurants, cafés, breweries, galleries, and year-round community events are all just minutes from your doorstep. Recently recognized as Massachusetts' Best Place to Live, Beverly is celebrated for its vibrant downtown, thriving arts and culture scene, outstanding coastal amenities, and welcoming community—making it one of the most desirable cities on the North Shore. Whether you're a first-time homebuyer, downsizing, or searching for a low-maintenance home in an unbeatable location, Unit 206 at 48 Federal Street offers the perfect combination of generous living space, commuter convenience, and an exceptional coastal lifestyle.
| MLS Listing ID: | 73555810 |
|---|---|
| Listing Price: | $412,900 |
| Listing Status: | Active [?] |
| Property Type: | Condo |
| Style: | Garden |
| Rooms: | 4 |
| Bedrooms: | 1 |
| Full Baths: | 1 |
| Living Space: | 868 sf. |
| Lot Size: | - |
| Parking: | Yes, Common |
| Taxes: | $3,950.00 |
| Tax Year: | 2025 |
| Association Fees: | $351.00 |
Listing Current as of August 03, 2026 9:00am
This listing brought to you by Noreen Kerrins of Return Realty Group, Inc..
The property listing data and information set forth herein were provided to MLS Property Information Network, Inc. from third party sources, including sellers, lessors and public records, and were compiled by MLS Property Information Network, Inc. The property listing data and information are for the personal, non-commercial use of consumers having a good faith interest in purchasing or leasing listed properties of the type displayed to them and may not be used for any purpose other than to identify prospective properties which such consumers may have a good faith interest in purchasing or leasing. MLS Property Information Network, Inc. and its subscribers disclaim any and all representations and warranties as to the accuracy of the property listing data and information set forth herein.
A&S Realty, Inc and their agents make no warranties or representations as to the accuracy of this data, although good faith efforts have been made to ensure that the data displayed on this page is as accurate as possible. In certain cases listings are syndicated through another agency, management company, or through the MLS. A&S Realty, Inc is not responsible for the data that is displayed from a syndicate partner. Listings may no longer be available, pricing may be subject to change, and any photos or descriptions may be of a similar unit or from a previous year.


