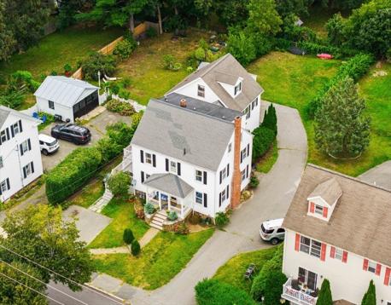
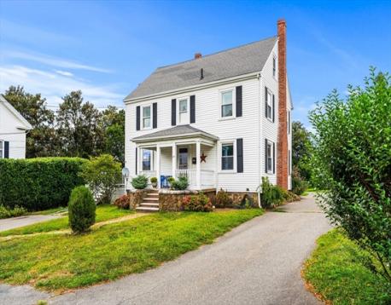
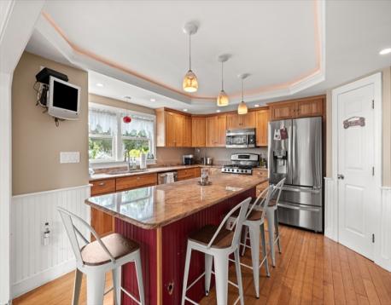
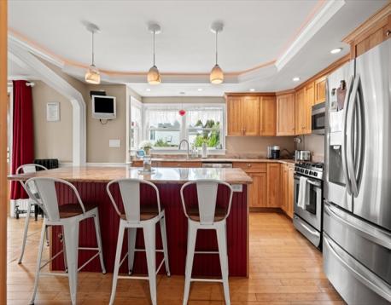
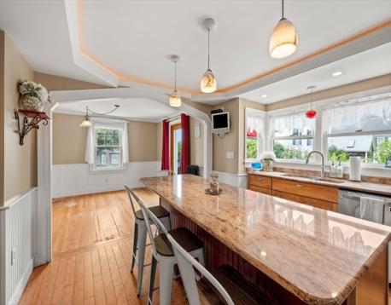
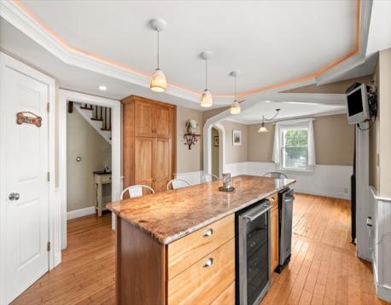
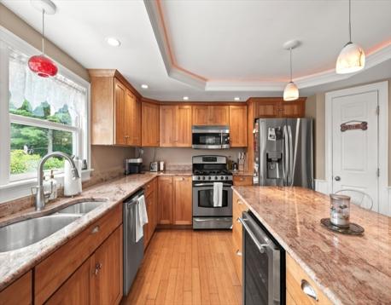
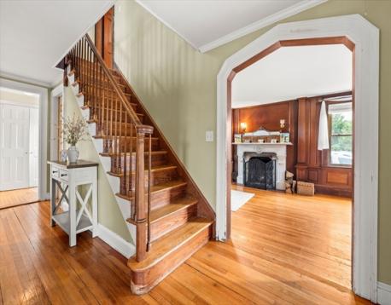
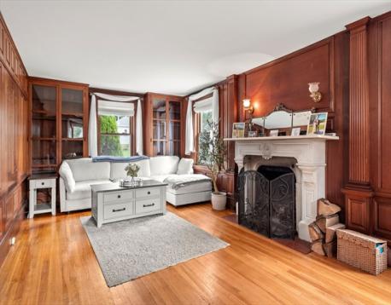
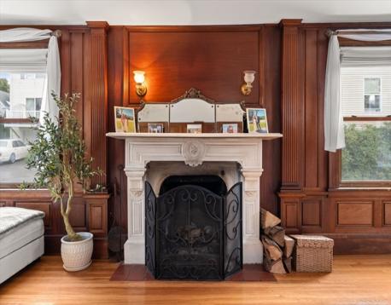
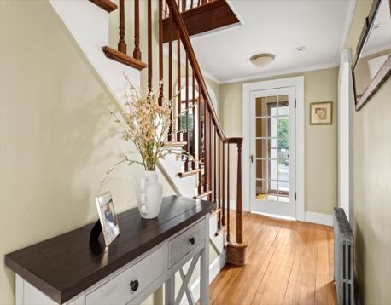
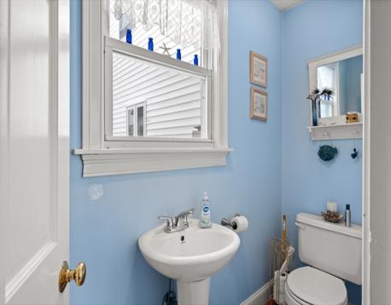
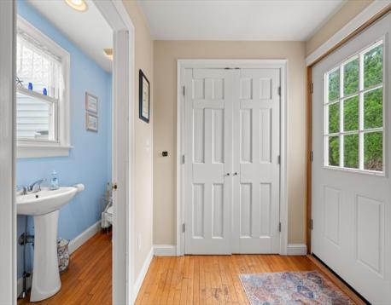
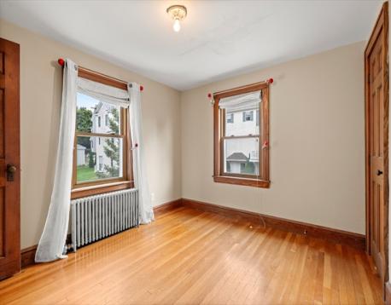
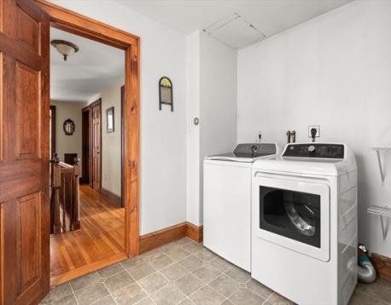
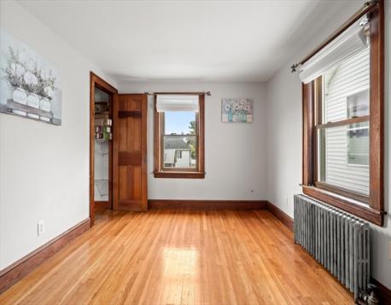
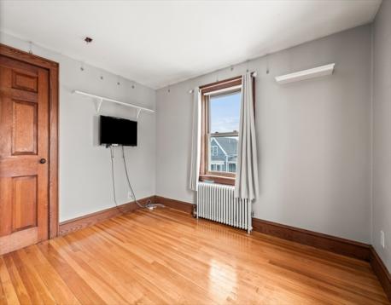
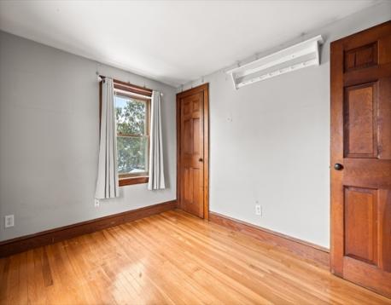
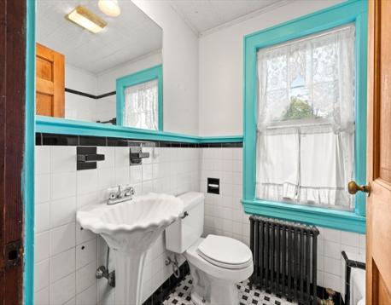
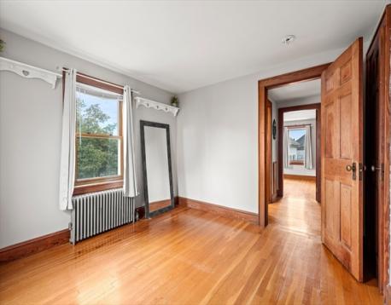
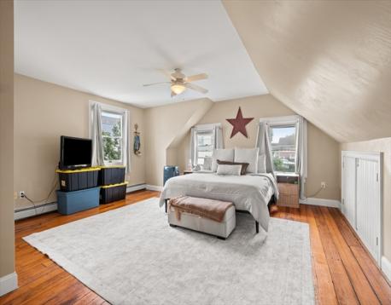
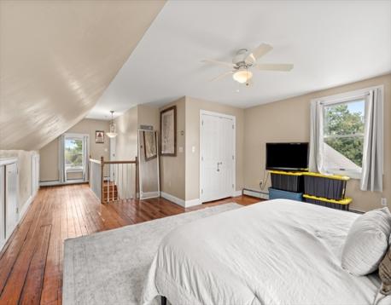
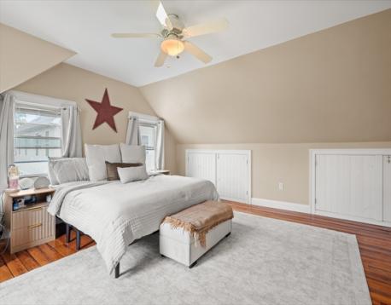
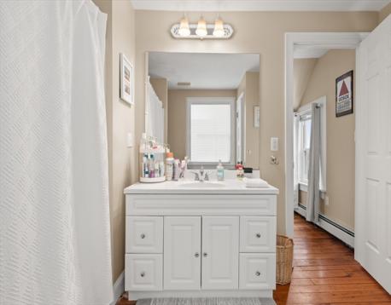
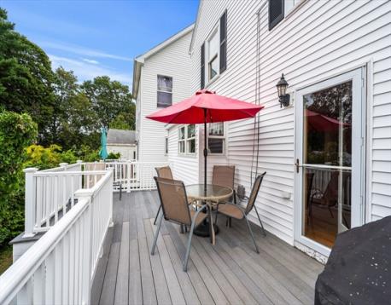
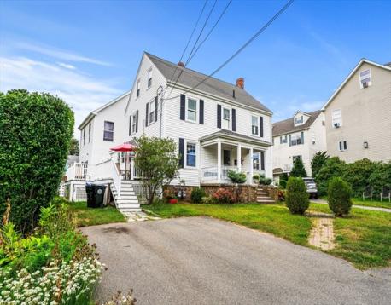
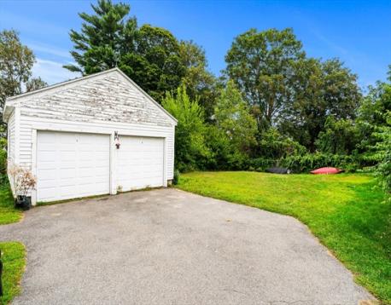
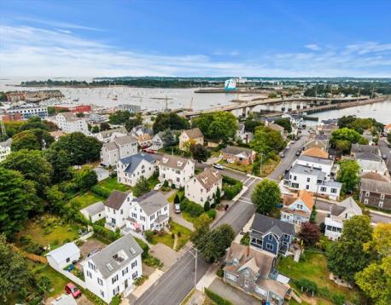
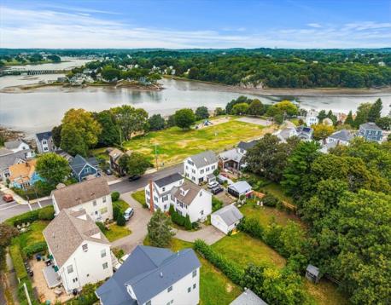
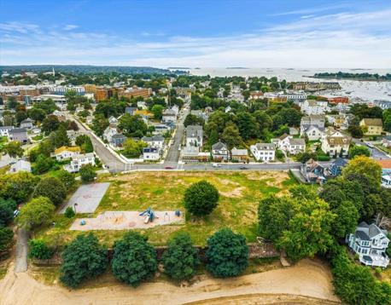
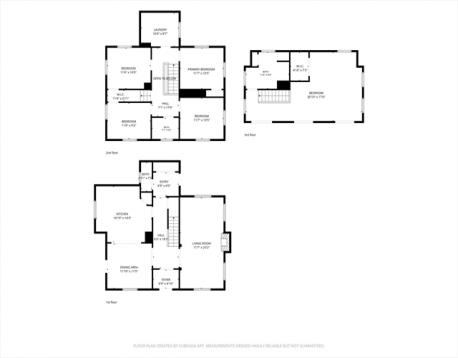
Rarely does a townhouse deliver the presence, privacy and everyday livability of a single-family home quite like 23 Porter Street, Unit C. From the curb, you’d be hard-pressed to guess this is a condo. This spacious four-bedroom, 2.5-bath residence has its own private entrance, one-car garage and parking for two additional cars, plus a large, level common yard that feels more like your own outdoor extension than a typical condo setting. Inside, the layout is what makes this home really work. Generous rooms, a natural flow and plenty of separation between living and sleeping spaces give you the flexibility today’s buyers want—room for a home office, guests, a workout space, creative projects or simply a place to spread out. The home is attached only at the rear, and the shared wall is limited to a closet and half bath, giving this unit an unusually independent feel. A little cosmetic polishing—think fresh paint and refinishing the hardwood floors—could make a meaningful difference and give the next owner the chance to put their own stamp on the space without taking on a major renovation. In other words, this is not a project house; it’s a house with upside. And then there’s the location. Porter Street puts you in the middle of the Beverly lifestyle: close to the energy of the revitalized downtown, with its restaurants, coffee shops, breweries, entertainment and everyday conveniences, while the waterfront is right outside your door. You’re across from Gillis Park and a block away from Pleasant View Beach. For buyers who want more than a cookie-cutter condo—but aren’t looking for the price tag of a traditional single-family home—this is a compelling middle ground. Four bedrooms with a primary suite, flexible living space, a garage, ample parking, outdoor space and a location that puts downtown and the water within easy reach. It’s the kind of place that gives you room to grow without giving up the convenience, walkability and coastal lifestyle that make Beverly such a draw. Come see why Unit C feels much more like a home of its own than a condo.
| MLS Listing ID: | 73576164 |
|---|---|
| Listing Price: | $599,900 |
| Listing Status: | New [?] |
| Property Type: | Condo |
| Style: | Townhouse |
| Rooms: | 7 |
| Bedrooms: | 4 |
| Full Baths: | 2 |
| Half Baths: | 1 |
| Living Space: | 1803 sf. |
| Lot Size: | - |
| Parking: | Yes, Off-street |
| Taxes: | $6,217.00 |
| Tax Year: | 2026 |
| Asscociation Fees: | $2070.50 |
Listing Current as of September 13, 2026 3:00pm
This listing brought to you by The Bill Butler Group of Leading Edge Real Estate.
The property listing data and information set forth herein were provided to MLS Property Information Network, Inc. from third party sources, including sellers, lessors and public records, and were compiled by MLS Property Information Network, Inc. The property listing data and information are for the personal, non-commercial use of consumers having a good faith interest in purchasing or leasing listed properties of the type displayed to them and may not be used for any purpose other than to identify prospective properties which such consumers may have a good faith interest in purchasing or leasing. MLS Property Information Network, Inc. and its subscribers disclaim any and all representations and warranties as to the accuracy of the property listing data and information set forth herein.
A&S Realty, Inc and their agents make no warranties or representations as to the accuracy of this data, although good faith efforts have been made to ensure that the data displayed on this page is as accurate as possible. In certain cases listings are syndicated through another agency, management company, or through the MLS. A&S Realty, Inc is not responsible for the data that is displayed from a syndicate partner. Listings may no longer be available, pricing may be subject to change, and any photos or descriptions may be of a similar unit or from a previous year.


