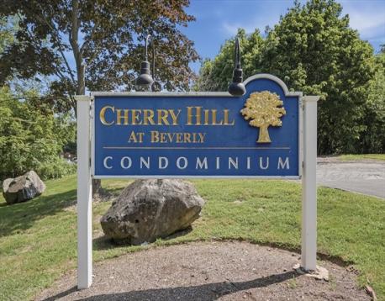
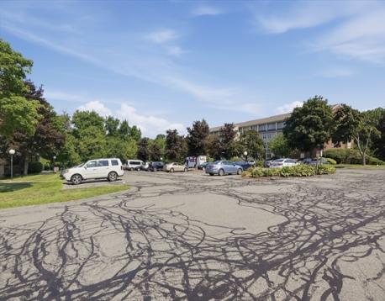
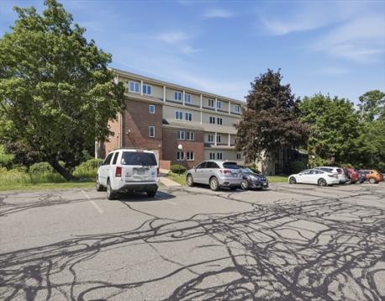
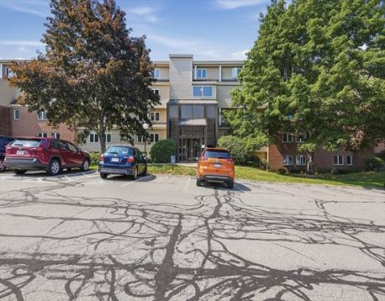
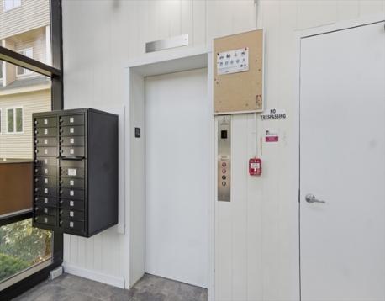
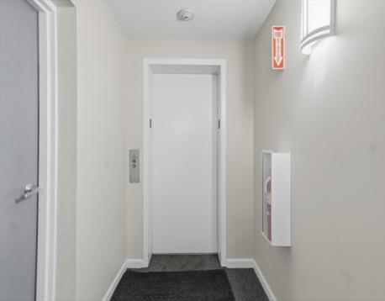
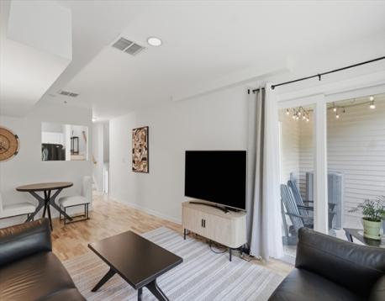
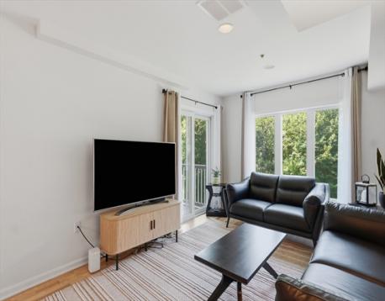
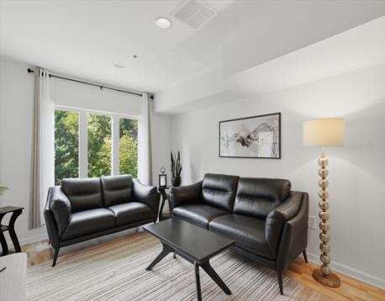
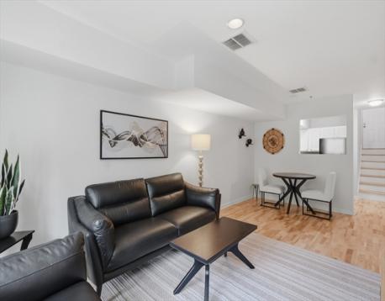
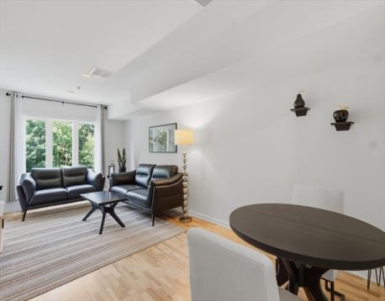
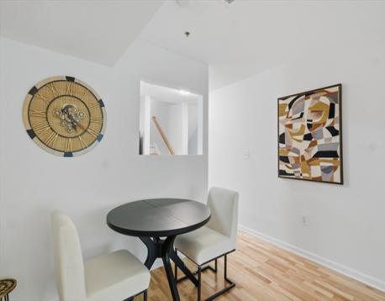
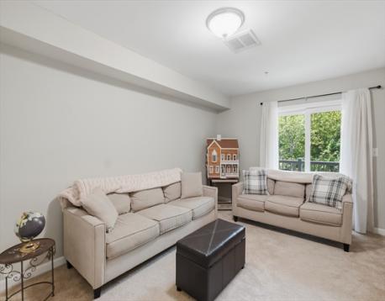
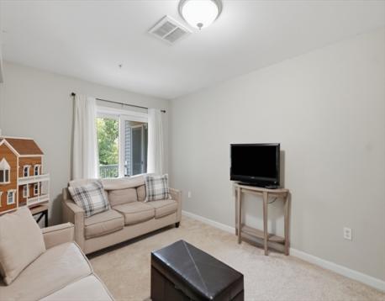
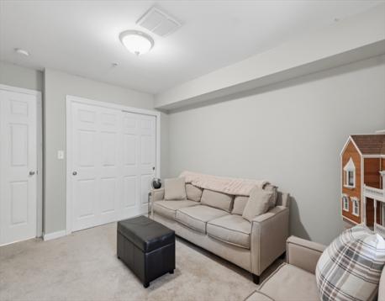
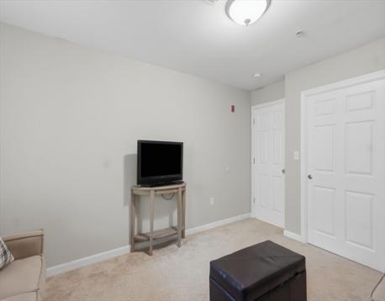
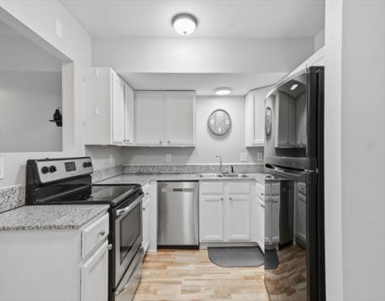
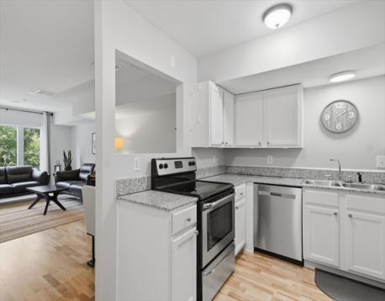
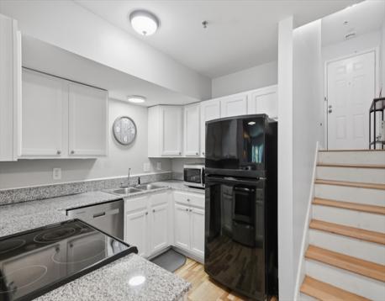
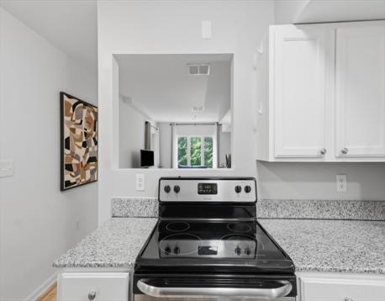
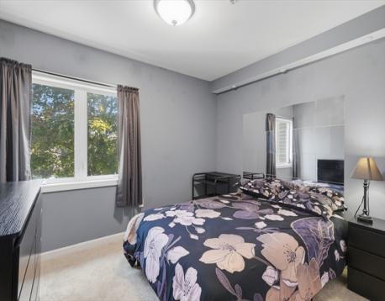
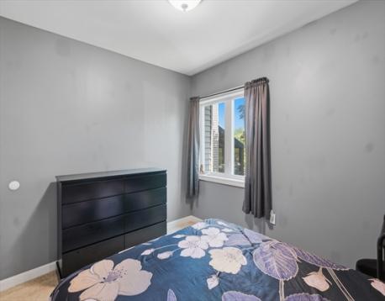
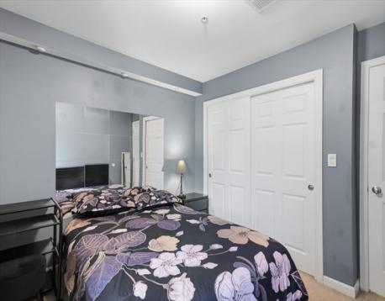
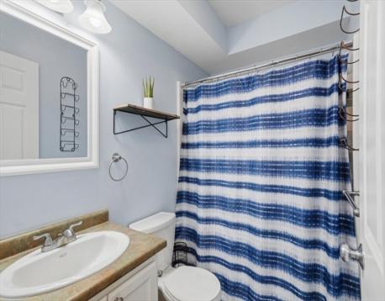
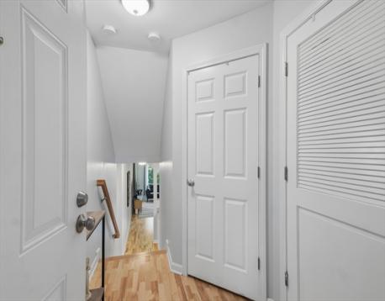
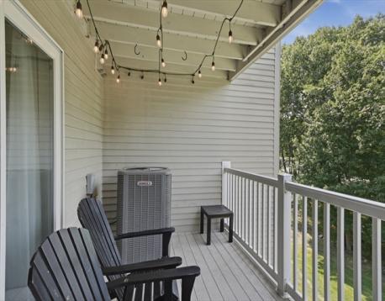
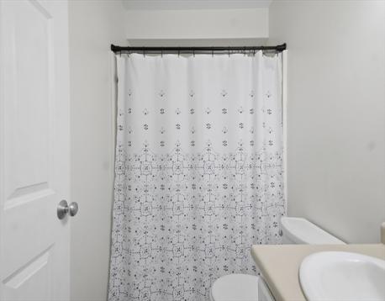
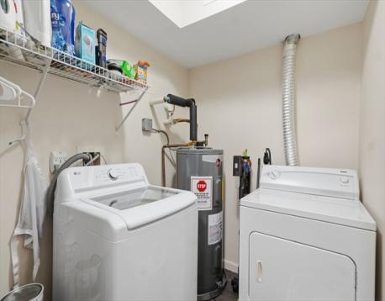
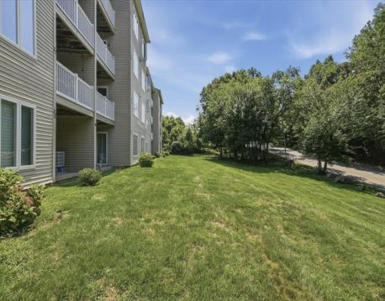
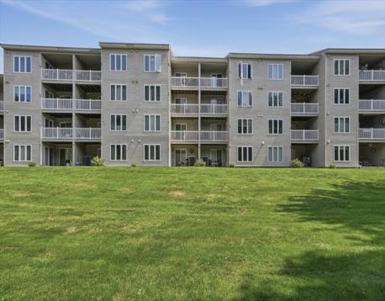
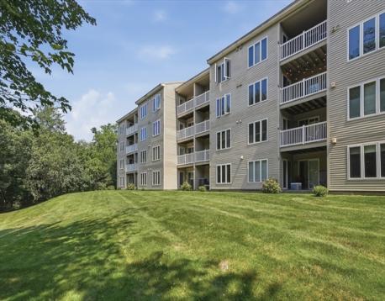
Welcome to Cherry Hill! Set on the second floor of a courtyard-style building with elevator service, this Beverly condo combines flexible living space, thoughtful finishes, and inviting outdoor access. Wood-look vinyl flooring extends through the main living areas, complemented by recessed lighting and a clean, neutral palette. The kitchen features white cabinetry, stone countertops, stainless-steel appliances, a double-basin sink, generous storage, and ample workspace. Its open connection to the dining area makes everyday meals and entertaining easy. The sun filled living room opens directly to the deck—an inviting spot for morning coffee, container gardening, or relaxing with a refreshing beverage and book. The carpeted primary bedroom also offers sliding-door access to an open-air extension. An additional sleeping space or home office includes a closet, cable hookup, and durable laminate flooring, providing flexibility as needs change. Bathrooms feature tub-and-shower combinations, easy-care flooring, and vanity storage. In-unit laundry, central air, insulated windows, and a programmable thermostat add everyday comfort and convenience. Outside, mature trees and shared green space complement the building’s brick-and-wood architecture, while composite decking, a paved driveway, and on-site parking enhance condominium living. Conveniently located near public transportation, shopping, parks, walking trails, golf, medical facilities, highway access, and a public ocean beach! Come and see all this Beverly home has to offer!
Open House: August 29th 11:00-1:00pm
| MLS Listing ID: | 73568364 |
|---|---|
| Listing Price: | $449,999 |
| Listing Status: | New [?] |
| Property Type: | Condo |
| Style: | Courtyard |
| Rooms: | 4 |
| Bedrooms: | 2 |
| Full Baths: | 2 |
| Living Space: | 989 sf. |
| Lot Size: | - |
| Parking: | Yes, Common, Paved Driveway, Common, Paved Driveway |
| Taxes: | $4,419.00 |
| Tax Year: | 2026 |
| Asscociation Fees: | $407.00 |
Listing Current as of August 26, 2026 8:00pm
This listing brought to you by Jonathan Mannion of Lamacchia Realty, Inc..
The property listing data and information set forth herein were provided to MLS Property Information Network, Inc. from third party sources, including sellers, lessors and public records, and were compiled by MLS Property Information Network, Inc. The property listing data and information are for the personal, non-commercial use of consumers having a good faith interest in purchasing or leasing listed properties of the type displayed to them and may not be used for any purpose other than to identify prospective properties which such consumers may have a good faith interest in purchasing or leasing. MLS Property Information Network, Inc. and its subscribers disclaim any and all representations and warranties as to the accuracy of the property listing data and information set forth herein.
A&S Realty, Inc and their agents make no warranties or representations as to the accuracy of this data, although good faith efforts have been made to ensure that the data displayed on this page is as accurate as possible. In certain cases listings are syndicated through another agency, management company, or through the MLS. A&S Realty, Inc is not responsible for the data that is displayed from a syndicate partner. Listings may no longer be available, pricing may be subject to change, and any photos or descriptions may be of a similar unit or from a previous year.


