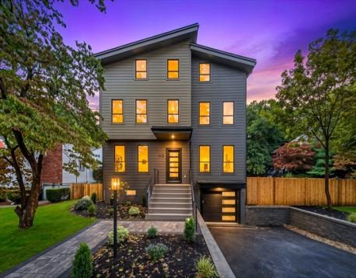
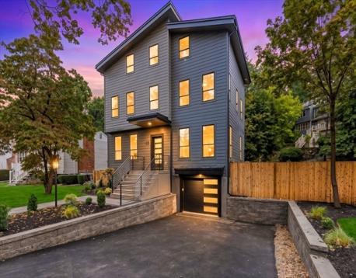
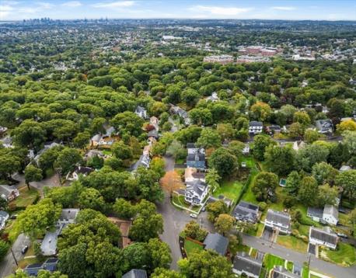
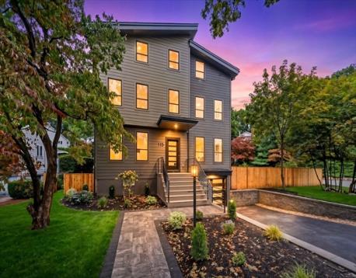
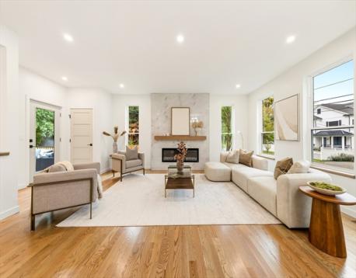
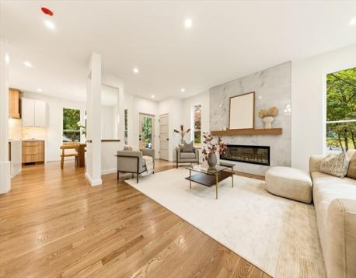
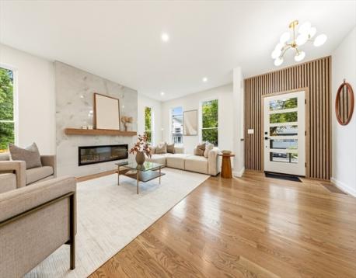
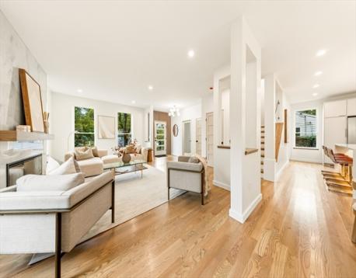
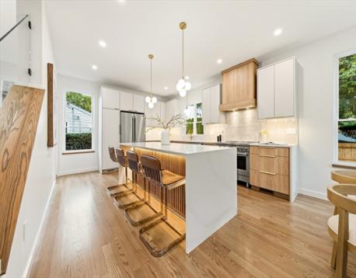
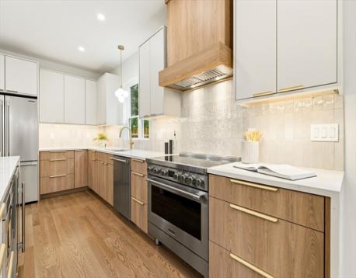
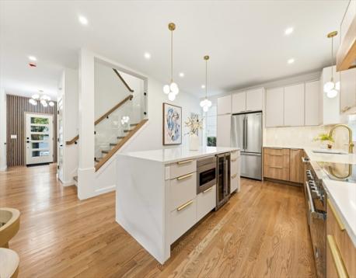
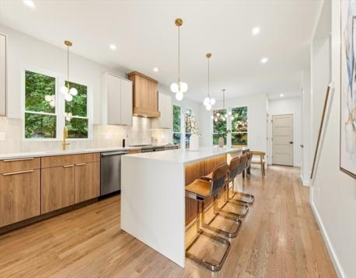
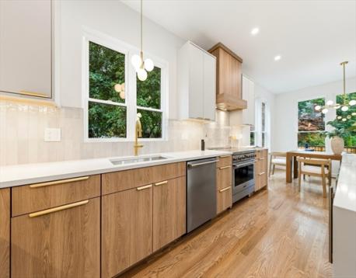
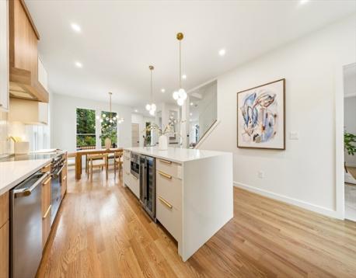
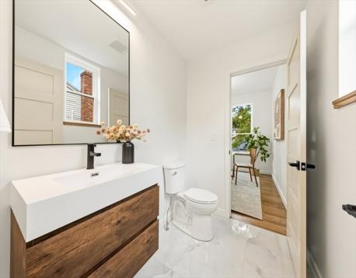
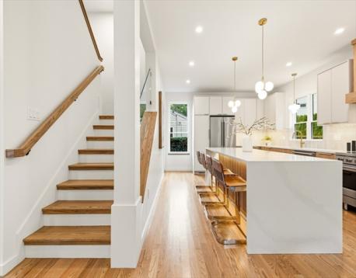
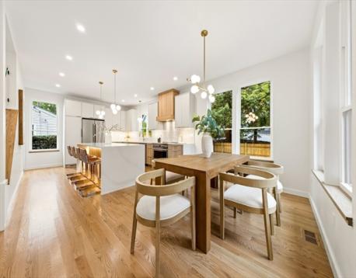
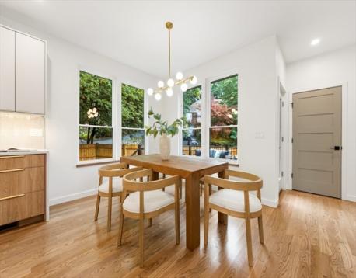
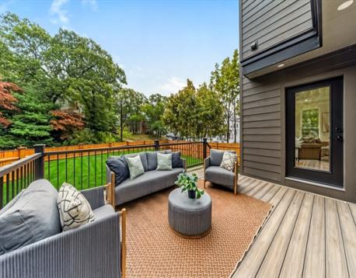
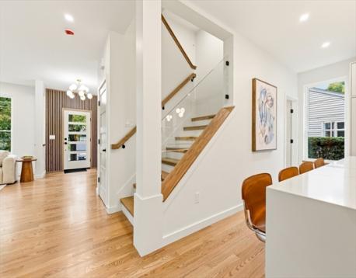
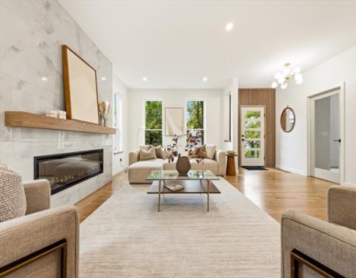
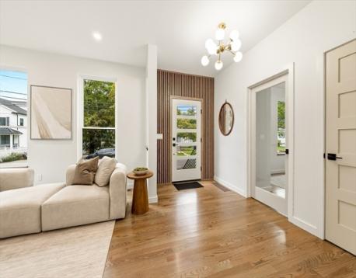
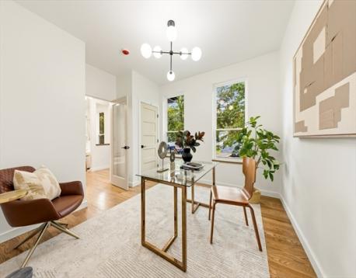
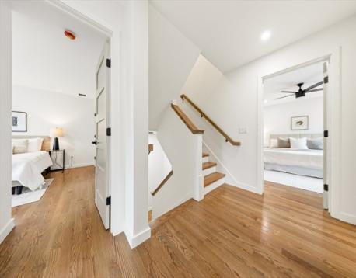
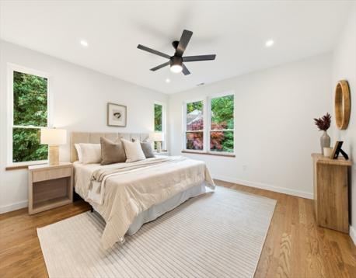
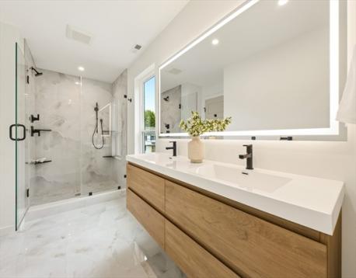
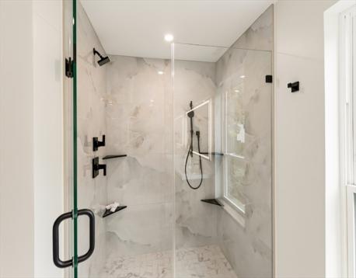
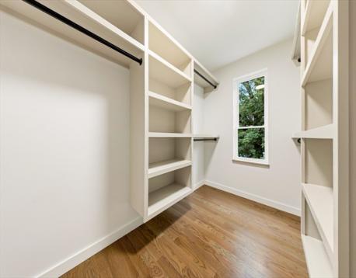
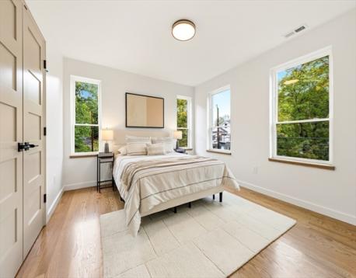
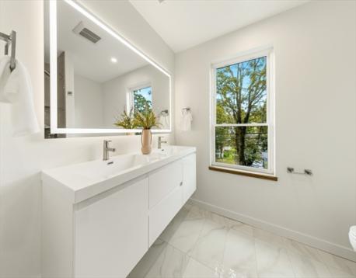
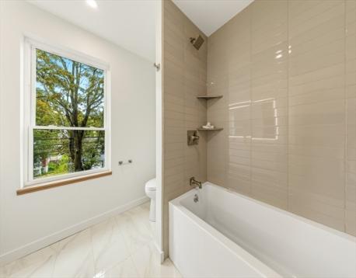
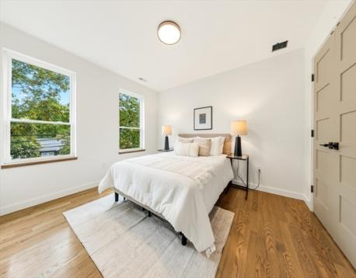
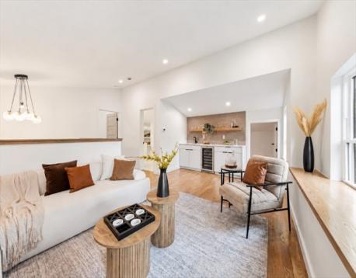
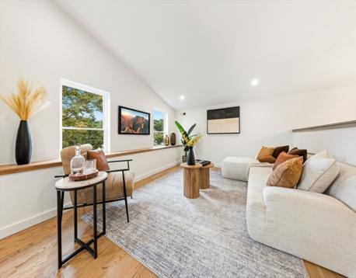
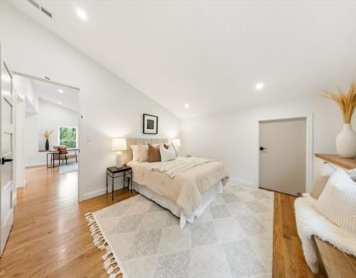
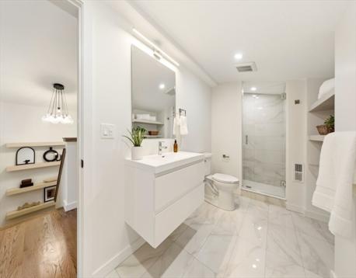
Built by Showcase Home Builders, one of Arlington's premier builders, and set on a quiet, tree-lined stretch of Winchester Road, this contemporary new construction pairs the desirable Morningside neighborhood with bold modern design. With 5 bedrooms, 3.5 baths, and 3,463 sq ft across four finished levels, the home features solid oak hardwood floors, designer tilework, oversized windows with wood sills, and high-end finishes throughout. A wood-slat accent wall and glass-paneled front door set the stage at the entry, opening to a living room anchored by a floor-to-ceiling tiled fireplace with floating oak mantel, flowing into the kitchen and dining area with direct access to the rear deck. The chef's kitchen features a quartz waterfall island with a lit, fluted wood base and ample seating, custom two-tone cabinetry with brass hardware, a custom wood range hood, textured tile backsplash, designer light fixtures, built-in wine cooler and microwave, and professional-grade stainless steel appliances. The adjacent dining area looks out over the backyard and deck through a wall of windows, with al fresco dining just steps away. A first-floor bedroom behind a glass-paneled door works equally well as a home office, and a half bath with floating vanity completes the level. An open staircase with oak treads and glass railing leads upstairs to the spacious primary suite, with a walk-in closet fitted with custom shelving and a spa-inspired bath featuring a floating double vanity, backlit mirror, and tiled shower with dual showerheads. Two additional bedrooms share a tiled bath with double vanity and tub, alongside a dedicated laundry room. The third floor, with vaulted ceilings, adds a lounge with wet bar and wine cooler, a fifth bedroom, and a full bath, providing the perfect space to unwind. The finished lower level includes a mudroom with built-in bench and cubbies, a gym/playroom, and a flex space for a home office, with direct access to the built-in garage. Set on a corner lot, the backyard offers a large, level lawn enclosed by new cedar fencing, a composite deck for dining and entertaining, and a storage shed, with a paver walkway, new landscaping, and a paved driveway out front. Moments from Stratton Elementary, Ottoson Middle, the Minuteman Bike Path, and Route 2, with Arlington Center, Alewife, Cambridge, and Boston all within easy reach.
Open House: October 2nd 4:00-7:00pm
| MLS Listing ID: | 73584547 |
|---|---|
| Listing Price: | $2,179,000 |
| Listing Status: | New [?] |
| Property Type: | Single Family |
| Style: | Contemporary |
| Rooms: | 9 |
| Bedrooms: | 5 |
| Full Baths: | 3 |
| Half Baths: | 1 |
| Living Space: | 3463 sf. |
| Lot Size: | 0.18 acres (7627 sf.) |
| Parking: | Yes, Paved Driveway |
| Taxes: | $9,576.00 |
| Tax Year: | 2026 |
Listing Current as of October 02, 2026 12:00am
This listing brought to you by Doug Walters of Larkin & Larkin Real Estate.
The property listing data and information set forth herein were provided to MLS Property Information Network, Inc. from third party sources, including sellers, lessors and public records, and were compiled by MLS Property Information Network, Inc. The property listing data and information are for the personal, non-commercial use of consumers having a good faith interest in purchasing or leasing listed properties of the type displayed to them and may not be used for any purpose other than to identify prospective properties which such consumers may have a good faith interest in purchasing or leasing. MLS Property Information Network, Inc. and its subscribers disclaim any and all representations and warranties as to the accuracy of the property listing data and information set forth herein.
A&S Realty, Inc and their agents make no warranties or representations as to the accuracy of this data, although good faith efforts have been made to ensure that the data displayed on this page is as accurate as possible. In certain cases listings are syndicated through another agency, management company, or through the MLS. A&S Realty, Inc is not responsible for the data that is displayed from a syndicate partner. Listings may no longer be available, pricing may be subject to change, and any photos or descriptions may be of a similar unit or from a previous year.


